Private Sanctuary. Prestigious Address.
Welcome to your private resort on one of the most prestigious streets in Corona! Nestled on a sprawling lot of nearly one acre, this 3,636 sq. ft. custom built home is a fully gated sanctuary that offers privacy and comfort.
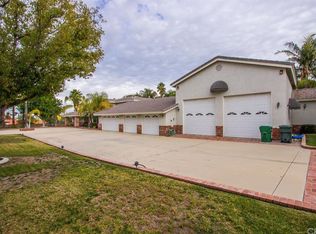
Built in 1990, this home features a beautifully landscaped yard, a circular driveway leading to a 4-car garage, an additional parking area to host plenty of guests, and a resort-style salt water pool and spa area. The property is an entertainer's dream with landscaped grounds and mature trees that create a serene, private setting.
Inside, custom details abound—from soaring vaulted ceilings and crown molding to solid core doors and high-end finishes throughout. The dramatic 15-foot entry ceiling sets a grand tone, leading into a sun-drenched living room with a cozy fireplace and wet bar, ideal for gatherings. The chef’s kitchen, outfitted with stainless steel appliances and a generous center island, seamlessly connects to the family room, keeping everyone connected.
For idyllic mornings, sip your coffee in the sun-soaked breakfast nook off the kitchen or relish in the privacy of the patio adjoining your primary suite.
With four spacious bedrooms and a designated office, this home balances everyday living with a flexible work-from-home lifestyle. The owner’s retreat features an ensuite bath with dual vanities, step in shower, jetted tub, vaulted ceiling, a massive walk-in closet with built-ins, and direct access to the pool--truly a California dream.
With paid-off solar, new roof, over sized 4 car garage, a prime location in the finest school district, and luxurious amenities, this exceptional estate can be your forever home. Schedule your tour today.
Sold for $1,880,000
Listed by: Keller Williams Realty • John Simcoe • Contact: 951-217-8878
Bought with: Harcourts Prime Properties
Tax assessed value
$1,880,000
2975 Garretson Ave, Corona, CA 92881
4beds
3,636sqft
Single Family Residence
Built in 1990
0.92 Acres Lot
$1,899,300 Zestimate®
$517/sqft
$5,354 Estimated rent
Home value
$1,899,300
$1.71M - $2.11M
$5,354/mo
Zestimate® history
Owner options
List your home for rent
$5,354/mo
Rent Zestimate®
Find your next renter with Zillow Rental Manager. Plus, with online applications, you can quickly screen prospective tenants – for free.
$5,354/mo
Rent Zestimate®
Refinance and save
$12,313/mo
Est. payment
Refinancing to a lower rate could help reduce your monthly payments and save thousands over the life of the loan.
$12,313/mo
Est. payment
Explore your selling options
Work with a Zillow partner agent
Leverage their expertise and Zillow's premium Showcase listings to get your home seen by more buyers.
Get startedList with your own agent
Get your home in front of millions of buyers by listing it on Zillow.
Learn how to do itSell it yourself
Take full control of how buyers see your home on Zillow by listing For Sale by Owner (FSBO).
List your homeWhat's special
Cozy fireplaceSun-soaked breakfast nookCircular drivewayEnsuite bathDesignated officeBeautifully landscaped yardMassive walk-in closet
Zillow last checked:
Listing updated:
Listed by:
John Simcoe DRE #01305195 951-217-8878,
Keller Williams Realty
Bought with:
Peyvand Malaksaidi, DRE #01963578
Harcourts Prime Properties
Source: CRMLS,MLS#: IG25080782 Originating MLS: California Regional MLS
Originating MLS: California Regional MLSFacts & features
Interior
Bedrooms & bathrooms
- Bedrooms: 4
- Bathrooms: 3
- Full bathrooms: 2
- 1/2 bathrooms: 1
- Main level bathrooms: 3
- Main level bedrooms: 4
Rooms
- Room types: Bedroom, Entry/Foyer, Family Room, Foyer, Kitchen, Laundry, Living Room, Primary Bathroom, Primary Bedroom, Office, Other, Dining Room
Primary bedroom
- Features: Main Level Primary
Bedroom
- Features: All Bedrooms Down
Bathroom
- Features: Bathroom Exhaust Fan, Bathtub, Dual Sinks, Granite Counters, Jetted Tub, Stone Counters, Upgraded, Vanity, Walk-In Shower
Other
- Features: Dressing Area
Kitchen
- Features: Granite Counters, Kitchen Island, Kitchen/Family Room Combo, Pots & Pan Drawers, Stone Counters
Heating
- Central
Cooling
- Central Air, Dual, Zoned
Appliances
- Included: Barbecue, Dishwasher, Exhaust Fan, Gas Cooktop, Disposal, Microwave, Refrigerator, Trash Compactor, Water Heater
- Laundry: Washer Hookup, Gas Dryer Hookup, Laundry Room
Features
- Beamed Ceilings, Built-in Features, Breakfast Area, Ceiling Fan(s), Crown Molding, Cathedral Ceiling(s), Separate/Formal Dining Room, Granite Counters, High Ceilings, Open Floorplan, Stone Counters, Recessed Lighting, All Bedrooms Down, Dressing Area, Entrance Foyer, Main Level Primary, Primary Suite, Walk-In Closet(s)
- Flooring: Stone, Tile
- Doors: Double Door Entry, French Doors, Mirrored Closet Door(s)
- Windows: Double Pane Windows, Plantation Shutters
- Has fireplace: Yes
- Fireplace features: Family Room, Living Room
- Common walls with other units/homes: No Common Walls
Interior area
- Total interior livable area: 3,636 sqft
Property
Parking
- Total spaces: 4
- Parking features: Circular Driveway, Controlled Entrance, Concrete, Direct Access, Driveway, Garage Faces Front, Garage, Oversized, RV Potential, RV Access/Parking, One Space
- Attached garage spaces: 4
Features
- Levels: One
- Stories: 1
- Entry location: 1
- Patio & porch: Concrete, Covered, Patio, Stone
- Exterior features: Barbecue, Fire Pit
- Has private pool: Yes
- Pool features: Filtered, Gunite, Gas Heat, Heated, In Ground, Private, Salt Water
- Has spa: Yes
- Spa features: Gunite, Heated, In Ground, Private
- Fencing: Block
- Has view: Yes
- View description: Hills, Mountain(s)
Lot
- Size: 0.92 Acres
- Features: Back Yard, Sprinklers In Rear, Sprinklers In Front, Irregular Lot, Lawn, Lot Over 40000 Sqft, Landscaped, Near Park, Sprinklers Timer, Sprinklers On Side, Sprinkler System, Street Level
Details
- Additional structures: Shed(s)
- Parcel number: 108020005
- Special conditions: Standard
Construction
Type & style
- Home type: SingleFamily
- Architectural style: Custom
- Property subtype: Single Family Residence
Materials
- Foundation: Slab
- Roof: Concrete
Condition
- New construction: No
- Year built: 1990
Details
- Builder name: Custom Built
Utilities & green energy
- Electric: Photovoltaics Seller Owned, 220 Volts
- Sewer: Septic Type Unknown
- Water: Public
- Utilities for property: Electricity Connected, Natural Gas Connected, Phone Connected, Sewer Connected, Water Connected
Community & HOA
Community
- Features: Curbs, Street Lights, Sidewalks, Park
- Security: Carbon Monoxide Detector(s), Smoke Detector(s)
- Subdivision: Corona
Location
- Region: Corona
Financial & listing details
- Price per square foot: $517/sqft
- Tax assessed value: $1,880,000
- Date on market: 4/12/2025
- Cumulative days on market: 101 days
- Listing terms: Submit
- Road surface type: Paved
Price history
| Date | Event | Price |
|---|---|---|
| 8/20/2025 | Sold | $1,880,000-6%$517/sqft |
Source:  CRMLS #IG25080782 Report a problem CRMLS #IG25080782 Report a problem | ||
| 7/24/2025 | Contingent | $1,999,900$550/sqft |
Source: CRMLS #IG25080782 Report a problem | ||
| 7/12/2025 | Price change | $1,999,900-9.1%$550/sqft |
Source: CRMLS #IG25080782 Report a problem | ||
| 5/28/2025 | Price change | $2,199,900-8.3%$605/sqft |
Source: CRMLS #IG25080782 Report a problem | ||
| 4/12/2025 | Listed for sale | $2,399,900$660/sqft |
Source: CRMLS #IG25080782 Report a problem | ||
Public tax history
| Year | Property taxes | Tax assessment |
|---|---|---|
| 2026 | -- | $1,880,000 +83.4% |
| 2025 | $11,528 +3.4% | $1,024,979 +2% |
| 2024 | $11,149 +1.4% | $1,004,882 +2% |
| 2023 | $10,994 +1.9% | $985,180 +2% |
| 2022 | $10,793 +2% | $965,864 +2% |
| 2021 | $10,579 +1.1% | $946,926 +1% |
| 2020 | $10,462 +2.4% | $937,217 +2% |
| 2019 | $10,218 +2.8% | $918,841 +2.4% |
| 2018 | $9,943 +2.5% | $896,904 +2% |
| 2017 | $9,697 | $879,319 +2% |
| 2016 | $9,697 +3.3% | $862,078 +1.5% |
| 2015 | $9,391 +3.8% | $849,130 +2% |
| 2014 | $9,044 | $832,498 +0.5% |
| 2013 | -- | $828,737 +2% |
| 2012 | -- | $812,489 +2% |
| 2011 | -- | $796,559 +0.8% |
| 2010 | -- | $790,608 -0.2% |
| 2009 | -- | $792,488 +2% |
| 2008 | -- | $776,950 +2% |
| 2007 | -- | $761,717 +2% |
| 2006 | -- | $746,782 +2% |
| 2005 | -- | $732,141 +3.9% |
| 2003 | -- | $704,632 +2% |
| 2002 | -- | $690,817 +2% |
| 2001 | $7,044 +39.6% | $677,273 +40.4% |
| 2000 | $5,047 | $482,500 |
Find assessor info on the county website
Neighborhood: South Corona
Nearby homes
- $1,652,9005 bd5 ba3.6k sqft3001 Garretson Ave, Corona, CA 92881Off Market
- $1,952,6004 bd4 ba5.5k sqft2951 Garretson Ave, Corona, CA 92881Off Market
- $1,696,7004 bd3 ba3k sqft690 E Chase Dr, Corona, CA 92881Off Market
- $2,021,7005 bd4 ba5k sqft2980 Garretson Ave, Corona, CA 92881Off Market

- $1,564,1004 bd4 ba3.4k sqft650 E Chase Dr, Corona, CA 92881Off Market
- $1,747,5004 bd4 ba4.9k sqft3005 Garretson Ave, Corona, CA 92881Off Market
- $1,861,4005 bd4 ba4.7k sqft2940 Garretson Ave, Corona, CA 92881Off Market
- $2,079,4005 bd3 ba5.1k sqft700 E Chase Dr, Corona, CA 92881Off Market
Nearby schools
GreatSchools rating
- 9/10Susan B. Anthony Elementary SchoolGrades: K-6Distance: 0.9 mi
- 5/10Citrus Hills Intermediate SchoolGrades: 7-8Distance: 0.5 mi
- 8/10Santiago High SchoolGrades: 9-12Distance: 1.2 mi
Schools provided by the listing agent
- Elementary: Susan B Anthony
- Middle: Citrus Hills
- High: Santiago
Source: CRMLS. This data may not be complete. We recommend contacting the local school district to confirm school assignments for this home.
Get a cash offer in 3 minutes
Find out how much your home could sell for in as little as 3 minutes with a no-obligation cash offer.
Estimated market value
$1,899,300
Get a cash offer in 3 minutes
Find out how much your home could sell for in as little as 3 minutes with a no-obligation cash offer.
Estimated market value
$1,899,300
- California
- Riverside County
- Corona
- 92881
- South Corona
- 2975 Garretson Ave
