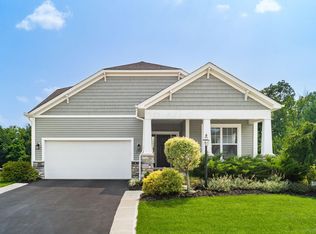
Welcome to 2975 Green Line Way, a beautifully appointed residence in the sought-after Minerva Park community of Westerville. Built in 2019 by MI Homes, this elegant three-bedroom, two-and-a-half-bath home offers 2,582 square feet of thoughtfully designed living space, seamlessly blending modern comfort with sophistication.
Step inside to discover an inviting open-concept living, dining, and kitchen area, ideal for both everyday living and entertaining. The kitchen showcases upgraded cabinetry, granite countertops, a tile backsplash, and recessed lighting, creating a refined yet functional space. Sliding glass doors extend the living area outdoors to a private patio overlooking a tranquil pond, perfect for morning coffee or sunset gatherings.
A dedicated home office provides the ideal setting for remote work or quiet study. The primary suite features vaulted ceilings, a beautifully updated bath, and a customized Elfa closet system. Additional bedrooms also include Elfa storage, offering durable and adaptable organization solutions throughout.
Fine details continue with engineered hardwood flooring spanning the main level, an upgraded electrical panel with dual 250V EV charge plugs in the insulated garage, and added electrical and lighting in the walk-out basement, offering potential for future finishing. Outdoor enhancements include a fenced yard, irrigation system, and a patio installed in 2020, all designed for easy maintenance and enjoyment.
Located within the Westerville School District and just moments from Hawthorne Elementary, this home offers a perfect blend of community charm and urban convenience. Easton Town Center, local parks, and major thoroughfares all nearby. Experience the ease of modern living in a vibrant, welcoming neighborhood where quality and comfort meet.
Sold for $529,000
Zillow last checked:
Listing updated:
Bought with:
Troy A Marsh, 2004013263
Keller Williams Consultants
Kristina Tarnowski, 2016004304
Keller Williams Consultants
Source: Columbus and Central Ohio Regional MLS ,MLS#: 225041215
Price history
| Date | Event | Price |
|---|---|---|
| 12/5/2025 | Sold | $529,000-1.1%$205/sqft |
Source:  Columbus and Central Ohio Regional MLS #225041215 Report a problem Columbus and Central Ohio Regional MLS #225041215 Report a problem | ||
| 11/12/2025 | Contingent | $535,000$207/sqft |
Source: Columbus and Central Ohio Regional MLS #225041215 Report a problem | ||
| 11/1/2025 | Listed for sale | $535,000+48.7%$207/sqft |
Source: Columbus and Central Ohio Regional MLS #225041215 Report a problem | ||
| 4/26/2019 | Listing removed | $359,900$139/sqft |
Source: M/I Homes Report a problem | ||
| 4/7/2019 | Price change | $359,900-0.8%$139/sqft |
Source: M/I Homes Report a problem | ||
| 3/24/2019 | Price change | $362,900-0.5%$141/sqft |
Source: M/I Homes Report a problem | ||
| 3/10/2019 | Price change | $364,900-0.8%$141/sqft |
Source: M/I Homes Report a problem | ||
| 3/2/2019 | Listed for sale | $367,704$142/sqft |
Source: M/I Homes Report a problem | ||

Get a cash offer in 3 minutes
Find out how much your home could sell for in as little as 3 minutes with a no-obligation cash offer.
Estimated market value
$529,100
