A winding drive leads up to this classic hilltop ranch home with stately columns that frame the front porch. Located on a quiet street in the elegant Peachtree Heights East neighborhood, walk to the Peachtree Road Farmer's Market or a night out in Buckhead Village right around the corner. You will find a motor court plus one 2-car attached plus a recently built 2-car climate controlled detached garage for additional cars or other collectibles. A flat lawn in the back provides a secluded space for outdoor recreation including a pool and cabana with a bathroom, summer kitchen and stone patios. The large fenced lot extends along a terraced slope with charming stone hardscape providing multiple terraces perfect for flower or vegetable gardens to a bocce ball court...whatever you want! Main Level Living - The easy floorplan features a foyer leading to formal living and dining rooms and the bedroom wing. Large windows and wide cased openings frame the formal spaces, but beyond that is the heart of the home. Here is the bright and sunny family room addition with vaulted ceilings and dramatic views of the gorgeous backyard, patio and pool through the oversized windows. A sleek monolithic stone fireplace is flanked by built-ins and double doors provide outdoor access. The adjacent light-drenched eat-in kitchen is anchored by a generous center island surrounded by Custom white cabinetry, including built-in storage lining the dining area and a home management desk. A separate spacious private home office, half bath, and combo laundry / mudroom with lots of cabinets is conveniently just inside the attached garage. Bedroom Wing - The bedrooms are all situated along a quiet hallway, each with custom built-ins and ensuite full baths. The primary suite has two walls of built-in drawers and clothing storage, a separate vanity area, and a bath featuring a walk-in stone-tiled shower and double vanity. A full set of stairs leads to the upper attic level, allowing for easy expansion or a full 2nd floor if needed! The professionally waterproofed and clean basement level provides excellent storage.
Closed
$1,660,000
2975 Habersham Way NW, Atlanta, GA 30305
3beds
4,400sqft
Single Family Residence, Residential
Built in 1955
1.03 Acres Lot
$2,140,200 Zestimate®
$377/sqft
$8,212 Estimated rent
Home value
$2,140,200
$1.86M - $2.50M
$8,212/mo
Zestimate® history
Owner options
List your home for rent
$8,212/mo
Rent Zestimate®
Find your next renter with Zillow Rental Manager. Plus, with online applications, you can quickly screen prospective tenants – for free.
$8,212/mo
Rent Zestimate®
Refinance and save
$10,924/mo
Est. payment
Refinancing to a lower rate could help reduce your monthly payments and save thousands over the life of the loan.
$10,924/mo
Est. payment
Explore your selling options
Work with a Zillow partner agent
Leverage their expertise and Zillow's premium Showcase listings to get your home seen by more buyers.
Get startedList with your own agent
Get your home in front of millions of buyers by listing it on Zillow.
Learn how to do itSell it yourself
Take full control of how buyers see your home on Zillow by listing For Sale by Owner (FSBO).
List your homeWhat's special
Zillow last checked:
Listing updated:
Listed by:
Ben Hirsh,
Hirsh Real Estate Buckhead.com michelle@buckhead.com
Bought with:
Erin Yabroudy, 297281
Harry Norman Realtors
Source: FMLS GA,MLS#: 7417952
Facts & features
Interior
Bedrooms & bathrooms
- Bedrooms: 3
- Bathrooms: 5
- Full bathrooms: 3
- 1/2 bathrooms: 2
- Main level bathrooms: 3
- Main level bedrooms: 3
Rooms
- Room types: Attic
Primary bedroom
- Features: Master on Main
- Level: Master on Main
Bedroom
- Features: Master on Main
Primary bathroom
- Features: Double Vanity
Dining room
- Features: Separate Dining Room
Kitchen
- Features: Breakfast Room, Cabinets White, Eat-in Kitchen, Kitchen Island, Pantry, Solid Surface Counters
Heating
- Natural Gas, Zoned
Cooling
- Central Air, Zoned
Appliances
- Included: Dishwasher, Double Oven, Dryer, Gas Cooktop, Refrigerator, Washer
- Laundry: Laundry Room, Main Level, Mud Room
Features
- Beamed Ceilings, Bookcases, Entrance Foyer, Vaulted Ceiling(s), Walk-In Closet(s)
- Flooring: Hardwood
- Windows: Bay Window(s), Insulated Windows, Plantation Shutters
- Basement: Crawl Space,Interior Entry,Partial
- Attic: Permanent Stairs
- Number of fireplaces: 2
- Fireplace features: Family Room, Living Room
- Common walls with other units/homes: No Common Walls
Interior area
- Total structure area: 4,400
- Total interior livable area: 4,400 sqft
Property
Parking
- Total spaces: 4
- Parking features: Attached, Detached, Garage, Kitchen Level
- Attached garage spaces: 4
Accessibility
- Accessibility features: None
Features
- Levels: One
- Stories: 1
- Patio & porch: Patio
- Exterior features: Courtyard, Garden, Gas Grill, Private Yard
- Has private pool: Yes
- Pool features: Heated, In Ground, Private
- Spa features: None
- Fencing: Back Yard,Fenced,Stone
- Has view: Yes
- View description: Pool, Trees/Woods
- Waterfront features: None
- Body of water: None
Lot
- Size: 1.03 Acres
- Features: Back Yard, Front Yard, Landscaped, Private, Wooded
Details
- Additional structures: Cabana, Garage(s), Pool House
- Parcel number: 17 011300040236
- Other equipment: Generator
- Horse amenities: None
Construction
Type & style
- Home type: SingleFamily
- Architectural style: Ranch,Traditional
- Property subtype: Single Family Residence, Residential
Materials
- Brick 4 Sides
- Foundation: See Remarks
- Roof: Composition
Condition
- Resale
- New construction: No
- Year built: 1955
Utilities & green energy
- Electric: 110 Volts
- Sewer: Public Sewer
- Water: Public
- Utilities for property: Cable Available, Electricity Available, Natural Gas Available
Green energy
- Energy efficient items: None
- Energy generation: None
Community & HOA
Community
- Features: Near Schools, Near Shopping, Street Lights
- Security: Security System Owned
- Subdivision: Buckhead
HOA
- Has HOA: No
Location
- Region: Atlanta
Financial & listing details
- Price per square foot: $377/sqft
- Tax assessed value: $1,270,100
- Annual tax amount: $13,696
- Date on market: 7/9/2024
- Cumulative days on market: 50 days
- Electric utility on property: Yes
- Road surface type: Paved
Price history
| Date | Event | Price |
|---|---|---|
| 8/16/2024 | Sold | $1,660,000-0.9%$377/sqft |
Source:  FMLS GA #7417952 Report a problem FMLS GA #7417952 Report a problem | ||
| 7/20/2024 | Pending sale | $1,675,000$381/sqft |
Source: FMLS GA #7417952 Report a problem | ||
| 7/9/2024 | Listed for sale | $1,675,000-5.6%$381/sqft |
Source: FMLS GA #7417952 Report a problem | ||
| 7/8/2024 | Listing removed | $1,775,000$403/sqft |
Source: FMLS GA #7393686 Report a problem | ||
| 5/29/2024 | Listed for sale | $1,775,000$403/sqft |
Source: FMLS GA #7393686 Report a problem | ||
Public tax history
| Year | Property taxes | Tax assessment |
|---|---|---|
| 2025 | $19,177 +17.7% | $508,040 |
| 2024 | $16,289 +47.4% | $508,040 |
| 2023 | $11,055 -22.1% | $508,040 +16.3% |
| 2022 | $14,191 +3.1% | $436,760 +3% |
| 2021 | $13,766 -20.6% | $424,000 +1.2% |
| 2020 | $17,347 +16.3% | $419,000 +5.2% |
| 2019 | $14,912 | $398,240 +1.4% |
| 2018 | $14,912 | $392,720 +33.2% |
| 2017 | $14,912 +23.5% | $294,800 |
| 2016 | $12,073 +4.5% | $294,800 0% |
| 2015 | $11,555 -4.2% | $294,880 |
| 2014 | $12,060 | $294,880 |
| 2013 | -- | $294,880 |
| 2012 | -- | $294,880 |
| 2011 | -- | $294,880 -7.1% |
| 2010 | $12,565 | $317,480 |
| 2009 | -- | $317,480 |
| 2008 | -- | $317,480 |
| 2007 | -- | $317,480 |
| 2005 | -- | $317,480 +27% |
| 2004 | -- | $249,920 |
| 2003 | $10,174 +309.7% | $249,920 |
| 2002 | $2,483 -72.6% | $249,920 +8.5% |
| 2001 | $9,072 | $230,320 |
Find assessor info on the county website
Neighborhood: Peachtree Heights West
Nearby homes
- $1,181,7002 bd2 ba2.5k sqft2985 Habersham Way NW, Atlanta, GA 30305Off Market
- $1,879,7004 bd4 ba3.2k sqft2959 Habersham Way NW, Atlanta, GA 30305Off Market
- $3,333,5005 bd7 ba5k sqft7 Habersham Way NW, Atlanta, GA 30305Off Market
- $1,000,0005 bd4 ba4k sqft22 Habersham Way NW, Atlanta, GA 30305Sold
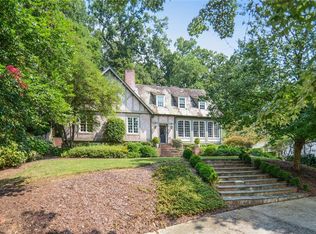
- $2,605,6004 bd4 ba5k sqft5 Habersham Way NW, Atlanta, GA 30305Off Market
- $2,211,0004 bd4 ba5.3k sqft2897 Habersham Way NW, Atlanta, GA 30305Off Market
- $3,304,0005 bd6 ba6k sqft2972 Habersham Way NW, Atlanta, GA 30305Off Market
- $2,803,1004 bd5 ba4k sqft2960 Habersham Way NW, Atlanta, GA 30305Off Market
Nearby schools
GreatSchools rating
- 9/10Brandon Elementary SchoolGrades: PK-5Distance: 1.3 mi
- 8/10Sutton Middle SchoolGrades: 6-8Distance: 0.8 mi
- 7/10North Atlanta High SchoolGrades: 9-12Distance: 3.7 mi
Schools provided by the listing agent
- Elementary: Morris Brandon
- Middle: Willis A. Sutton
- High: North Atlanta
Source: FMLS GA. This data may not be complete. We recommend contacting the local school district to confirm school assignments for this home.
Get a cash offer in 3 minutes
Find out how much your home could sell for in as little as 3 minutes with a no-obligation cash offer.
Estimated market value
$2,140,200
Get a cash offer in 3 minutes
Find out how much your home could sell for in as little as 3 minutes with a no-obligation cash offer.
Estimated market value
$2,140,200
- Georgia
- Fulton County
- Atlanta
- 30305
- Peachtree Heights West
- 2975 Habersham Way NW
