Skip main navigation
Sold for $178,500
  • $178,500

    2975 Hampshire St, Quincy, IL 62301

    4beds
    2,380sqft
    Single Family Residence, Residential
    Built in 1862
    9,147 Square Feet Lot
    $209,700 Zestimate®
    $75/sqft
    $2,110 Estimated rent

    Home value

    $209,700

    $195,000 - $224,000

    $2,110/mo

    Zestimate® history
    Loading
    Loading...

    Owner options

    List your home for rent

    $2,110/mo

    Rent Zestimate®

    Find your next renter with Zillow Rental Manager. Plus, with online applications, you can quickly screen prospective tenants – for free.

    Learn more

    $2,110/mo

    Rent Zestimate®

    Refinance and save

    $1,267/mo

    Est. payment

    Refinancing to a lower rate could help reduce your monthly payments and save thousands over the life of the loan.

    See today's rates

    $1,267/mo

    Est. payment

    Explore your selling options

    Work with a Zillow partner agent

    Leverage their expertise and Zillow's premium Showcase listings to get your home seen by more buyers.

    Get started

    List with your own agent

    Get your home in front of millions of buyers by listing it on Zillow.

    Learn how to do it

    Sell it yourself

    Take full control of how buyers see your home on Zillow by listing For Sale by Owner (FSBO).

    List your home

    What's special

    Spacious deckNatural woodworkNewer roof
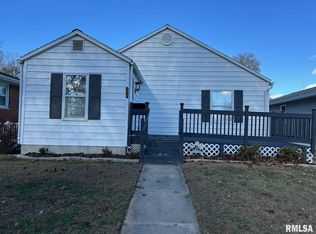
    Welcome home to this well maintained 4 bedroom/2 bath historic home. Enjoy the charm of natural woodwork and 3 wood burning fireplaces plus 1 wood burning stove. Generous room sizes. This home is conveniently located near the center of Quincy. The spacious deck is perfect for relaxing or entertaining. Located on a corner lot, the yard has a section that is completely fenced in. Nov. 2022 - HVAC - Hybrid Heat pump with variable speed. Sept. 2022 - Fireplaces serviced and all working. 2022 - Ductwork cleaned and main sewer line cleaned. Other recent updates include newer roof, deck, driveway section, sidewalk, and landscaping including raspberries. Add heat and air to the finished attic for additional living space.

    Zillow last checked:

    Listing updated:

    Listed by:

    Jan D Smith Office:217-224-8383,

    Happel, Inc., REALTORS

    Bought with:

    Melissa Sullivan, 475127805

    Happel, Inc., REALTORS

    Source: RMLS Alliance as distributed by MLS GRID,MLS#: CA1023463MLS LogoOriginating MLS: Capital Area Association of Realtors

    Facts & features

    Interior

    Bedrooms & bathrooms
    • Bedrooms: 4
    • Bathrooms: 2
    • Full bathrooms: 2
    Bedroom 1
    • Level: Upper
    • Dimensions: 16ft 0in x 12ft 0in
    Bedroom 2
    • Level: Upper
    • Dimensions: 15ft 0in x 14ft 0in
    Bedroom 3
    • Level: Upper
    • Dimensions: 14ft 0in x 11ft 0in
    Bedroom 4
    • Level: Upper
    • Dimensions: 13ft 0in x 7ft 0in
    Other
    • Level: Main
    • Dimensions: 14ft 0in x 14ft 0in
    Family room
    • Level: Main
    • Dimensions: 14ft 0in x 14ft 0in
    Kitchen
    • Level: Main
    • Dimensions: 14ft 0in x 14ft 0in
    Living room
    • Level: Main
    • Dimensions: 15ft 0in x 14ft 0in
    Main level
    • Area: 1260
    Upper level
    • Area: 1120
    Heating
    • Forced Air
    Cooling
    • Central Air
    Appliances
    • Included: Microwave, Range, Refrigerator
    Features
    • Basement: Full,Unfinished
    • Number of fireplaces: 4
    Interior area
    • Total structure area: 2,380
    • Total interior livable area: 2,380 sqft

    Property

    Parking
    • Parking features: Parking Pad
    • Has uncovered spaces: Yes
    Features
    • Levels: Two
    Lot
    • Size: 9,147 Square Feet
    • Dimensions: 84 x 109 x 84 x 109
    • Features: Level
    Details
    • Parcel number: 231216200000

    Construction

    Type & style
    • Home type: SingleFamily
    • Property subtype: Single Family Residence, Residential
    Materials
    • Vinyl Siding
    • Roof: Shingle
    Condition
    • New construction: No
    • Year built: 1862

    Utilities & green energy

    • Sewer: Public Sewer
    • Water: Public

    Community & HOA

    Community
    • Subdivision: Richardson
    Location
    • Region: Quincy

    Financial & listing details

    • Price per square foot: $75/sqft
    • Tax assessed value: $174,930
    • Annual tax amount: $2,555
    • Date on market: 7/17/2023
    • Cumulative days on market: 20 days

    Price history

    DateEventPrice
    9/8/2023Sold$178,500-0.6%$75/sqft
    Source: RMLS Alliance as distributed by MLS GRID #CA1023463 Report a problem
    8/6/2023Pending sale$179,500$75/sqft
    Source: RMLS Alliance as distributed by MLS GRID #CA1023463 Report a problem
    7/17/2023Listed for sale$179,500+33%$75/sqft
    Source: RMLS Alliance as distributed by MLS GRID #CA1023463 Report a problem
    12/22/2021Sold$135,000-3.5%$57/sqft
    Source: MRED as distributed by MLS GRID #12245312 Report a problem
    11/10/2021Contingent$139,900$59/sqft
    Source: Quincy AOR #201429 Report a problem
    11/9/2021Listed for sale$139,900+9.4%$59/sqft
    Source: Quincy AOR #201429 Report a problem
    9/21/2020Listing removed$127,900$54/sqft
    Source: Farlow Real Estate Experts, Inc. #199896 Report a problem
    9/10/2020Listed for sale$127,900+10.3%$54/sqft
    Source: Farlow Real Estate Experts, Inc. #199896 Report a problem
    1/3/2020Listing removed$116,000$49/sqft
    Source: Farlow Real Estate Experts, Inc. #198342 Report a problem
    12/16/2019Price change$116,000-3.3%$49/sqft
    Source: Farlow Real Estate Experts, Inc. #198342 Report a problem
    10/29/2019Price change$120,000+0.1%$50/sqft
    Source: Farlow Real Estate Experts, Inc. #198342 Report a problem
    9/9/2019Price change$119,900-6%$50/sqft
    Source: Farlow Real Estate Experts, Inc. #198342 Report a problem
    8/19/2019Listed for sale$127,500+4.1%$54/sqft
    Source: Farlow Real Estate Experts, Inc. #198342 Report a problem
    5/7/2019Listing removed$122,500$51/sqft
    Source: CENTURY 21 Broughton Team #197451 Report a problem
    4/5/2019Price change$122,500-2%$51/sqft
    Source: CENTURY 21 Broughton Team #197451 Report a problem
    1/17/2019Listed for sale$125,000+4.2%$53/sqft
    Source: CENTURY 21 Broughton Team #197451 Report a problem
    9/1/2018Listing removed$120,000$50/sqft
    Source: CENTURY 21 Broughton Team #195320 Report a problem
    5/29/2018Listed for sale$120,000$50/sqft
    Source: CENTURY 21 Broughton Team #195320 Report a problem
    4/11/2018Pending sale$120,000$50/sqft
    Source: CENTURY 21 Broughton Team #195320 Report a problem
    2/15/2018Price change$120,000-2.4%$50/sqft
    Source: CENTURY 21 Broughton Team #195320 Report a problem
    11/13/2017Price change$123,000-1.6%$52/sqft
    Source: CENTURY 21 Broughton Team #195320 Report a problem
    7/17/2017Listed for sale$125,000+2%$53/sqft
    Source: CENTURY 21 Broughton Team #195320 Report a problem
    7/14/2015Listing removed$122,500$51/sqft
    Source: CENTURY 21 Broughton Team #192119 Report a problem
    6/11/2015Pending sale$122,500$51/sqft
    Source: CENTURY 21 Broughton Team #192119 Report a problem
    4/15/2015Listed for sale$122,500$51/sqft
    Source: CENTURY 21 Broughton Team #192119 Report a problem

    Public tax history

    YearProperty taxesTax assessment
    2024$3,411 +24.9%$58,310 +23.4%
    2023$2,730 +6.8%$47,270 +7.1%
    2022$2,556 +14.7%$44,140 +15.1%
    2021$2,229 -1.1%$38,340 -0.9%
    2020$2,253 -10.7%$38,670 -9.9%
    2019$2,523 +1.1%$42,900 +2%
    2018$2,495 +2.7%$42,060 +1%
    2017$2,429 +2.2%$41,640 +4.3%
    2016$2,376 -100%$39,940 +13.5%
    2015$19,444,800 +1001847.9%$35,180 +3.4%
    2012$1,941 $34,010 +0.1%
    2011$1,941 +7.8%$33,990 +6.6%
    2009$1,800 +3.4%$31,880
    2008$1,740 +2.7%$31,880 +5%
    2007$1,695 $30,350
    Find assessor info on the county website

    Neighborhood: 62301

    Nearby schools

    GreatSchools rating
    Get pre-qualified for a loan
    At Zillow Home Loans, we can pre-qualify you in as little as 5 minutes with no impact to your credit score.

    An equal housing lender. NMLS #10287.