Skip main navigation
Sold for $1,525,000
  • $1,525,000

    2975 Jefferson St, Boulder, CO 80304

    3beds
    3,328sqft
    Single Family Residence
    Built in 1946
    9,293 Square Feet Lot
    $2,078,000 Zestimate®
    $458/sqft
    $5,522 Estimated rent

    Home value

    $2,078,000

    $1.87M - $2.33M

    $5,522/mo

    Zestimate® history
    Loading
    Loading...

    Owner options

    List your home for rent

    $5,522/mo

    Rent Zestimate®

    Find your next renter with Zillow Rental Manager. Plus, with online applications, you can quickly screen prospective tenants – for free.

    Learn more

    $5,522/mo

    Rent Zestimate®

    Refinance and save

    $8,889/mo

    Est. payment

    Refinancing to a lower rate could help reduce your monthly payments and save thousands over the life of the loan.

    See today's rates

    $8,889/mo

    Est. payment

    Explore your selling options

    Work with a Zillow partner agent

    Leverage their expertise and Zillow's premium Showcase listings to get your home seen by more buyers.

    Get started

    List with your own agent

    Get your home in front of millions of buyers by listing it on Zillow.

    Learn how to do it

    Sell it yourself

    Take full control of how buyers see your home on Zillow by listing For Sale by Owner (FSBO).

    List your home

    What's special

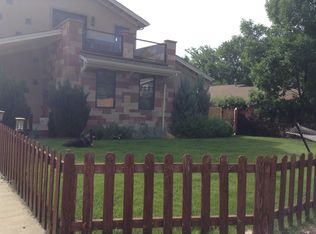
    Discover this inviting bungalow nestled on a quiet street in one of Boulder's most highly sought-after neighborhoods. Ideal market/Whole foods, restaurants, & hiking are just moments away. Hop on your ebike and be at the Pearl Street Mall in less than 10 mins or a few blocks to the North Boulder Rec Center. When you step inside, you will notice the light and bright open layout and the expansiveness of the wide-plank oak and pine floors. The kitchen was designed by a chef and is adorned with quartz countertops, a stylish glass tile backsplash, high-quality stainless steel appliances, including a Bosch dishwasher, Vent-A-Hood, and a Thermador 36" dual fuel range/oven. The kitchen's thoughtful layout makes it ideal for both everyday use and entertaining. The dining area boasts a modern overhead door that opens up to the backyard patio, creating a versatile space for gatherings and a seamless transition to the outdoors during the warmer months. Throughout the home, you'll appreciate the custom lighting, a flexible floor plan, and a gas fireplace that adds warmth to the living space. The primary suite features a spacious 3/4 bath and a generously sized walk-in closet, with laundry right next door. The main level of this home and the primary suite offer a versatile layout and was designed to be handicapped accessible and has all the elements of perfect, one-level living. The main floor office can easily be used as a fourth bedroom or flex space. Upstairs is a large loft area, a spacious bedroom and an upper-level bathroom with a steam shower and large European bathtub. You'll also enjoy the efficiency of new windows, HVAC, a tankless hot water heater, and a waterwise irrigation system. Over the past 20 years, this home has been thoughtfully renovated with an emphasis on efficiency, quality materials, and skilled craftsmanship. The quite cul de sac, private backyard, inviting front porch and landscaped front yard, makes this the ideal lot in an amazing neighborhood.

    Zillow last checked:

    Listing updated:

    Listed by:

    Carly Mayer 303-717-0314,

    Compass - Boulder

    Bought with:

    Felicia Nickel, 100051588

    Keller Williams Realty Downtown LLC

    Source: IRES as distributed by MLS GRID,MLS#: 1002961MLS Logo

    Facts & features

    Interior

    Bedrooms & bathrooms
    • Bedrooms: 3
    • Bathrooms: 3
    • Full bathrooms: 1
    • 3/4 bathrooms: 1
    • 1/2 bathrooms: 1
    • Main level bathrooms: 2
    Primary bedroom
    • Description: Wood
    • Features: 3/4 Primary Bath
    • Level: Main
    • Area: 165 Square Feet
    • Dimensions: 11 x 15
    Bedroom 2
    • Description: Wood
    • Level: Main
    • Area: 160 Square Feet
    • Dimensions: 10 x 16
    Bedroom 3
    • Description: Wood
    • Level: Upper
    • Area: 176 Square Feet
    • Dimensions: 11 x 16
    Dining room
    • Description: Wood
    • Level: Main
    • Area: 176 Square Feet
    • Dimensions: 11 x 16
    Family room
    • Description: Wood
    • Level: Upper
    • Area: 322 Square Feet
    • Dimensions: 14 x 23
    Kitchen
    • Description: Wood
    • Level: Main
    • Area: 120 Square Feet
    • Dimensions: 10 x 12
    Laundry
    • Description: Tile
    • Level: Main
    • Area: 55 Square Feet
    • Dimensions: 5 x 11
    Living room
    • Description: Wood
    • Level: Main
    • Area: 266 Square Feet
    • Dimensions: 14 x 19
    Study
    • Description: Wood
    • Level: Main
    • Area: 150 Square Feet
    • Dimensions: 10 x 15
    Heating
    • Forced Air
    Cooling
    • Ceiling Fan(s)
    Appliances
    • Included: Gas Range, Self Cleaning Oven, Dishwasher, Refrigerator, Washer, Dryer, Disposal
    • Laundry: Washer/Dryer Hookup
    Features
    • Eat-in Kitchen, Separate Dining Room, Cathedral Ceiling(s), Open Floorplan, Pantry, Natural Woodwork, Walk-In Closet(s), Kitchen Island, Steam Shower
    • Flooring: Wood
    • Windows: Skylight(s), Wood Frames
    • Basement: None
    • Has fireplace: Yes
    • Fireplace features: Gas, Living Room
    Interior area
    • Total structure area: 3,328
    • Total interior livable area: 3,328 sqft
    • Finished area above ground: 3,328

    Property

    Parking
    • Total spaces: 1
    • Parking features: Garage Door Opener, Heated Garage
    • Attached garage spaces: 1
    • Details: Attached
    Accessibility
    • Accessibility features: Accessible Approach with Ramp, Main Floor Bath, Accessible Bedroom, Main Level Laundry
    Features
    • Levels: Two
    • Stories: 2
    • Patio & porch: Patio
    • Exterior features: Sprinkler System
    • Fencing: Fenced
    • Has view: Yes
    • View description: Hills
    Lot
    • Size: 9,293 sqft
    • Features: Cul-De-Sac, Paved, Sidewalks
    Details
    • Additional structures: Storage
    • Parcel number: R0004087
    • Zoning: RL-1
    • Special conditions: Private Owner

    Construction

    Type & style
    • Home type: SingleFamily
    • Property subtype: Single Family Residence
    Materials
    • Frame, Brick, Stucco
    • Roof: Composition
    Condition
    • New construction: No
    • Year built: 1946

    Utilities & green energy

    • Electric: Xcel
    • Gas: Xcel
    • Sewer: Public Sewer
    • Water: City
    • Utilities for property: Natural Gas Available, Electricity Available, High Speed Avail
    Green energy
    • Energy efficient items: Windows, High Efficiency Furnace, Thermostat

    Community & neighborhood

    Security
    • Security features: Fire Alarm
    Location
    • Region: Boulder
    • Subdivision: Washington

    Other

    Other facts
    • Listing terms: Cash,Conventional
    • Road surface type: Asphalt

    Price history

    DateEventPrice
    2/29/2024Sold$1,525,000-7.6%$458/sqft
    Source: IRES as distributed by MLS GRID #1002961 Report a problem
    2/14/2024Pending sale$1,650,000$496/sqft
    Source: REcolorado as distributed by MLS GRID #IR1002961 Report a problem
    2/9/2024Listed for sale$1,650,000-2.9%$496/sqft
    Source: IRES as distributed by MLS GRID #1002961 Report a problem
    12/19/2023Listing removed--
    Source: IRES as distributed by MLS GRID #999336 Report a problem
    11/29/2023Price change$1,700,000-5.6%$511/sqft
    Source: IRES as distributed by MLS GRID #999336 Report a problem
    11/7/2023Listed for sale$1,800,000-8.9%$541/sqft
    Source: IRES as distributed by MLS GRID #999336 Report a problem
    10/15/2023Listing removed--
    Source: IRES as distributed by MLS GRID #991809 Report a problem
    8/21/2023Price change$1,975,000-6%$593/sqft
    Source: IRES as distributed by MLS GRID #991809 Report a problem
    7/10/2023Price change$2,100,000-15.8%$631/sqft
    Source: IRES as distributed by MLS GRID #991809 Report a problem
    5/17/2023Listed for sale$2,495,000+283.8%$750/sqft
    Source: IRES as distributed by MLS GRID #987983 Report a problem
    11/18/2003Sold$650,000+160%$195/sqft
    Source: Public Record Report a problem
    9/15/1999Sold$250,000$75/sqft
    Source: Public Record Report a problem

    Public tax history

    YearProperty taxesTax assessment
    2025$14,068 +1.8%$125,056 -23.6%
    2024$13,823 +22.2%$163,755 -1%
    2023$11,315 +4.9%$165,344 +35.7%
    2022$10,789 +31%$121,840 -2.8%
    2021$8,235 $125,346 +32.5%
    2020$8,235 +10.9%$94,609
    2019$7,428 $94,609 +10.4%
    2018$7,428 $85,673 -9.5%
    2017$7,428 +9.4%$94,716 +20.8%
    2016$6,789 +5.6%$78,430 +13.1%
    2015$6,429 +10.3%$69,332
    2014$5,830 +0.4%$69,332 -8.6%
    2013$5,808 +0.9%$75,851 +9.4%
    2012$5,757 +5%$69,332
    2011$5,485 +7.1%--
    2010$5,121 +24.5%$67,860
    2009$4,115 +3.5%$67,860 +5.5%
    2008$3,975 +3.9%$64,310
    2007$3,827 +3.9%$64,310 +7.4%
    2006$3,684 -2%$59,880
    2005$3,760 +0.7%$59,880 -2.7%
    2004$3,733 +20.5%$61,530
    2003$3,098 +66.1%$61,530 +38.6%
    2002$1,865 $44,400 -86.2%
    2001-- $322,200

    Find assessor info on the county website

    Neighborhood: Old North Boulder

    Nearby schools

    GreatSchools rating
    Schools provided by the listing agent
    • Elementary: Columbine
    • Middle: Casey
    • High: Boulder

    Source: IRES as distributed by MLS GRID. This data may not be complete. We recommend contacting the local school district to confirm school assignments for this home.

    Get a cash offer in 3 minutes
    Find out how much your home could sell for in as little as 3 minutes with a no-obligation cash offer.
    Estimated market value
    $2,078,000
    Get a cash offer in 3 minutes
    Find out how much your home could sell for in as little as 3 minutes with a no-obligation cash offer.
    Estimated market value
    $2,078,000