Skip main navigation
Sold for $350,000
  • $350,000

    2975 Long Lake Road, Danbury, WI 54830

    3beds
    2,133sqft
    Single Family Residence
    Built in 1978
    2.49 Acres Lot
    $356,400 Zestimate®
    $164/sqft
    $2,021 Estimated rent

    Home value

    $356,400

    Estimated sales range

    Not available

    $2,021/mo

    Zestimate® history
    Loading
    Loading...

    Owner options

    List your home for rent

    $2,021/mo

    Rent Zestimate®

    Find your next renter with Zillow Rental Manager. Plus, with online applications, you can quickly screen prospective tenants – for free.

    Learn more

    $2,021/mo

    Rent Zestimate®

    Refinance and save

    $2,295/mo

    Est. payment

    Refinancing to a lower rate could help reduce your monthly payments and save thousands over the life of the loan.

    See today's rates

    $2,295/mo

    Est. payment

    Explore your selling options

    Work with a Zillow partner agent

    Leverage their expertise and Zillow's premium Showcase listings to get your home seen by more buyers.

    Get started

    List with your own agent

    Get your home in front of millions of buyers by listing it on Zillow.

    Learn how to do it

    Sell it yourself

    Take full control of how buyers see your home on Zillow by listing For Sale by Owner (FSBO).

    List your home

    What's special

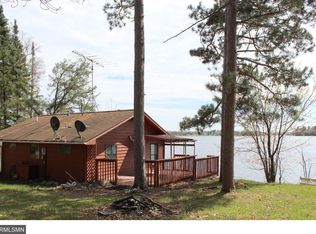
    Welcome to 2975 Long Lake Road, a peaceful lakeside retreat located on nearly 2.5 acres with 500 feet of shoreline on Birch Island Lake. While the water level in this quiet bay is currently low and not suitable for boating, the views remain stunning and the tranquility is unmatched. The public boat launch is less than half a mile away, allowing easy access for fishing, boating, and water sports activities! Inside, you'll find an immaculately maintained and functional floor plan. There are two updated bathrooms with new tile and vanities, a fully finished walkout lower level (currently used as a "man cave"), two cozy wood stoves, and stainless appliances. Step outside from the upper-level french doors onto a maintenance-free deck or gather around the concrete patio from the walk-out lower level—both are perfect spaces for enjoying nature, surrounded by perennials and new concrete edging, and ideal for entertaining guests. The property also includes a 32x24 Northland outbuilding with concrete floors, offering excellent storage or workshop. Asphalt driveway, a top-of-the-line water treatment system, a full home generator, Sirentel fiber optic internet, and more! This home is being offered fully furnished. Bring your suitcase and move right in. All furniture will convey with the sale. Select personal items belonging to the seller will be removed prior to closing.

    Zillow last checked:

    Listing updated:

    Listed by:

    Shannon McDonough 651-379-1500,

    Keller Williams Premier Realty/Vadnais,

    Angela Hames 651-307-9731,

    Keller Williams Premier Realty/Vadnais

    Bought with:

    Kayce Holt

    CENTURY 21 Property Professionals

    Source: NWWMLS,MLS#: 1598339MLS LogoOriginating MLS: Realtors of Northwestern Wisconsin

    Facts & features

    Interior

    Bedrooms & bathrooms
    • Bedrooms: 3
    • Bathrooms: 2
    • Full bathrooms: 1
    • 1/2 bathrooms: 1
    Bedroom
    • Description: Bedroom,Flooring: Carpet
    • Level: Upper
    • Dimensions: 12.00 x 12.00
    Bedroom
    • Description: Bedroom,Flooring: Carpet
    • Level: Upper
    • Dimensions: 12.00 x 12.00
    Bedroom
    • Description: Bedroom,Flooring: Carpet
    • Level: Lower
    • Dimensions: 11.00 x 12.00
    Dining room
    • Description: Dining Room,Flooring: Laminate
    • Level: Main
    • Dimensions: 9.00 x 7.50
    Family room
    • Description: Family Room,Flooring: Laminate
    • Level: Lower
    • Dimensions: 13.50 x 16.50
    Kitchen
    • Description: Kitchen,Flooring: Laminate
    • Level: Main
    • Dimensions: 8.50 x 9.00
    Living room
    • Description: Living Room,Flooring: Carpet
    • Level: Main
    • Dimensions: 17.00 x 17.00
    Other
    • Description: Other,Flooring: Laminate
    • Level: Lower
    • Dimensions: 16.50 x 13.50
    Heating
    • Baseboard
    Cooling
    • Ductless
    Appliances
    • Included: Dryer, Dishwasher, Electric Water Heater, Microwave, Oven, Range, Refrigerator, Water Softener, Washer
    Features
    • Ceiling Fan(s)
    • Basement: Egress Windows,Finished,Walk-Out Access
    • Number of fireplaces: 2
    • Fireplace features: Two, Free Standing, Wood Burning
    Interior area
    • Total structure area: 2,133
    • Total interior livable area: 2,133 sqft
    • Finished area above ground: 1,125
    • Finished area below ground: 1,008

    Property

    Parking
    • Total spaces: 2
    • Parking features: Detached, Garage
    • Garage spaces: 2
    Features
    • Levels: One
    • Stories: 1
    • Patio & porch: Composite, Deck
    • Has view: Yes
    • View description: Lake
    • Has water view: Yes
    • Water view: Lake
    • Waterfront features: Lake
    • Body of water: Birch Island Lake
    • Frontage length: 500,500
    Lot
    • Size: 2.49 Acres
    Details
    • Additional structures: Other, See Remarks
    • Parcel number: 070282401408505007012000
    • Zoning description: Residential

    Construction

    Type & style
    • Home type: SingleFamily
    • Architectural style: One Story
    • Property subtype: Single Family Residence
    Materials
    • Vinyl Siding
    • Foundation: Poured
    Condition
    • New construction: No
    • Year built: 1978

    Utilities & green energy

    • Electric: Circuit Breakers
    • Sewer: Holding Tank, Septic Tank
    • Water: Drilled Well, Private, Well

    Community & HOA

    HOA
    • Has HOA: No
    Location
    • Region: Danbury

    Financial & listing details

    • Price per square foot: $164/sqft
    • Tax assessed value: $282,900
    • Annual tax amount: $2,052
    • Date on market: 10/12/2026
    • Cumulative days on market: 65 days
    • Listing agreement: Exclusive Right To Sell
    • Exclusions: Freezer

    Price history

    DateEventPrice
    4/17/2026Sold$350,000$164/sqft
    Source: NWWMLS #1598339 Report a problem
    3/23/2026Pending sale$350,000$164/sqft
    Source: NorthstarMLS as distributed by MLS GRID #7019120 Report a problem
    3/12/2026Contingent$350,000$164/sqft
    Source: WIREX MLS #1598339 Report a problem
    2/11/2026Listed for sale$350,000-12.5%$164/sqft
    Source: WIREX MLS #1598339 Report a problem
    11/4/2025Listing removed$399,900$187/sqft
    Source: WIREX MLS #1593776 Report a problem
    8/22/2025Price change$399,900-14.7%$187/sqft
    Source: WIREX MLS #1593776 Report a problem
    8/6/2025Price change$469,000-6.2%$220/sqft
    Source: WIREX MLS #1593776 Report a problem
    7/23/2025Listed for sale$499,900+192.3%$234/sqft
    Source: WIREX MLS #1593776 Report a problem
    2/14/2005Sold$171,000$80/sqft
    Source: Public Record Report a problem

    Public tax history

    YearProperty taxesTax assessment
    2025$2,053 -0.2%$265,400 +96.4%
    2024$2,057 +1.3%$135,100
    2023$2,030 +0.1%$135,100
    2022$2,028 -2.4%$135,100
    2021$2,078 +8.6%$135,100
    2020$1,912 +4.3%$135,100
    2019$1,833 -26%$135,100 -27%
    2017$2,478 +12.3%$185,100 +12.7%
    2016$2,207 +5.1%$164,200
    2015$2,098 +0.8%$164,200
    2013$2,083 -0.2%$164,200
    2011$2,087 -7.4%$164,200
    2010$2,254 +6.4%$164,200
    2009$2,117 $164,200
    Find assessor info on the county website

    Neighborhood: 54830

    Nearby schools

    GreatSchools rating
    Schools provided by the listing agent
    • District: Spooner Area

    Source: NWWMLS. This data may not be complete. We recommend contacting the local school district to confirm school assignments for this home.

    Sell for more on Zillow
    Get a Zillow Showcase℠ listing at no additional cost and you could sell for .
    $356,400
    2% more
    +$7,128
    With Zillow Showcase(estimated)
    $363,528
    Sell for more on Zillow
    Get a Zillow Showcase℠ listing at no additional cost and you could sell for .
    $356,400
    2% more
    +$7,128
    With Zillow Showcase(estimated)
    $363,528