Skip main navigation
Off market
  • $1,136,000

    2975 McKinley St NW, Washington, DC 20015

    3beds
    2,226sqft
    Detached
    Built in 1941
    4,356 Square Feet Lot
    $1,136,000 Zestimate®
    $510/sqft
    $6,908 Estimated rent

    Home value

    $1,136,000

    $1.06M - $1.23M

    $6,908/mo

    Zestimate® history
    Loading
    Loading...

    Owner options

    List your home for rent

    $6,908/mo

    Rent Zestimate®

    Find your next renter with Zillow Rental Manager. Plus, with online applications, you can quickly screen prospective tenants – for free.

    Learn more

    $6,908/mo

    Rent Zestimate®

    Refinance and save

    $5,418/mo

    Est. payment

    Refinancing to a lower rate could help reduce your monthly payments and save thousands over the life of the loan.

    See today's rates

    $5,418/mo

    Est. payment

    Explore your selling options

    Work with a Zillow partner agent

    Leverage their expertise and Zillow's premium Showcase listings to get your home seen by more buyers.

    Get started

    List with your own agent

    Get your home in front of millions of buyers by listing it on Zillow.

    Learn how to do it

    Sell it yourself

    Take full control of how buyers see your home on Zillow by listing For Sale by Owner (FSBO).

    List your home

    What's special

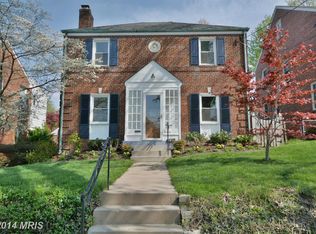
    Offers, if any, due Tuesday 11/19 by 3pm. Welcome home to this charming 1941 brick Colonial in sought after Chevy Chase, DC! This lovely 3 bedroom 3.5 bath home is ideally located just minutes to Connecticut Avenue shops, restaurants and walking distance to Lafayette Elementary School, Broad Branch Market and the Saturday Farmer~s Market! From the welcoming front porch, step inside to find the living room with gorgeous fieldstone fireplace, dining room open to the newer white kitchen with quartz counters and stainless steel appliances, renovated powder room and rear family room with office nook. Upstairs you will find 3 bedrooms and 2 full bath, plus pull down stairs to attic storage. The walk out lower level contains the rec room, 3rd full bath, laundry and possible au pair/in-law room. You will enjoy cool fall nights on the brick rear patio and small lawn space. New roof, replacement windows. Rear parking pad and detached garage.

    This property is off market, which means it's not currently listed for sale or rent on Zillow. This may be different from what's available on other websites or public sources.
    Facts & features

    Interior

    Bedrooms & bathrooms
    • Bedrooms: 3
    • Bathrooms: 4
    • Full bathrooms: 3
    • 1/2 bathrooms: 1
    Heating
    • Forced air, Other
    Cooling
    • Central
    Appliances
    • Included: Dishwasher, Dryer, Microwave, Refrigerator, Washer
    Features
    • Attic, Master Bath(s), Upgraded Countertops, Kitchen - Gourmet, Combination Kitchen/Dining
    • Flooring: Hardwood
    • Basement: Y
    • Has fireplace: Yes
    Interior area
    • Total interior livable area: 2,226 sqft
    • Finished area below ground: 371

    Property

    Parking
    • Parking features: Garage - Detached
    Accessibility
    • Accessibility features: Other
    Features
    • Exterior features: Brick
    Lot
    • Size: 4,356 sqft
    Details
    • Parcel number: 23100042
    • Special conditions: Standard

    Construction

    Type & style
    • Home type: SingleFamily
    • Architectural style: Federal
    • Property subtype: Detached
    Materials
    • Roof: Slate
    Condition
    • Year built: 1941

    Community & neighborhood

    Location
    • Region: Washington

    Other

    Other facts
    • Appliances: Dishwasher, Refrigerator, Disposal, Dryer, Microwave, Washer, Bar Fridge, Stove
    • FireplaceYN: true
    • GarageYN: true
    • HeatingYN: true
    • CoolingYN: true
    • StructureType: Detached
    • ConstructionMaterials: Brick
    • StoriesTotal: 3
    • SpecialListingConditions: Standard
    • CoveredSpaces: 1
    • Cooling: Central Air, Ceiling Fan(s)
    • ArchitecturalStyle: Federal
    • ParkingFeatures: Off Street, Other, Detached Garage
    • Heating: Radiator
    • BelowGradeFinishedArea: 371
    • PropertySubType: Detached
    • InteriorFeatures: Attic, Master Bath(s), Upgraded Countertops, Kitchen - Gourmet, Combination Kitchen/Dining
    • AccessibilityFeatures: Other
    • Flooring: Wood Floors
    • Basement: Y
    • MlsStatus: Active

    Price history

    DateEventPrice
    12/26/2019Sold$880,000+3.5%$395/sqft
    Source: Public Record Report a problem
    11/20/2019Pending sale$850,000$382/sqft
    Source: Long & Foster Real Estate, Inc. #DCDC449036 Report a problem
    11/15/2019Listed for sale$850,000-2.9%$382/sqft
    Source: Long & Foster Real Estate, Inc. #DCDC449036 Report a problem
    3/20/2018Listing removed$875,000$393/sqft
    Source: Keller Williams Capital Properties - Bethesda/ Chevy Chase #1000111570 Report a problem
    2/4/2018Listed for sale$875,000+123.7%$393/sqft
    Source: Keller Williams Capital Properties #1000111570 Report a problem
    9/13/2016Sold$391,220-42.6%$176/sqft
    Source: Public Record Report a problem
    1/1/2015Sold$681,379$306/sqft
    Source: Long & Foster Broker Feed #1003067710_100 Report a problem
    9/12/2014Sold$681,379+11.7%$306/sqft
    Source: Public Record Report a problem
    9/15/2004Sold$610,000$274/sqft
    Source: Public Record Report a problem

    Public tax history

    YearProperty taxesTax assessment
    2025$8,222 +3.1%$1,057,180 +3.1%
    2024$7,973 +6.5%$1,025,050 +5.1%
    2023$7,488 +9.3%$975,080 +10.2%
    2022$6,852 +3%$884,840 +3%
    2021$6,656 +6.1%$859,370 +5.6%
    2020$6,273 +0.9%$813,680 +1.1%
    2018$6,215 +0.9%$804,520 +1%
    2017$6,157 +1.9%$796,800 +1.8%
    2016$6,041 +6%$782,440 +5.5%
    2015$5,700 +3.9%$742,000 +3.7%
    2014$5,484 +0.2%$715,350 +0.3%
    2013$5,474 +0.2%$713,130 +0.4%
    2012$5,463 -9.5%$710,260
    2011$6,037 +5.1%$710,260 +0.1%
    2010$5,743 +4.4%$709,430 -0.8%
    2009$5,504 +11.6%$714,990 +5.8%
    2007$4,930 +5.2%$675,920 +18.7%
    2006$4,685 -1.9%$569,250 +6.3%
    2005$4,774 +166.9%$535,310 +30.3%
    2004$1,789 +44.1%$410,700 +42.3%
    2003$1,241 +5.4%$288,613 +4.8%
    2002$1,178 +5.7%$275,343 +5.1%
    2001$1,114 $262,074

    Find assessor info on the county website

    Neighborhood: Chevy Chase

    Nearby schools

    GreatSchools rating
    Schools provided by the listing agent
    • Elementary: LAFAYETTE
    • Middle: DEAL JUNIOR HIGH SCHOOL
    • District: DISTRICT OF COLUMBIA PUBLIC SCHOOLS

    Source: The MLS. This data may not be complete. We recommend contacting the local school district to confirm school assignments for this home.

    Get a cash offer in 3 minutes
    Find out how much your home could sell for in as little as 3 minutes with a no-obligation cash offer.
    Estimated market value
    $1,136,000
    Get a cash offer in 3 minutes
    Find out how much your home could sell for in as little as 3 minutes with a no-obligation cash offer.
    Estimated market value
    $1,136,000