Skip main navigation
Off market
  • $147,000

    2975 N Salina Ct, Wichita, KS 67204

    5beds
    1,551sqft
    Single Family Residence
    Built in ----
    -- sqft lot
    $147,000 Zestimate®
    $95/sqft
    $1,497 Estimated rent

    Home value

    $147,000

    $121,000 - $171,000

    $1,497/mo

    Zestimate® history
    Loading
    Loading...

    Owner options

    List your home for rent

    $1,497/mo

    Rent Zestimate®

    Find your next renter with Zillow Rental Manager. Plus, with online applications, you can quickly screen prospective tenants – for free.

    Learn more

    $1,497/mo

    Rent Zestimate®

    Refinance and save

    $770/mo

    Est. payment

    Refinancing to a lower rate could help reduce your monthly payments and save thousands over the life of the loan.

    See today's rates

    $770/mo

    Est. payment

    Explore your selling options

    Work with a Zillow partner agent

    Leverage their expertise and Zillow's premium Showcase listings to get your home seen by more buyers.

    Get started

    List with your own agent

    Get your home in front of millions of buyers by listing it on Zillow.

    Learn how to do it

    Sell it yourself

    Take full control of how buyers see your home on Zillow by listing For Sale by Owner (FSBO).

    List your home

    What's special

    Durable lvt flooring throughoutDaylight basementOpen layoutCentral heating and cooling

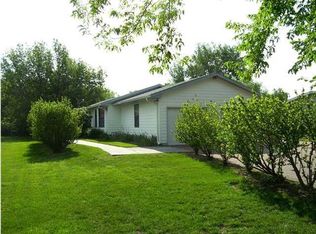
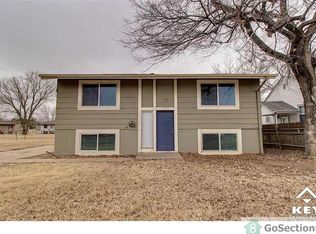
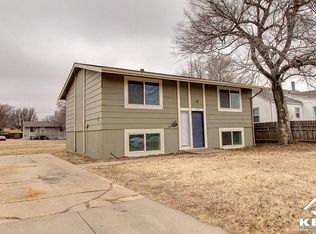
    Welcome to 2975 N Salina Ct, a spacious 5-bedroom, 2-bathroom house, located in Wichita's El Pueblo neighborhood, near W 29th St N and N Arkansas Ave. This welcoming rental home is situated on a cul-de-sac, just minutes away from shopping, dining, parks, and major highways. On the upper level, you'll discover a bright, spacious living area with large windows that fill the room with natural light. The open layout is perfect for relaxing or hosting guests. The kitchen, tucked away opposite the dining space, features an oven/range, refrigerator, a single-basin sink with a salad sprayer, and upper and lower cabinets, maximizing the available space. Down the hallway of the upper level, there are two bedrooms, one large and one smaller, and a full bathroom with a shower/tub combo. On the lower level, there is a daylight basement with three additional bedrooms, two large and one smaller, each with large windows that let in plenty of natural light. The basement level also includes a second full bathroom equipped with a stand-up shower and a bonus area with a painted concrete floor, which could serve as a home fitness room or storage space. Additionally, this home offers creature comforts and conveniences, including central heating and cooling, in-home laundry hookups with space for a full-size washer and dryer, durable LVT flooring throughout, and plenty of closet storage for easy organization. If this house sounds like somewhere you might like to call home, we'd love to show it to you. Contact us for more information about showings. Tenants are responsible for paying for electricity, gas, water, and trash services directly to their respective providers, in addition to a monthly pest control fee of $13.75 and a $13 legal liability fee, which are paid with rent.

    This property is off market, which means it's not currently listed for sale or rent on Zillow. This may be different from what's available on other websites or public sources.
    Zillow last checked:

    Listing updated:

    Source: Zillow Rentals

    Facts & features

    Interior

    Bedrooms & bathrooms
    • Bedrooms: 5
    • Bathrooms: 2
    • Full bathrooms: 2
    Heating
    • Forced Air, Heat Pump
    Cooling
    • Central Air
    Appliances
    • Included: Freezer, Oven, Refrigerator, WD Hookup
    • Laundry: Hookups
    Features
    • WD Hookup
    • Flooring: Hardwood
    Interior area
    • Total interior livable area: 1,551 sqft

    Property

    Parking
    • Parking features: Off Street
    • Details: Contact manager
    Features
    • Exterior features: Electricity not included in rent, Garbage not included in rent, Gas not included in rent, Heating system: Forced Air, Water not included in rent
    Details
    • Parcel number: 087123050220200700E

    Construction

    Type & style
    • Home type: SingleFamily
    • Property subtype: Single Family Residence

    Community & HOA

    Community
    • Administrative fee: $125
    Location
    • Region: Wichita

    Financial & listing details

    • Price per square foot: $95/sqft
    • Tax assessed value: $49,100
    • Annual tax amount: $528
    • Date on market: 1/20/2026
    • Lease term: 1 Year

    Price history

    DateEventPrice
    2/19/2026Listing removed$1,250$1/sqft
    Source: Zillow Rentals Report a problem
    11/16/2025Listed for rent$1,250+25.6%$1/sqft
    Source: Zillow Rentals Report a problem
    9/27/2021Listing removed--
    Source: Zillow Rental Network Premium Report a problem
    9/18/2021Listed for rent$995$1/sqft
    Source: Zillow Rental Network Premium Report a problem
    4/1/1996Sold--
    Source: Agent Provided Report a problem

    Public tax history

    YearProperty taxesTax assessment
    2025$528 +11.9%$5,647 +14.2%
    2024$472 +6%$4,946 +7.8%
    2023$445 +0.1%$4,589
    2022$445 -12.5%--
    2021$509 --
    2020-- $4,708 +6.5%
    2019-- $4,421 -8.5%
    2018-- $4,830
    2017-- --
    2016-- --
    2015-- --
    2014-- --
    2013-- --
    2012-- --
    2011-- $5,635 +18.4%
    2008-- $4,761 +80%
    2007-- $2,645 +4.1%
    2006-- $2,542 +9.1%
    2005-- $2,329
    2004-- $2,329 -63.7%
    2003-- $6,417 +193.7%
    2002-- $2,185 +1%
    2000-- $2,163
    Find assessor info on the county website

    Neighborhood: Pueblo

    Nearby schools

    GreatSchools rating
    Get pre-qualified for a loan
    At Zillow Home Loans, we can pre-qualify you in as little as 5 minutes with no impact to your credit score.

    An equal housing lender. NMLS #10287.

    Sell for more on Zillow
    Get a Zillow Showcase℠ listing at no additional cost and you could sell for .
    $147,000
    2% more
    +$2,940
    With Zillow Showcase(estimated)
    $149,940