Skip main navigation
Closed
  • Listed by: Area Properties Real Estate-River Region • Sharon L Mueller • 573-576-1286
    Bought with: EPM Real Estate
    Price Unknown

    2975 Pine Hill Spur Cpe, Cape Girardeau, MO 63701

    5beds
    2,978sqft
    Single Family Residence
    Built in 2015
    0.33 Acres Lot
    $507,900 Zestimate®
    $--/sqft
    $2,786 Estimated rent

    Home value

    $507,900

    $437,000 - $589,000

    $2,786/mo

    Zestimate® history
    Loading
    Loading...

    Owner options

    List your home for rent

    $2,786/mo

    Rent Zestimate®

    Find your next renter with Zillow Rental Manager. Plus, with online applications, you can quickly screen prospective tenants – for free.

    Learn more

    $2,786/mo

    Rent Zestimate®

    Refinance and save

    $93/mo

    Est. payment

    Refinancing to a lower rate could help reduce your monthly payments and save thousands over the life of the loan.

    See today's rates

    $93/mo

    Est. payment

    Explore your selling options

    Work with a Zillow partner agent

    Leverage their expertise and Zillow's premium Showcase listings to get your home seen by more buyers.

    Get started

    List with your own agent

    Get your home in front of millions of buyers by listing it on Zillow.

    Learn how to do it

    Sell it yourself

    Take full control of how buyers see your home on Zillow by listing For Sale by Owner (FSBO).

    List your home

    What's special

    Private backyard stone patioOversized front porchOpen floor planFinished lower levelBonus roomGenerous showerSoaking tub
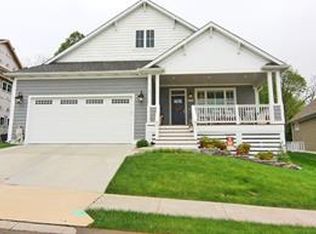
    WE have a contingent offer, which means you can still offer on this awesome home! If you value your privacy and outdoor spaces, this home enjoys an oversized front porch, with a private backyard stone patio, and inside this home makes living easy with an open floor plan. Loaded with lots of upgrades (see list attached) and style galor, there are too many features to list. The kitchen is high end, sporting a large island, gorgeous Cambria countertops/backsplashes, and a custom bar/hutch area, including newer refrigerator and microwave. The bonus room-which can function as a nursery, spare bedroom, office, or extra den allows for a generous view of the back yard, which is tree lined and stunning. The primary bed and bath are exquisite, with hardwood flooring in the bedroom area and the ensuite bath features both a generous shower and soaking tub. You will enjoy the finished lower level with 2 bedrooms and a bath, plus a spacious family room and den area….this home is perfect for quite nights or large parties! If you need storage, there is plenty of it-well lit and large! In addition to a wonderful home, Walden Park affords the homeowners amenities including club house, pool, fitness enter, and close proximity to the nearby walking/biking trail to the Conservation Center.

    Zillow last checked:

    Listing updated:

    Listed by:

    Sharon L Mueller 573-576-1286,

    Area Properties Real Estate-River Region,

    Ethea M Schallberger 573-576-4243,

    Area Properties Real Estate-River Region

    Bought with:

    Dana Shirrell, 2022017597

    EPM Real Estate

    Source: MARIS,MLS#: 25065291MLS LogoOriginating MLS: Southeast Missouri REALTORS

    Facts & features

    Interior

    Bedrooms & bathrooms
    • Bedrooms: 5
    • Bathrooms: 3
    • Full bathrooms: 3
    • Main level bathrooms: 2
    • Main level bedrooms: 3
    Primary bedroom
    • Level: Main
    • Area: 195
    • Dimensions: 13x15
    Bedroom
    • Level: Main
    • Area: 132
    • Dimensions: 11x12
    Bathroom
    • Level: Main
    • Area: 120
    • Dimensions: 8x15
    Dining room
    • Level: Main
    • Area: 162
    • Dimensions: 9x18
    Family room
    • Level: Lower
    • Area: 324
    • Dimensions: 18x18
    Kitchen
    • Level: Main
    • Area: 198
    • Dimensions: 11x18
    Laundry
    • Level: Main
    • Area: 42
    • Dimensions: 6x7
    Living room
    • Level: Main
    • Area: 252
    • Dimensions: 14x18
    Heating
    • Forced Air, Natural Gas
    Cooling
    • Central Air, Electric
    Appliances
    • Included: Stainless Steel Appliance(s), ENERGY STAR Qualified Dishwasher, Dryer, Plumbed For Ice Maker, Microwave, Free-Standing Gas Oven, Refrigerator, Washer
    • Laundry: Main Level
    Features
    • Breakfast Bar, Built-in Features, Custom Cabinetry, Double Vanity, High Ceilings, High Speed Internet, Kitchen Island, Kitchen/Dining Room Combo, Lever Faucets, Low Flow Plumbing Fixtures, Storage, Tub, Walk-In Closet(s), Wired for Data, Wired for Sound
    • Flooring: Carpet, Hardwood
    • Doors: Sliding Doors
    • Windows: Plantation Shutters
    • Basement: Partially Finished,Sump Pump
    • Number of fireplaces: 1
    • Fireplace features: Gas Log
    Interior area
    • Total structure area: 2,978
    • Total interior livable area: 2,978 sqft
    • Finished area above ground: 1,650
    • Finished area below ground: 1,328

    Property

    Parking
    • Total spaces: 2
    • Parking features: Garage - Attached
    • Attached garage spaces: 2
    Features
    • Levels: One
    • Exterior features: Private Yard, Rain Gutters
    Lot
    • Size: 0.33 Acres
    • Features: Adjoins Wooded Area, Some Trees, Sprinklers In Front, Sprinklers In Rear
    Details
    • Parcel number: 156170005024000000
    • Special conditions: Standard

    Construction

    Type & style
    • Home type: SingleFamily
    • Architectural style: Bungalow,Ranch
    • Property subtype: Single Family Residence
    Materials
    • HardiPlank Type
    • Roof: Architectural Shingle
    Condition
    • Updated/Remodeled
    • New construction: No
    • Year built: 2015

    Utilities & green energy

    • Electric: Ameren
    • Sewer: Public Sewer
    • Water: Public
    • Utilities for property: Cable Available, Electricity Connected, Sewer Connected, Water Available

    Community & HOA

    Community
    • Subdivision: Walden Park Ph 3
    HOA
    • Has HOA: Yes
    • Amenities included: Association Management, Meeting Room, Pool
    • Services included: Common Area Maintenance, Pool Maintenance, Pool, Recreational Facilities
    • HOA fee: $93 monthly
    • HOA name: Walden Park
    Location
    • Region: Cape Girardeau

    Financial & listing details

    • Tax assessed value: $374,927
    • Annual tax amount: $3,363
    • Date on market: 9/24/2025
    • Cumulative days on market: 84 days
    • Listing terms: Cash,Contract,Conventional,FHA,USDA Loan,VA Loan
    • Ownership: Private
    • Electric utility on property: Yes
    • Road surface type: Concrete

    Price history

    DateEventPrice
    12/17/2025Sold--
    Source: MARIS #25065291 Report a problem
    10/15/2025Contingent$509,900$171/sqft
    Source: MARIS #25065291 Report a problem
    9/24/2025Listed for sale$509,900+42%$171/sqft
    Source: MARIS #25065291 Report a problem
    9/3/2019Listing removed$359,000$121/sqft
    Source: Realty Executives of Cape Co. #19033249 Report a problem
    6/17/2019Pending sale$359,000$121/sqft
    Source: Realty Executives of Cape Co. #19033249 Report a problem
    5/29/2019Price change$359,000-2.2%$121/sqft
    Source: Realty Executives of Cape Co. #19033249 Report a problem
    5/6/2019Listed for sale$367,000+13%$123/sqft
    Source: Realty Executives of Cape Co. #19033249 Report a problem
    7/6/2016Listing removed$324,900$109/sqft
    Source: Realty Executives Of Cape Cnty #83137 Report a problem
    5/18/2016Pending sale$324,900$109/sqft
    Source: REALTY EXECUTIVES OF CAPE COUNTY #83137 Report a problem

    Public tax history

    YearProperty taxesTax assessment
    2025$3,546 +5.5%$71,240 +5%
    2024$3,363 +0%$67,840
    2023$3,362 +8.5%$67,840 +8.5%
    2022$3,100 0%$62,530
    2021$3,100 -0.3%$62,530
    2020$3,109 +0.2%$62,530
    2019$3,104 $62,530
    2018$3,104 -0.1%$62,530
    2017$3,106 $62,530 +0.9%
    2016$3,106 +78.3%$61,980 +998.9%
    2015$1,742 +520.6%$5,640
    2014$281 $5,640
    Find assessor info on the county website

    Neighborhood: 63701

    Nearby schools

    GreatSchools rating
    Schools provided by the listing agent
    • Elementary: Clippard Elem.
    • Middle: Central Jr. High
    • High: Central High

    Source: MARIS. This data may not be complete. We recommend contacting the local school district to confirm school assignments for this home.