Skip main navigation
Sold for $1,249,000
  • Listed by: Strategic Sales & Mkt. Grp.Inc • Janis Randazzo • Contact: 714-290-2385
    Bought with: Strategic Sales & Mkt. Grp.Inc
    $1,249,000

    2975 Place De Mouton, Bonsall, CA 92003

    4beds
    2,842sqft
    Single Family Residence
    Built in 2025
    7,973 Square Feet Lot
    $1,256,900 Zestimate®
    $439/sqft
    $6,014 Estimated rent

    Home value

    $1,256,900

    $1.16M - $1.37M

    $6,014/mo

    Zestimate® history
    Loading
    Loading...

    Owner options

    List your home for rent

    $6,014/mo

    Rent Zestimate®

    Find your next renter with Zillow Rental Manager. Plus, with online applications, you can quickly screen prospective tenants – for free.

    Learn more

    $6,014/mo

    Rent Zestimate®

    Refinance and save

    $8,396/mo

    Est. payment

    Refinancing to a lower rate could help reduce your monthly payments and save thousands over the life of the loan.

    See today's rates

    $8,396/mo

    Est. payment

    Explore your selling options

    Work with a Zillow partner agent

    Leverage their expertise and Zillow's premium Showcase listings to get your home seen by more buyers.

    Get started

    List with your own agent

    Get your home in front of millions of buyers by listing it on Zillow.

    Learn how to do it

    Sell it yourself

    Take full control of how buyers see your home on Zillow by listing For Sale by Owner (FSBO).

    List your home

    What's special

    Optional loftGourmet kitchenSumptuous bathroomCovered california roomUpstairs laundry roomPrimary suite upstairsGenerous dining area
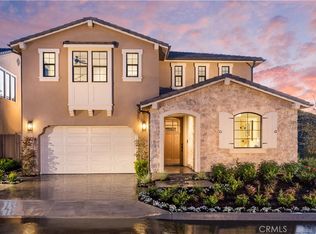

    UPGRADED, PRIVATE CUL-DE-SAC LOCATION -New construction within one of San Diego's premier planned communities. Gated luxury is now available for purchase - buyer could not perform - this plan was previously sold out! This two-story home offers four bedrooms with one en-suite bedroom on the lower level, perfect for guests or multi-gen living. The great room is designed with a gourmet kitchen that features an island with seating for four, PLUS a generous dining area that leads out to the covered California Room. The primary suite upstairs flows out to the deck which overlooks the private back yard. The primary suite has a sumptuous bathroom with an oversized shower plus, dual sinks. The walk-in closet is oversized as well. Designed with the optional loft upstairs or fourth bedroom, you can decide how that room best suits your needs. Imagine the convenience of an upstairs laundry room... this home has it all. Bring your toys because each garage includes extra space for EV/golf cart or just extra storage for E-bikes and more! This is an exclusive, gated planned community in the foothills of Bonsall, across from The Havens Country Club (formerly Vista Valley Country Club). The community is designed with wellness in mind with walking trails and nature at your door. All homeowners will have a membership to the future Aquatic Center with pool, spa and fitness center. Photos are of the model home.

    Zillow last checked:

    Listing updated:

    Listed by:

    Janis Randazzo DRE #01102869 7142902385,

    Strategic Sales & Mkt. Grp.Inc

    Bought with:

    Janis Randazzo, DRE #01102869

    Strategic Sales & Mkt. Grp.Inc

    Source: CRMLS,MLS#: PW25056318MLS LogoOriginating MLS: California Regional MLS

    Facts & features

    Interior

    Bedrooms & bathrooms
    • Bedrooms: 4
    • Bathrooms: 4
    • Full bathrooms: 3
    • 1/2 bathrooms: 1
    • Main level bathrooms: 2
    • Main level bedrooms: 1
    Rooms
    • Room types: Bedroom, Foyer, Great Room, Kitchen, Laundry, Primary Bedroom, Other, Dining Room
    Primary bedroom
    • Features: Primary Suite
    Bedroom
    • Features: Bedroom on Main Level
    Bathroom
    • Features: Bathroom Exhaust Fan, Bathtub, Dual Sinks, Enclosed Toilet, Full Bath on Main Level, Low Flow Plumbing Fixtures, Linen Closet, Quartz Counters, Separate Shower, Walk-In Shower
    Kitchen
    • Features: Kitchen Island, Kitchen/Family Room Combo, Quartz Counters, Self-closing Cabinet Doors
    Other
    • Features: Walk-In Closet(s)
    Heating
    • Combination, See Remarks
    Cooling
    • Central Air
    Appliances
    • Included: Dishwasher, Electric Cooktop, Electric Oven, High Efficiency Water Heater, Microwave, Tankless Water Heater, Water To Refrigerator, Water Heater
    • Laundry: Electric Dryer Hookup, Inside, Laundry Room
    Features
    • Balcony, Block Walls, Separate/Formal Dining Room, High Ceilings, Country Kitchen, Open Floorplan, Quartz Counters, Bedroom on Main Level, Entrance Foyer, Primary Suite, Walk-In Closet(s)
    • Flooring: Carpet, Vinyl
    • Doors: Insulated Doors
    • Windows: Insulated Windows
    • Has fireplace: No
    • Fireplace features: None
    • Common walls with other units/homes: No Common Walls
    Interior area
    • Total interior livable area: 2,842 sqft

    Property

    Parking
    • Total spaces: 2
    • Parking features: Door-Multi, Garage Faces Front, Garage, Garage Door Opener, Gated
    • Attached garage spaces: 2
    Accessibility
    • Accessibility features: None
    Features
    • Levels: One
    • Stories: 1
    • Entry location: 1
    • Patio & porch: Covered, See Remarks
    • Pool features: Association
    • Has spa: Yes
    • Spa features: Association
    • Fencing: Vinyl
    • Has view: Yes
    • View description: Park/Greenbelt
    Lot
    • Size: 7,973 Square Feet
    • Features: 6-10 Units/Acre, Cul-De-Sac, Greenbelt, No Landscaping, Street Level, Yard
    Details
    • Parcel number: 1276111700
    • Special conditions: Standard

    Construction

    Type & style
    • Home type: SingleFamily
    • Architectural style: Contemporary,French Provincial
    • Property subtype: Single Family Residence
    Materials
    • Frame, Stone Veneer, Stucco
    • Foundation: Slab
    • Roof: Concrete
    Condition
    • Under Construction
    • New construction: Yes
    • Year built: 2025
    Details
    • Builder model: 3
    • Builder name: Corman Leigh

    Utilities & green energy

    • Electric: 220 Volts in Garage, Photovoltaics Third-Party Owned
    • Sewer: Public Sewer
    • Water: Public
    • Utilities for property: Cable Available, Electricity Available, Natural Gas Not Available, Sewer Available, See Remarks, Water Available

    Community & HOA

    Community
    • Features: Curbs, Hiking, Mountainous, Storm Drain(s), Street Lights, Gated
    • Security: Carbon Monoxide Detector(s), Fire Detection System, Fire Sprinkler System, Gated Community, Smoke Detector(s)
    • Subdivision: Bonsall
    HOA
    • Has HOA: Yes
    • Amenities included: Clubhouse, Fitness Center, Maintenance Grounds, Pickleball, Pool, Spa/Hot Tub, Trail(s)
    • HOA fee: $450 monthly
    • HOA name: The Havens
    • HOA phone: 888-888-8888
    Location
    • Region: Bonsall

    Financial & listing details

    • Price per square foot: $439/sqft
    • Tax assessed value: $236,649
    • Annual tax amount: $6,940
    • Date on market: 3/13/2025
    • Cumulative days on market: 160 days
    • Listing terms: Cash to New Loan
    • Road surface type: Paved

    Price history

    DateEventPrice
    1/5/2026Sold$1,249,000-0.8%$439/sqft
    Source: CRMLS #PW25056318 Report a problem
    12/31/2025Pending sale$1,259,000$443/sqft
    Source: CRMLS #PW25056318 Report a problem
    9/22/2025Price change$1,259,000+3.3%$443/sqft
    Source: CRMLS #PW25056318 Report a problem
    6/3/2025Pending sale$1,219,180$429/sqft
    Source: CRMLS #PW25056318 Report a problem
    5/26/2025Contingent$1,219,180$429/sqft
    Source: CRMLS #PW25056318 Report a problem
    4/26/2025Price change$1,219,180+1.8%$429/sqft
    Source: CRMLS #PW25056318 Report a problem
    3/30/2025Price change$1,197,700+1.6%$421/sqft
    Source: CRMLS #PW25056318 Report a problem
    3/14/2025Listed for sale$1,179,160$415/sqft
    Source: CRMLS #PW25056318 Report a problem

    Public tax history

    YearProperty taxesTax assessment
    2025$6,940 +19.7%$236,649 +2%
    2024$5,797 $232,009
    Find assessor info on the county website

    Neighborhood: 92003

    Nearby schools

    GreatSchools rating
    Get a cash offer in 3 minutes
    Find out how much your home could sell for in as little as 3 minutes with a no-obligation cash offer.
    Estimated market value
    $1,256,900
    Get a cash offer in 3 minutes
    Find out how much your home could sell for in as little as 3 minutes with a no-obligation cash offer.
    Estimated market value
    $1,256,900