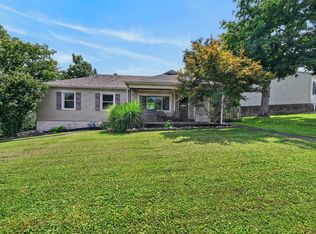
Welcome to this cozy move in ready home situated on nearly half an acre in an established neighborhood with NO HOA! Fantastic features throughout including beautiful hardwood flooring in the family and dining room, plus an updated kitchen and bath! The inviting 3 season room provides the perfect spot to relax, while the brand new privacy fence encapsulates the park like backyard with new paver patio that just adds to the ambience. Recent improvements include a new water heater (2026), fencing, lighting, and added insulation. The basement also offers tons of storage and plenty of possibilities. Conveniently located near Kroger, I-275, shopping, dining, and everyday amenities. Whether you're purchasing your first home or simply looking for something that's ready to enjoy from day one that is priced right, this one checks all the boxes! Some photos virtually staged to help show layout.
For sale
$279,900
2975 Ridge Ave, Hebron, KY 41048
3beds
1,176sqft
Single Family Residence, Residential
Built in 1954
0.41 Acres Lot
$-- Zestimate®
$238/sqft
$-- HOA
What's special
New paver patioUpdated kitchenBrand new privacy fencePark like backyard
- 11 days
- 249
- 20
Zillow last checked:
Listing updated:
Listed by:
Karen Jackson 859-802-5651,
ERA Real Solutions Realty,
Katherine Crawford 859-250-8587,
ERA Real Solutions Realty
Source: NKMLS,MLS#: 646121
Facts & features
Interior
Bedrooms & bathrooms
- Bedrooms: 3
- Bathrooms: 1
- Full bathrooms: 1
Primary bedroom
- Description: big closets
- Features: Ceiling Fan(s), Carpet Flooring
- Level: First
- Area: 165
- Dimensions: 15 x 11
Bedroom 2
- Features: Ceiling Fan(s), Carpet Flooring
- Level: First
- Area: 121
- Dimensions: 11 x 11
Bedroom 3
- Features: Carpet Flooring
- Level: First
- Area: 99
- Dimensions: 9 x 11
Dining room
- Features: Built-in Features, Hardwood Floors
- Level: First
- Area: 110
- Dimensions: 10 x 11
Kitchen
- Features: Vinyl Flooring, Walk-Out Access
- Level: First
- Area: 100
- Dimensions: 10 x 10
Living room
- Features: Hardwood Floors, Built-in Features, Ceiling Fan(s)
- Level: First
- Area: 252
- Dimensions: 21 x 12
Heating
- Forced Air
Cooling
- Central Air
Appliances
- Included: Stainless Steel Appliance(s), Electric Range, Microwave, Refrigerator
Features
- Windows: Vinyl Clad Window(s)
- Basement: Full
Interior area
- Total structure area: 17,850
- Total interior livable area: 1,176 sqft
Property
Parking
- Total spaces: 1
- Parking features: Attached, Driveway
- Attached garage spaces: 1
- Has uncovered spaces: Yes
Features
- Levels: One
- Stories: 1
Lot
- Size: 0.41 Acres
- Dimensions: 75 x 235
Details
- Parcel number: 047.0300057.00
Construction
Type & style
- Home type: SingleFamily
- Architectural style: Ranch
- Property subtype: Single Family Residence, Residential
Materials
- Block, Vinyl Siding
- Foundation: Block
- Roof: Shingle
Condition
- New construction: No
- Year built: 1954
Utilities & green energy
- Sewer: Public Sewer
- Water: Public
Community & HOA
HOA
- Has HOA: No
Location
- Region: Hebron
Financial & listing details
- Price per square foot: $238/sqft
- Tax assessed value: $160,000
- Annual tax amount: $1,767
- Date on market: 8/19/2026
- Cumulative days on market: 12 days
Estimated market value
Not available
Estimated sales range
Not available
Not available
Price history
| Date | Event | Price |
|---|---|---|
| 8/29/2026 | Listed for sale | $279,900+11.3%$238/sqft |
Source:  NKMLS #646121 Report a problem NKMLS #646121 Report a problem | ||
| 1/14/2026 | Sold | $251,500+0.6%$214/sqft |
Source: NKMLS #638651 Report a problem | ||
| 12/20/2025 | Pending sale | $250,000$213/sqft |
Source: NKMLS #638651 Report a problem | ||
| 12/16/2025 | Listed for sale | $250,000+354.5%$213/sqft |
Source: NKMLS #638651 Report a problem | ||
| 9/12/2019 | Sold | $55,000-50%$47/sqft |
Source: Public Record Report a problem | ||
| 11/28/2001 | Sold | $110,000$94/sqft |
Source: Public Record Report a problem | ||
Public tax history
| Year | Property taxes | Tax assessment |
|---|---|---|
| 2025 | $1,767 +1.8% | $160,000 |
| 2024 | $1,737 +3.6% | $160,000 +6.7% |
| 2023 | $1,677 +4.2% | $150,000 |
| 2022 | $1,609 +36.6% | $150,000 +36.4% |
| 2021 | $1,178 -7.6% | $110,000 |
| 2020 | $1,275 | $110,000 |
| 2019 | $1,275 +0.8% | $110,000 |
| 2018 | $1,265 +5.5% | $110,000 |
| 2017 | $1,199 | $110,000 |
| 2015 | $1,199 +2.7% | $110,000 |
| 2013 | $1,167 | $110,000 |
| 2012 | -- | $110,000 |
| 2011 | -- | $110,000 |
| 2010 | -- | $110,000 |
| 2009 | -- | $110,000 |
Find assessor info on the county website
Monthly payment
Est. payment
Payment breakdown
Explore the cost of this home by adjusting the details. Changes won't be saved.Climate risks
Neighborhood: 41048
Nearby schools
Schools provided by the listing agent
- Elementary: Thornwilde
- Middle: Conner Middle School
- High: Conner Senior High
Source: NKMLS. This data may not be complete. We recommend contacting the local school district to confirm school assignments for this home.
Similar homes
- $285,0003 bd2 ba1.4k sqft4851 River Rd, Hebron, KY 41048For Sale
 MLS ID #644529, Holly Nally, Huff Realty - Florence. NKMLS
 - $285,0003 bd2 ba1.4k sqft552 Anderson Ferry Rd, Cincinnati, OH 45238For Sale
 MLS ID #1889327, Anne V Bedinghaus, Coldwell Banker Realty. Cincy MLS
 - $279,0003 bd2 ba1k sqft209 Caldwell Dr, Elsmere, KY 41018For Sale
 MLS ID #645508, Amy Miller, Simple Fee Realty. NKMLS
 - $235,0003 bd2 ba1.1k sqft205 Donna Dr, Aurora, IN 47001For Sale
 MLS ID #208181, Elizabeth Purdom. MLS of Southeastern Indiana
 - $289,9003 bd3 ba1.1k sqft3238 Buell St, Cincinnati, OH 45211For SaleMLS ID #1890918, Katheleen Long Shin Shian, Real of Ohio. Cincy MLS
- $265,0003 bd2 ba1.5k sqft2859 Kingman Dr, Cincinnati, OH 45251For SaleMLS ID #1891679, Ray Price Jr, Howard Hanna Real Estate Serv. Cincy MLS
- $279,9004 bd3 ba1.6k sqft3058 Penrose Pl, Cincinnati, OH 45211For SaleMLS ID #1891657, Robert Courts, eXp Realty. Cincy MLS
- $234,9003 bd2 ba1.4k sqft10363 Dugan Gap Rd, North Bend, OH 45052For SaleMLS ID #1888985, Rick J Finn, Coldwell Banker Realty. Cincy MLS
- $274,0003 bd1 ba1.1k sqft1937 Kinney Ave, Cincinnati, OH 45207For SaleMLS ID #1891225, Brian R. McDonough, Comey & Shepherd. Cincy MLS
