MLS# 283633 Proudly presenting this impeccably maintained, single-level residence nestled on an expansive plot, (about 30% is natural and reaches for the view). This exquisite home offers unobstructed territorial and Yakima River views, possibly the most peaceful view available in the Tri-Cities. Spanning approximately 2,652 square feet, the property comprises three generously sized bedrooms, a separate den, and three bathrooms. The thoughtful split-bedroom design ensures privacy, with the primary suite comfortably distanced from the remaining bedrooms. The master suite offers two closets, an oversized walk-in shower, a double vanity & and a large soaking tub.At the heart of the home lies an inviting open-plan great room – a perfect space for both relaxation and entertaining. The cozy gas fireplace adds warmth and character, with natural rock, while the adjoining kitchen is a chef’s delight, boasting a a large built in double refrigerator, Viking cooktop, double ovens, ice maker, brand new top of the line Bosch dishwasher, bespoke cabinetry with pull-out shelving. Recent upgrades include elegant slab granite worktops and a vast central island, offering both style and practicality.Elegant, timeless design with easy maintenance. Step outside to a beautifully improved and manicured landscaped garden, meticulously curated with exceptional attention to detail. A tranquil water feature enhances the sense of serenity, and a covered patio provides the ideal spot to unwind and savour the natural surroundings. For those with a passion for cars or simply in need of additional storage, the oversized triple garage is sure to impress, complete with epoxy-coated flooring and tons of built-in cabinetry. This is a rare opportunity to acquire a truly remarkable home, thoughtfully designed, superbly appointed. This home also has available RV parking up to 40’. Call for details and an appointment to view.
Sold for $875,000
$875,000
2975 Riverbend Dr, Richland, WA 99354
3beds
2,690sqft
Single Family Residence
Built in 2007
0.57 Acres Lot
$873,700 Zestimate®
$325/sqft
$2,657 Estimated rent
Home value
$873,700
$813,000 - $935,000
$2,657/mo
Zestimate® history
Owner options
List your home for rent
$2,657/mo
Rent Zestimate®
Find your next renter with Zillow Rental Manager. Plus, with online applications, you can quickly screen prospective tenants – for free.
$2,657/mo
Rent Zestimate®
Refinance and save
$5,417/mo
Est. payment
Refinancing to a lower rate could help reduce your monthly payments and save thousands over the life of the loan.
$5,417/mo
Est. payment
Explore your selling options
Work with a Zillow partner agent
Leverage their expertise and Zillow's premium Showcase listings to get your home seen by more buyers.
Get startedList with your own agent
Get your home in front of millions of buyers by listing it on Zillow.
Learn how to do itSell it yourself
Take full control of how buyers see your home on Zillow by listing For Sale by Owner (FSBO).
List your homeWhat's special
Covered patioCozy gas fireplaceManicured landscaped gardenPeaceful viewCentral islandLarge soaking tubDouble vanity
Zillow last checked:
Listing updated:
Listed by:
Jane Beyer 509-845-1822,
Retter and Company Sotheby's
Bought with:
Gavin Vargas, 118333
Windermere Group One/Tri-Cities
Source: PACMLS,MLS#: 283633
Facts & features
Interior
Bedrooms & bathrooms
- Bedrooms: 3
- Bathrooms: 3
- Full bathrooms: 2
- 1/2 bathrooms: 1
Bedroom
- Level: M
- Area: 240
- Dimensions: 16 x 15
Bedroom 1
- Level: M
- Area: 132
- Dimensions: 12 x 11
Bedroom 2
- Level: M
- Area: 132
- Dimensions: 12 x 11
Dining room
- Level: M
- Area: 154
- Dimensions: 14 x 11
Kitchen
- Level: M
- Area: 224
- Dimensions: 16 x 14
Living room
- Level: M
- Area: 361
- Dimensions: 19 x 19
Office
- Level: M
- Area: 154
- Dimensions: 14 x 11
Heating
- Forced Air, Gas
Cooling
- Central Air
Appliances
- Included: Cooktop, Dishwasher, Disposal, Microwave, Oven, Refrigerator, Water Softener Owned, Central Vacuum, Water Heater
- Laundry: Sink
Features
- Coffered Ceiling(s), Raised Ceiling(s), Storage, Wired for Sound, Ceiling Fan(s)
- Flooring: Carpet, Laminate, Tile
- Doors: French Doors
- Windows: Double Pane Windows, Windows - Vinyl, Drapes/Curtains/Blinds
- Basement: None
- Number of fireplaces: 1
- Fireplace features: 1, Gas, Living Room
Interior area
- Total structure area: 2,690
- Total interior livable area: 2,690 sqft
Property
Parking
- Total spaces: 3
- Parking features: Attached, Garage Door Opener, Finished, Golf Cart Garage, Off Street, RV Parking - Open, 3 car
- Attached garage spaces: 3
Features
- Levels: 1 Story
- Stories: 1
- Patio & porch: Patio/Covered, Patio/Open, Porch
- Exterior features: Lighting, Dog Run, Water Feature, Irrigation
- Pool features: Community
- Has view: Yes
Lot
- Size: 0.57 Acres
- Features: Located in City Limits, Plat Map - Recorded, Residential Acreage, See Remarks, Professionally Landscaped
Details
- Parcel number: 129081060000043
- Zoning description: Residential
Construction
Type & style
- Home type: SingleFamily
- Property subtype: Single Family Residence
Materials
- Rock, Stucco
- Foundation: Slab
- Roof: Comp Shingle
Condition
- Existing Construction (Not New)
- New construction: No
- Year built: 2007
Utilities & green energy
- Water: Public
- Utilities for property: Sewer Connected
Community & HOA
Community
- Subdivision: Horn Rapids,Richland North
HOA
- Has HOA: Yes
- HOA fee: $145 quarterly
Location
- Region: Richland
Financial & listing details
- Price per square foot: $325/sqft
- Tax assessed value: $903,320
- Annual tax amount: $6,517
- Date on market: 8/12/2025
- Listing terms: Cash,Conventional,VA Loan
- Inclusions: Double Refrigertor- Freezer, Central Vac
- Electric utility on property: Yes
- Road surface type: Paved
Price history
| Date | Event | Price |
|---|---|---|
| 8/12/2025 | Sold | $875,000-4.9%$325/sqft |
Source:  PACMLS #283633 Report a problem PACMLS #283633 Report a problem | ||
| 7/20/2025 | Pending sale | $919,900$342/sqft |
Source: PACMLS #283633 Report a problem | ||
| 6/6/2025 | Price change | $919,900-2%$342/sqft |
Source: PACMLS #283633 Report a problem | ||
| 4/26/2025 | Listed for sale | $939,000+1.5%$349/sqft |
Source: PACMLS #283633 Report a problem | ||
| 7/17/2023 | Sold | $925,000+19.3%$344/sqft |
Source: PACMLS #269974 Report a problem | ||
| 7/16/2021 | Sold | $775,500+10.8%$288/sqft |
Source: PACMLS #253957 Report a problem | ||
| 5/26/2021 | Listed for sale | $699,900+49.3%$260/sqft |
Source: PACMLS #253957 Report a problem | ||
| 10/17/2007 | Sold | $468,752+326.1%$174/sqft |
Source: PACMLS #144355 Report a problem | ||
| 9/26/2006 | Sold | $110,000$41/sqft |
Source: Public Record Report a problem | ||
Public tax history
| Year | Property taxes | Tax assessment |
|---|---|---|
| 2024 | $8,373 +28.5% | $903,320 +29.3% |
| 2023 | $6,518 +12.7% | $698,660 +20.1% |
| 2022 | $5,781 -1.3% | $581,930 +9.4% |
| 2021 | $5,859 +2.5% | $531,890 +6.7% |
| 2020 | $5,718 -5.5% | $498,540 |
| 2019 | $6,050 +9.5% | $498,540 +1.6% |
| 2018 | $5,525 -16.3% | $490,730 |
| 2017 | $6,601 +14.7% | $490,730 |
| 2016 | $5,753 | $490,730 |
| 2015 | $5,753 -1.9% | $490,730 |
| 2014 | $5,863 | $490,730 |
| 2013 | $5,863 | $490,730 |
| 2012 | -- | $490,730 +5.8% |
| 2011 | -- | $464,010 |
| 2010 | -- | $464,010 |
| 2009 | -- | $464,010 |
| 2008 | -- | -- |
| 2007 | -- | -- |
| 2006 | -- | -- |
Find assessor info on the county website
Neighborhood: 99354
Nearby homes
- $592,1003 bd2 ba2.2k sqft2967 Riverbend Dr, Richland, WA 99354Off Market
- $920,1003 bd3 ba3.8k sqft2981 Riverbend Dr, Richland, WA 99354Off Market
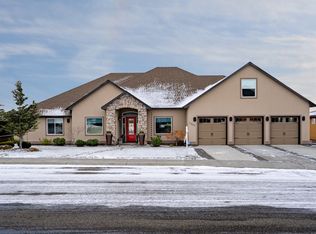
- $652,7004 bd2 ba2.5k sqft2976 Riverbend Dr, Richland, WA 99354Off Market

- $655,2004 bd2 ba2.5k sqft2976 Riverbend Dr, Richland, WA 99352Off Market
- $841,6004 bd2 ba2.9k sqft3323 River Valley Dr, Richland, WA 99354Off Market
- $818,0004 bd2 ba2.9k sqft3323 Rivervalley, Richland, WA 99354Off Market
- $657,8004 bd2 ba2.3k sqft2968 Riverbend Dr, Richland, WA 99354Off Market
- $585,0004 bd3 ba3.2k sqft2987 Riverbend Dr, Richland, WA 99354Sold
Nearby schools
GreatSchools rating
- 5/10Sacajawea Elementary SchoolGrades: K-5Distance: 2.7 mi
- 4/10Chief Joseph Middle SchoolGrades: 6-8Distance: 2.8 mi
- 8/10Hanford High SchoolGrades: 9-12Distance: 3 mi
Schools provided by the listing agent
- District: Richland
Source: PACMLS. This data may not be complete. We recommend contacting the local school district to confirm school assignments for this home.


Get pre-qualified for a loan
At Zillow Home Loans, we can pre-qualify you in as little as 5 minutes with no impact to your credit score.An equal housing lender. NMLS #10287.
Sell for more on Zillow
Get a Zillow Showcase℠ listing at no additional cost and you could sell for .
$873,700
2% more
+$17,474
With Zillow Showcase(estimated)
$891,174
- Washington
- Benton County
- Richland
- 99354
- 2975 Riverbend Dr
Nearby cities
Nearby zip codes
Other Richland Topics
