OWNER IS OFFERING 7,500 TOWARDS CLOSING COSTS OR RATE BUY DOWN TO MATCH BUILDER INCENTIVE!
Welcome home to 2975 Rosewood Drive in sought-after Highland Lakes, featuring the ever-popular Hayden Plan by Oconee Builders. Built in 2024, this home sits on one of the largest and flattest lots in the neighborhood—a spacious .38-acre homesite enhanced with professional landscaping, added privacy trees, and upgraded French drains for superior drainage. Just a short stroll from Uchee Creek and the potential future neighborhood dock, this property perfectly balances luxury and location.
Step through the front door and be greeted by beautiful natural wood flooring and a wide, inviting foyer. To one side, a formal dining room showcases elegant heavy trim work, while a dedicated office provides the perfect space for work or study. The heart of the home opens into a bright, open-concept living area featuring a gas fireplace framed by built-ins and an abundance of natural light.
The gourmet kitchen is a true showpiece—complete with a navy-blue island, striking blue tile backsplash, and gold hardware that ties the space together in timeless style. A 48-inch gas range with double ovens, quartz counters, and a large breakfast nook make this kitchen ideal for entertaining or family gatherings. Conveniently off the kitchen are a mudroom and laundry room with built-in cabinetry and sink.
The owner's suite is located on the main level, featuring a spa-inspired bath with a large double vanity, soaking tub, and walk-in shower, along with a spacious custom closet with built-ins.
Upstairs you'll find four additional bedrooms, including a Jack-and-Jill layout, a shared hall bath, and a bonus room perfect for a playroom, media room, or second living area. Beyond the bonus room is a walk-in attic with a finished floor, offering abundant storage. All carpet upstairs was just replaced after owners moved out to make this home better than new!
Step outside to enjoy the covered back porch with ceiling fan, or relax on the extended stone patio overlooking the flat, fenced backyard—an ideal space for a future pool or outdoor entertaining.
With its thoughtful upgrades, high-end finishes, and generous lot, 2975 Rosewood Drive offers the perfect blend of craftsmanship and comfort in one of Evans' most desirable communities.
Sold for $628,000
$628,000
2975 Rosewood Drive, Evans, GA
5beds
3,522sqft
Single Family Residence
Built in 2024
0.38 Acres Lot
$631,700 Zestimate®
$178/sqft
$3,436 Estimated rent
Home value
$631,700
$594,000 - $670,000
$3,436/mo
Zestimate® history
Owner options
List your home for rent
$3,436/mo
Rent Zestimate®
Find your next renter with Zillow Rental Manager. Plus, with online applications, you can quickly screen prospective tenants – for free.
$3,436/mo
Rent Zestimate®
Refinance and save
$4,506/mo
Est. payment
Refinancing to a lower rate could help reduce your monthly payments and save thousands over the life of the loan.
$4,506/mo
Est. payment
Explore your selling options
Work with a Zillow partner agent
Leverage their expertise and Zillow's premium Showcase listings to get your home seen by more buyers.
Get startedList with your own agent
Get your home in front of millions of buyers by listing it on Zillow.
Learn how to do itSell it yourself
Take full control of how buyers see your home on Zillow by listing For Sale by Owner (FSBO).
List your homeWhat's special
Zillow last checked:
Listing updated:
Listed by:
Andrew J Williamson,
Better Homes & Gardens Executive Partners
Bought with:
Jamie R Long, 361852
Keller Williams Realty Augusta Partners
Source: Hive MLS,MLS#: 98203905 Originating MLS: REALTORS® of Greater Augusta
Originating MLS: REALTORS® of Greater AugustaFacts & features
Interior
Bedrooms & bathrooms
- Bedrooms: 5
- Bathrooms: 4
- Full bathrooms: 3
- 1/2 bathrooms: 1
Rooms
- Room types: Living Room, Dining Room, Office, Master Bedroom, Bedroom 2, Bedroom 3, Bedroom 4, Bedroom 5, Bonus Room
Primary bedroom
- Level: Main
- Dimensions: 17 x 15
Bedroom 2
- Level: Upper
- Dimensions: 12 x 17
Bedroom 3
- Level: Upper
- Dimensions: 12 x 14
Bedroom 4
- Level: Upper
- Dimensions: 15 x 15
Bedroom 5
- Level: Upper
- Dimensions: 15 x 15
Bonus room
- Level: Upper
- Dimensions: 14 x 15
Dining room
- Level: Main
- Dimensions: 12 x 14
Kitchen
- Level: Main
- Dimensions: 24 x 13
Living room
- Level: Main
- Dimensions: 26 x 19
Office
- Level: Main
- Dimensions: 12 x 10
Heating
- Fireplace(s), Heat Pump, Natural Gas
Cooling
- Central Air, Ceiling Fan(s)
Appliances
- Included: Built-In Microwave, Range, Dishwasher
- Laundry: Dryer Hookup, Washer Hookup
Features
- Walk-in Closet(s), Entrance Foyer, Kitchen Island, Pantry, Blinds/Shades, Eat-in Kitchen, Walk-In Closet(s)
- Flooring: Carpet, Wood, Ceramic Tile
- Basement: None
- Attic: Floored,Storage,See Remarks
Interior area
- Total structure area: 3,522
- Total interior livable area: 3,522 sqft
Property
Parking
- Parking features: Attached, Concrete, Garage Door Opener, Garage
- Has attached garage: Yes
Features
- Levels: Two
- Patio & porch: Covered, Front Porch, Rear Porch
- Fencing: Privacy
Lot
- Size: 0.38 Acres
- Dimensions: 113 x 157 x 86 x 164
- Features: Landscaped, Sprinklers in Front, Sprinklers in Rear
Details
- Parcel number: 0602053
- Special conditions: Standard
Construction
Type & style
- Home type: SingleFamily
- Property subtype: Single Family Residence
Materials
- Fiber Cement
- Foundation: Slab
- Roof: Composition
Condition
- New construction: No
- Year built: 2024
Utilities & green energy
- Sewer: Public Sewer
- Water: Public
Community & HOA
Community
- Security: Smoke Detector(s)
- Subdivision: Highland Lakes
HOA
- Has HOA: Yes
- Amenities included: Pool, Sidewalks, Street Lights
- HOA fee: $650 annually
Location
- Region: Evans
Financial & listing details
- Price per square foot: $178/sqft
- Tax assessed value: $590,667
- Annual tax amount: $5,692
- Date on market: 10/22/2025
- Listing agreement: Exclusive Right To Sell
- Listing terms: Cash,Conventional,FHA,VA Loan
Price history
| Date | Event | Price |
|---|---|---|
| 2/13/2026 | Sold | $628,000-1.1%$178/sqft |
Source:  Hive MLS #98203905 Report a problem Hive MLS #98203905 Report a problem | ||
| 1/18/2026 | Pending sale | $635,000$180/sqft |
Source: Hive MLS #548510 Report a problem | ||
| 10/22/2025 | Listed for sale | $635,000+8.6%$180/sqft |
Source: Hive MLS #548510 Report a problem | ||
| 3/15/2024 | Sold | $584,900$166/sqft |
Source: Hive MLS #98167408 Report a problem | ||
| 1/23/2024 | Pending sale | $584,900$166/sqft |
Source:  REALTORS® of Greater Augusta #520172 Report a problem REALTORS® of Greater Augusta #520172 Report a problem | ||
| 1/10/2024 | Price change | $584,900-1.8%$166/sqft |
Source: REALTORS® of Greater Augusta #520172 Report a problem | ||
| 9/6/2023 | Listed for sale | $595,900$169/sqft |
Source: REALTORS® of Greater Augusta #520172 Report a problem | ||
Public tax history
| Year | Property taxes | Tax assessment |
|---|---|---|
| 2025 | $5,692 +30% | $590,667 +36.6% |
| 2024 | $4,378 | $432,319 |
Find assessor info on the county website
Neighborhood: 30809
Nearby homes
- $559,9005 bd5 ba3.1k sqft2969 Rosewood Dr, Evans, GA 30809Sold
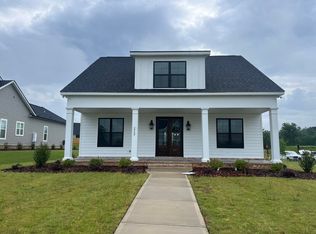
- $260-- bd-- ba-- sqft2971 Rosewood Dr, Evans, GA 30809Off Market
- $606,9955 bd5 ba3.6k sqft761 Whitney Shoals Rd, Evans, GA 30809Sold
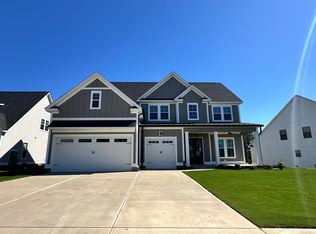
- $499,9004 bd4 ba2.8k sqft708 Whitney Shoals Rd, Evans, GA 30809Sold
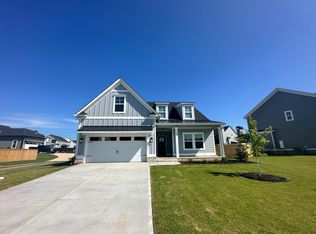
- $479,9005 bd3 ba2.6k sqft2974 Rosewood Dr, Evans, GA 30809Sold
- $504,9004 bd3 ba2.9k sqft726 Whitney Shoals Rd, Evans, GA 30809Sold
- $499,9003 bd4 ba2.5k sqft676 Whitney Shoals Rd, Evans, GA 30809Sold
- $515,9004 bd4 ba3.1k sqft730 Whitney Shoals Rd, Evans, GA 30809Sold
Nearby schools
GreatSchools rating
- 10/10Parkway Elementary SchoolGrades: PK-5Distance: 0.8 mi
- 9/10Greenbrier Middle SchoolGrades: 6-8Distance: 3.5 mi
- 10/10Greenbrier High SchoolGrades: 9-12Distance: 3.4 mi
Schools provided by the listing agent
- Elementary: Parkway
- Middle: Greenbrier
- High: Greenbrier
Source: Hive MLS. This data may not be complete. We recommend contacting the local school district to confirm school assignments for this home.


Get pre-qualified for a loan
At Zillow Home Loans, we can pre-qualify you in as little as 5 minutes with no impact to your credit score.An equal housing lender. NMLS #10287.
Sell for more on Zillow
Get a Zillow Showcase℠ listing at no additional cost and you could sell for .
$631,700
2% more
+$12,634
With Zillow Showcase(estimated)
$644,334
- Georgia
- Columbia County
- Evans
- 30809
- 2975 Rosewood Drive
Nearby cities
Nearby zip codes
Other Evans Topics
