Prepare to be utterly charmed by 2975 Sandy Oaks LN, a delightful single-family residence in Fort Gratiot Charter Township, MI, built in 1996. This attractive property is in great condition and practically winks at you from the moment you arrive, promising a life less ordinary. The kitchen here is a culinary playground, boasting a double oven for all your baking adventures, a smart refrigerator that probably knows what you're craving before you do, and other high-end appliances that make cooking a joy. With a built-in microwave and a generous island, it’s perfectly open plan with the living room, ensuring you’re always part of the fun. Speaking of the living room, it’s the kind of place where cozy evenings are practically mandatory, thanks to a charming fireplace that invites you to kick back and relax. When it's time to freshen up, the bathrooms are ready to impress, with at least one featuring a walk-in shower that promises a refreshing start or end to your day. Beyond the walls, this property truly shines. Imagine sunny afternoons on the patio, lively gatherings on the covered deck, or simply unwinding on the porch with a cool drink. For the sports enthusiasts, there’s an outdoor basketball court and a tennis court to keep you active. And for those who dream of waterside living, this is a waterfront property! With an attached garage, a basement for extra space, and an outdoor dining area, this home is truly set up for endless possibilities. Ready to trade the mundane for the magnificent?
For sale
Price cut: $51K (9/2)
$1,499,000
2975 Sandy Oaks Ln, Fort Gratiot, MI 48059
6beds
6,278sqft
Single Family Residence
Built in 1996
0.42 Acres Lot
$-- Zestimate®
$239/sqft
$42/mo HOA
What's special
- 90 days
- 1,659
- 66
Zillow last checked:
Listing updated:
Listed by:
Aliki Beauchamp 810-434-9015,
Realty Executives Home Towne 810-982-1400
Source: Realcomp II,MLS#: 20261044605
Facts & features
Interior
Bedrooms & bathrooms
- Bedrooms: 6
- Bathrooms: 6
- Full bathrooms: 5
- 1/2 bathrooms: 1
Primary bedroom
- Level: Entry
- Area: 324
- Dimensions: 18 X 18
Bedroom
- Level: Second
- Area: 150
- Dimensions: 10 X 15
Bedroom
- Level: Second
- Area: 156
- Dimensions: 12 X 13
Bedroom
- Level: Second
- Area: 160
- Dimensions: 10 X 16
Bedroom
- Level: Second
- Area: 143
- Dimensions: 11 X 13
Bedroom
- Level: Basement
- Area: 289
- Dimensions: 17 X 17
Primary bathroom
- Level: Entry
- Area: 140
- Dimensions: 10 X 14
Other
- Level: Entry
- Area: 56
- Dimensions: 7 X 8
Other
- Level: Second
- Area: 49
- Dimensions: 7 X 7
Other
- Level: Second
- Area: 42
- Dimensions: 6 X 7
Other
- Level: Basement
- Area: 120
- Dimensions: 12 X 10
Other
- Level: Entry
- Area: 30
- Dimensions: 6 X 5
Dining room
- Level: Entry
- Area: 252
- Dimensions: 18 X 14
Family room
- Level: Entry
- Area: 224
- Dimensions: 14 X 16
Great room
- Level: Entry
- Area: 306
- Dimensions: 18 X 17
Kitchen
- Level: Entry
- Area: 224
- Dimensions: 14 X 16
Laundry
- Level: Entry
- Area: 120
- Dimensions: 15 X 8
Heating
- Forced Air, Natural Gas
Cooling
- Central Air
Appliances
- Included: Built In Electric Oven, Built In Refrigerator, Dishwasher, Disposal, Double Oven, Dryer, Electric Cooktop, Free Standing Refrigerator, Microwave, Range Hood, Washer
- Laundry: Laundry Room
Features
- Basement: Finished
- Has fireplace: Yes
- Fireplace features: Basement, Dining Room, Double Sided, Gas, Great Room
Interior area
- Total interior livable area: 6,278 sqft
- Finished area above ground: 4,278
- Finished area below ground: 2,000
Property
Parking
- Total spaces: 3
- Parking features: Three Car Garage, Attached, Garage Faces Front, Garage Door Opener
- Garage spaces: 3
Features
- Levels: Two
- Stories: 2
- Entry location: GroundLevel
- Patio & porch: Covered, Patio, Porch
- Pool features: None
- On waterfront: Yes
- Waterfront features: All Sports Lake, Beach Access, Beach Front, Lake Front, Lake Privileges, Waterfront
- Body of water: Lake Huron
Lot
- Size: 0.42 Acres
- Dimensions: 86.9 x 213.68
- Features: Dead End Street
Details
- Parcel number: 74209830009000
- Special conditions: Short Sale No,Standard
Construction
Type & style
- Home type: SingleFamily
- Architectural style: Contemporary
- Property subtype: Single Family Residence
Materials
- Brick
- Foundation: Basement, Brick Mortar, Sump Pump
- Roof: Asphalt
Condition
- New construction: No
- Year built: 1996
- Major remodel year: 2018
Utilities & green energy
- Electric: Generator
- Sewer: Public Sewer
- Water: Public
- Utilities for property: Underground Utilities
Community & HOA
Community
- Features: Tennis Courts
- Subdivision: SANDY OAKS CONDO
HOA
- Has HOA: Yes
- Services included: Maintenance Grounds, Snow Removal
- HOA fee: $500 annually
- HOA phone: 810-841-7973
Location
- Region: Fort Gratiot
Financial & listing details
- Price per square foot: $239/sqft
- Tax assessed value: $329,784
- Annual tax amount: $10,802
- Date on market: 6/20/2026
- Cumulative days on market: 90 days
- Listing agreement: Exclusive Agency
- Listing terms: Cash,Conventional
Estimated market value
Not available
Estimated sales range
Not available
$4,441/mo
Price history
| Date | Event | Price |
|---|---|---|
| 9/2/2026 | Price change | $1,499,000-3.3%$239/sqft |
Source:  Realcomp II #20261044605 Report a problem Realcomp II #20261044605 Report a problem | ||
| 8/10/2026 | Price change | $1,550,000-6.1%$247/sqft |
Source: Realcomp II #20261044605 Report a problem | ||
| 7/20/2026 | Price change | $1,649,900-2.9%$263/sqft |
Source: Realcomp II #20261044605 Report a problem | ||
| 7/10/2026 | Price change | $1,699,900-2.9%$271/sqft |
Source: Realcomp II #20261044605 Report a problem | ||
| 6/20/2026 | Listed for sale | $1,750,000$279/sqft |
Source: Realcomp II #20261044605 Report a problem | ||
Public tax history
| Year | Property taxes | Tax assessment |
|---|---|---|
| 2026 | -- | $681,200 +1.7% |
| 2025 | $10,548 +9.4% | $669,900 +13.1% |
| 2024 | $9,646 +5.2% | $592,500 +0.1% |
| 2023 | $9,166 +7.5% | $592,100 +13.3% |
| 2022 | $8,525 | $522,600 +4.3% |
| 2021 | -- | $501,200 -12.7% |
| 2020 | -- | $574,200 +7.9% |
| 2019 | $8,195 | $532,200 +11.1% |
| 2018 | -- | $479,000 -10.9% |
| 2017 | -- | $537,300 |
| 2016 | -- | $537,300 +9% |
| 2015 | -- | $493,100 +6.5% |
| 2014 | -- | $462,800 -1.6% |
| 2013 | -- | $470,400 +16.9% |
| 2012 | -- | $402,400 +2.9% |
| 2011 | -- | $391,000 |
| 2010 | -- | $391,000 -13.6% |
| 2009 | -- | $452,400 -9.7% |
| 2008 | -- | $501,100 +9.5% |
| 2007 | -- | $457,550 +10.6% |
| 2006 | -- | $413,700 +67.3% |
| 2003 | -- | $247,262 +10% |
| 2002 | -- | $224,784 +9.5% |
| 2001 | -- | $205,364 +11.1% |
| 2000 | -- | $184,925 |
Find assessor info on the county website
Monthly payment
Est. payment
Payment breakdown
Explore the cost of this home by adjusting the details. Changes won't be saved.Climate risks
Neighborhood: 48059
- $1,779,1005 bd4 ba5.1k sqft2974 Sandy Oaks Ln, Fort Gratiot, MI 48059Off Market
- $1,026,4005 bd2 ba2.4k sqft2979 Sandy Oaks Ln, Fort Gratiot, MI 48059Off Market
- $1,637,000-- bd4 ba4.5k sqft2978 Sandy Oaks Ln, Fort Gratiot, MI 48059Off Market
- $638,9004 bd3 ba3.7k sqft2983 Sandy Oaks Ln #11, Fort Gratiot, MI 48059Off Market
Similar homes
- $1,300,0006 bd6 ba3.9k sqft4796 Lakeshore Rd, Fort Gratiot, MI 48059For Sale
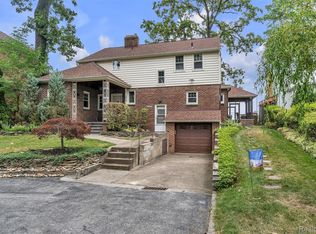
 MLS ID #20261063640, Brandon Makila, KW Professionals. Realcomp II
 - $1,850,0006 bd5 ba5.3k sqft8308 Lakeshore Rd, Lakeport, MI 48059For Sale
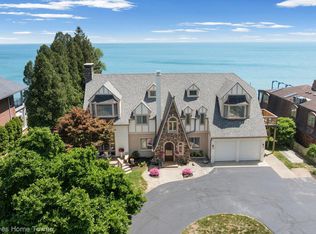 MLS ID #20261047521, Lisa Glombowski, Realty Executives Home Towne. Realcomp II
 - $1,200,0004 bd4 ba5k sqft8178 Lakeshore Rd, Lakeport, MI 48059For Sale
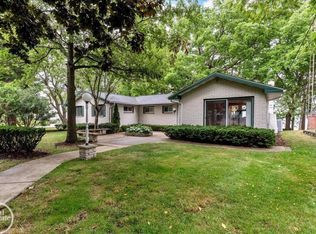
 MLS ID #50217180, Mark Ellis, Real Estate One Port Huron. MiRealSource
 - $999,0004 bd4 ba5k sqft1337 Oakland Ave, Saint Clair, MI 48079For Sale
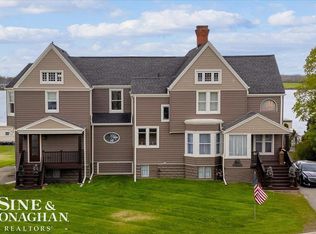 MLS ID #50206256, Danielle Boulier, Sine & Monaghan Realtors LLC St Clair. MiRealSource
