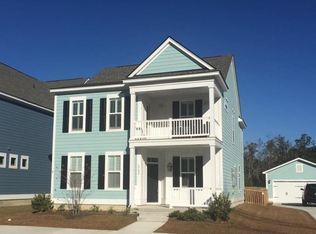
Skip main navigation
Off market
  • $813,700

    2975 Stonestown Dr, Charleston, SC 29414

    3beds
    2,625sqft
    SingleFamily
    Built in 2018
    0.32 Acres Lot
    $813,700 Zestimate®
    $310/sqft
    $3,542 Estimated rent

    Home value

    $813,700

    $773,000 - $854,000

    $3,542/mo

    Zestimate® history
    Loading
    Loading...

    Owner options

    List your home for rent

    $3,542/mo

    Rent Zestimate®

    Find your next renter with Zillow Rental Manager. Plus, with online applications, you can quickly screen prospective tenants – for free.

    Learn more

    $3,542/mo

    Rent Zestimate®

    Refinance and save

    $4,585/mo

    Est. payment

    Refinancing to a lower rate could help reduce your monthly payments and save thousands over the life of the loan.

    See today's rates

    $4,585/mo

    Est. payment

    Explore your selling options

    Work with a Zillow partner agent

    Leverage their expertise and Zillow's premium Showcase listings to get your home seen by more buyers.

    Get started

    List with your own agent

    Get your home in front of millions of buyers by listing it on Zillow.

    Learn how to do it

    Sell it yourself

    Take full control of how buyers see your home on Zillow by listing For Sale by Owner (FSBO).

    List your home

    What's special

    Need a 1 story, decked out home on .32 acre wooded lot w/3 car garage in a great neighborhood? Wait no more, this is your home!! Located in Carolina Bay off Glenn McConnell, convenient to 526, shopping, restaurants; with miles of walking trails, ponds & greenspace. Enter this immaculately kept, Seasonally occupied, home to the extra wide foyer/hallway with wood-look floors flowing throughout the living areas, kitchen and master bedroom. The large office is to the left, Beyond office on left is hall for half bath, secondary bedrooms and full bath. To the right is the mudroom, laundry room and garage access. Continue straight into the huge living area which includes an extended family room, eat-in kitchen, sunroom and small office area. This kitchen is to die for! Huge island is great for hanging out while the chef is at work. There is an over abundance of cabinets and granite counter space in this kitchen!! The gas range has a hooded vent. Walk-in pantry and smaller office off the kitchen offer even more storage. (Speaking of storage, there is a coat closet, linen closet off the 2nd bathroom and linen in the master bathroom). Back in the kitchen, the eat-in area allows for large family gatherings. Extend the entertaining to the sunroom and onto the patio for grilling. A gas line is off patio for convenience, never run out of gas while grilling. Master bedroom is very spacious with tray ceiling, oversized tile shower, dual sinks, water closet and a huge walk-in closet. There are so many upgrades and special features in this home you need to come and see for yourself. The garage is climate controlled and is 3 car tandem, extra 220 outlets, numerous pre-wires in the ceiling, a service door, rough-in for utility sink with hot an cold available, this is a handymans dream! This house has crown molding in the main living areas and master bedroom, no expense was spared! A list of the extra features is available upon request. Call to day to schedule a tour of this beautiful home!!

    This property is off market, which means it's not currently listed for sale or rent on Zillow. This may be different from what's available on other websites or public sources.

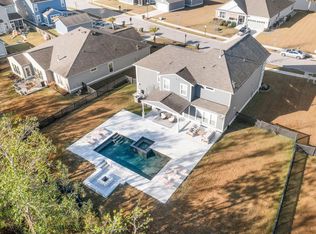
    Facts & features

    Interior

    Bedrooms & bathrooms
    • Bedrooms: 3
    • Bathrooms: 3
    • Full bathrooms: 2
    • 1/2 bathrooms: 1
    Cooling
    • Central
    Features
    • Flooring: Tile, Carpet
    Interior area
    • Total interior livable area: 2,625 sqft

    Property

    Parking
    • Total spaces: 5
    • Parking features: Garage - Attached
    Features
    • Exterior features: Cement / Concrete
    Lot
    • Size: 0.32 Acres
    Details
    • Parcel number: 3070600514

    Construction

    Type & style
    • Home type: SingleFamily
    Condition
    • Year built: 2018

    Community & HOA

    Location
    • Region: Charleston

    Financial & listing details

    • Price per square foot: $310/sqft
    • Tax assessed value: $692,000
    • Annual tax amount: $2,899

    Price history

    DateEventPrice
    12/18/2020Sold$540,900-0.2%$206/sqft
    Source: CTMLS #20028903 Report a problem
    10/25/2020Pending sale$541,900$206/sqft
    Source: Carolina One Real Estate - Charleston Central #20028903 Report a problem
    10/24/2020Contingent$541,900$206/sqft
    Source: CTMLS #20028903 Report a problem
    10/21/2020Listed for sale$541,900+7.6%$206/sqft
    Source: Carolina One Real Estate #20028903 Report a problem
    4/23/2018Sold$503,640$192/sqft
    Source: CTMLS #18011280 Report a problem

    Public tax history

    YearProperty taxesTax assessment
    2025$2,899 +12.9%$24,840 +26.7%
    2024$2,569 +3.8%$19,600
    2023$2,476 +3.4%$19,600
    2022$2,395 -4.7%$19,600
    2021$2,513 +3.9%$19,600 +8%
    2020$2,419 $18,140 -9.9%
    2019$2,419 $20,140 +416.4%
    2017$2,419 $3,900
    Find assessor info on the county website

    Neighborhood: 29414

    Nearby schools

    GreatSchools rating
    Schools provided by the listing agent
    • Elementary: Oakland
    • Middle: St. Andrews
    • High: West Ashley

    Source: The MLS. This data may not be complete. We recommend contacting the local school district to confirm school assignments for this home.

    Get a cash offer in 3 minutes
    Find out how much your home could sell for in as little as 3 minutes with a no-obligation cash offer.
    Estimated market value
    $813,700
    Get a cash offer in 3 minutes
    Find out how much your home could sell for in as little as 3 minutes with a no-obligation cash offer.
    Estimated market value
    $813,700