GORGEOUS 3 Bedroom/3 Bath Ranch (3 Sides Brick) with PRIVATE POOL in Active Adult Community of Park Meadows! Wide Front Porch welcomes you in to this stunning home. Your first stop is the Separate Study, just off the Wide Foyer Entrance. Then comes the Gourmet Kitchen, which features Updated White Cabinets with upgraded Double Ovens, Gas Cooktop, Farmhouse Sink and Granite Counters, including an Oversized Kitchen Island. There is also a Walk-In Pantry and Butler's Pantry off Kitchen. All new Laminate Plank Flooring throughout main level and Plantation Shutters through whole house. Separate Dining Area just off kitchen overlooks Open Family Room with Corner Fireplace. Main Level also features Primary Bedroom with Newly updated Primary Bath Suite--showcasing Huge Shower, Double Vanities, new Light Fixtures and Roomy Walk-In Closet. There is also a 2nd Bedroom/Full Bath on Main, Laundry Room with Sink, and A Custom Cabinet "Drop Zone" as you come in from 2 Car Garage (with 3rd Bay for Golf Cart). Upstairs is Living Area/Bonus Room, Separate Small office, Unfinished Storage and 3rd Bedroom/Full Bath. On the rear of the home is a Screened Porch with Custom Window Inserts to Make it a 4 Seasons Room. The Porch opens to the most Serene Backyard surrounded by Iron Fencing, Lush Landscaping and a Luxurious, Heated Saltwater Pool--with Hot Tub, Pool Fountains and Custom Lighting. Weekly Lawn Maintenance included, for HOA Fees of $180/mo. Minutes from Restaurants and Shopping.
Closed
$750,000
2975 Thistle Trl, Suwanee, GA 30024
3beds
2,583sqft
Single Family Residence
Built in 2016
8,276 Square Feet Lot
$730,000 Zestimate®
$290/sqft
$3,162 Estimated rent
Home value
$730,000
$679,000 - $788,000
$3,162/mo
Zestimate® history
Owner options
List your home for rent
$3,162/mo
Rent Zestimate®
Find your next renter with Zillow Rental Manager. Plus, with online applications, you can quickly screen prospective tenants – for free.
$3,162/mo
Rent Zestimate®
Refinance and save
$6,931/mo
Est. payment
Refinancing to a lower rate could help reduce your monthly payments and save thousands over the life of the loan.
$6,931/mo
Est. payment
Explore your selling options
Work with a Zillow partner agent
Leverage their expertise and Zillow's premium Showcase listings to get your home seen by more buyers.
Get startedList with your own agent
Get your home in front of millions of buyers by listing it on Zillow.
Learn how to do itSell it yourself
Take full control of how buyers see your home on Zillow by listing For Sale by Owner (FSBO).
List your homeWhat's special
Zillow last checked:
Listing updated:
Listed by:
James Chapman 770-744-0760,
Keller Williams Community Partners
Bought with:
James Chapman, 213059
Keller Williams Community Partners
Source: GAMLS,MLS#: 10478443
Facts & features
Interior
Bedrooms & bathrooms
- Bedrooms: 3
- Bathrooms: 3
- Full bathrooms: 3
- Main level bathrooms: 2
- Main level bedrooms: 2
Rooms
- Room types: Bonus Room, Foyer, Laundry, Office, Other
Dining room
- Features: Dining Rm/Living Rm Combo
Kitchen
- Features: Kitchen Island, Walk-in Pantry
Heating
- Central, Electric, Forced Air, Heat Pump
Cooling
- Ceiling Fan(s), Central Air, Electric, Heat Pump
Appliances
- Included: Dishwasher, Disposal, Double Oven, Gas Water Heater, Microwave
- Laundry: In Hall
Features
- High Ceilings, Master On Main Level, Split Bedroom Plan, Tray Ceiling(s)
- Flooring: Carpet, Laminate
- Windows: Double Pane Windows
- Basement: None
- Number of fireplaces: 1
- Fireplace features: Factory Built, Family Room, Gas Starter
- Common walls with other units/homes: No Common Walls
Interior area
- Total structure area: 2,583
- Total interior livable area: 2,583 sqft
- Finished area above ground: 2,583
- Finished area below ground: 0
Property
Parking
- Parking features: Attached, Garage, Kitchen Level
- Has attached garage: Yes
Accessibility
- Accessibility features: Accessible Doors, Accessible Entrance
Features
- Levels: One and One Half
- Stories: 1
- Patio & porch: Screened
- Exterior features: Sprinkler System
- Has private pool: Yes
- Pool features: Heated, In Ground, Salt Water
- Fencing: Back Yard,Fenced,Other
- Waterfront features: No Dock Or Boathouse
- Body of water: None
Lot
- Size: 8,276 Square Feet
- Features: Level, Private
- Residential vegetation: Grassed
Details
- Parcel number: 113 871
- Special conditions: Covenants/Restrictions
Construction
Type & style
- Home type: SingleFamily
- Architectural style: Brick 3 Side,Ranch,Traditional
- Property subtype: Single Family Residence
Materials
- Brick, Concrete
- Foundation: Slab
- Roof: Composition
Condition
- Resale
- New construction: No
- Year built: 2016
Utilities & green energy
- Sewer: Public Sewer
- Water: Public
- Utilities for property: Cable Available, Electricity Available, Natural Gas Available, Phone Available, Sewer Available, Underground Utilities, Water Available
Community & HOA
Community
- Features: Retirement Community, Sidewalks
- Security: Smoke Detector(s)
- Senior community: Yes
- Subdivision: Park Meadows
HOA
- Has HOA: Yes
- Services included: Maintenance Grounds
- HOA fee: $2,160 annually
Location
- Region: Suwanee
Financial & listing details
- Price per square foot: $290/sqft
- Tax assessed value: $693,100
- Annual tax amount: $1,183
- Date on market: 3/14/2025
- Cumulative days on market: 6 days
- Listing agreement: Exclusive Right To Sell
- Listing terms: Cash,Conventional
- Electric utility on property: Yes
Price history
| Date | Event | Price |
|---|---|---|
| 5/28/2025 | Sold | $750,000$290/sqft |
Source:  GAMLS #10478443 Report a problem GAMLS #10478443 Report a problem | ||
| 3/26/2025 | Pending sale | $750,000$290/sqft |
Source:  FMLS GA #7540810 Report a problem FMLS GA #7540810 Report a problem | ||
| 3/14/2025 | Listed for sale | $750,000+68.6%$290/sqft |
Source: FMLS GA #7540810 Report a problem | ||
| 10/7/2016 | Sold | $444,790$172/sqft |
Source: Public Record Report a problem | ||
Public tax history
| Year | Property taxes | Tax assessment |
|---|---|---|
| 2025 | $1,174 -2.8% | $277,240 +4.3% |
| 2024 | $1,207 +9.5% | $265,764 +8.8% |
| 2023 | $1,102 -6.9% | $244,312 +24.1% |
| 2022 | $1,183 +1% | $196,840 +6.7% |
| 2021 | $1,172 +0.9% | $184,524 +6.1% |
| 2020 | $1,162 -0.4% | $173,912 +1.3% |
| 2019 | $1,167 +0.1% | $171,752 +13.3% |
| 2017 | $1,165 +31.2% | $151,596 +373.7% |
| 2016 | $888 | $32,000 |
Find assessor info on the county website
Neighborhood: 30024
Nearby homes
- $639,0003 bd2 ba2k sqft 2965 Thistle Trl, Suwanee, GA 30024For Sale
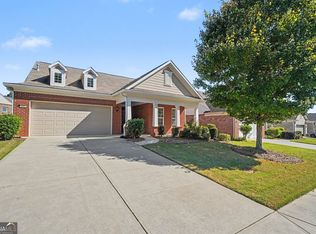
- $567,4002 bd2 ba2k sqft2985 Thistle Trl, Suwanee, GA 30024Off Market
- $700,5003 bd3 ba3.1k sqft2935 Thistle Trl, Suwanee, GA 30024Off Market
- $599,5003 bd2 ba2.1k sqft2995 Thistle Trl, Suwanee, GA 30024Off Market
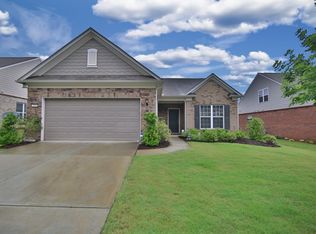
- $637,9003 bd3 ba2.5k sqft2925 Thistle Trl, Suwanee, GA 30024Off Market
- $560,7002 bd2 ba2k sqft2870 Farmstead Way, Suwanee, GA 30024Off Market
- $660,0003 bd3 ba2.5k sqft3005 Thistle Trl, Suwanee, GA 30024Sold
- $606,4002 bd2 ba2.4k sqft2860 Farmstead Way, Suwanee, GA 30024Off Market
Nearby schools
GreatSchools rating
- 10/10Brookwood Elementary SchoolGrades: PK-5Distance: 0.5 mi
- 9/10South Forsyth Middle SchoolGrades: 6-8Distance: 2.1 mi
- 10/10Lambert High SchoolGrades: 9-12Distance: 2.3 mi
Schools provided by the listing agent
- Elementary: Brookwood
- Middle: South Forsyth
- High: Lambert
Source: GAMLS. This data may not be complete. We recommend contacting the local school district to confirm school assignments for this home.
Get a cash offer in 3 minutes
Find out how much your home could sell for in as little as 3 minutes with a no-obligation cash offer.
Estimated market value
$730,000
Get a cash offer in 3 minutes
Find out how much your home could sell for in as little as 3 minutes with a no-obligation cash offer.
Estimated market value
$730,000
- Georgia
- Forsyth County
- Cumming
- 30024
- 2975 Thistle Trl
