What happens when an interior designer falls in love with a general contractor? The result is a breathtaking showcase home where exceptional craftsmanship meets impeccable design and now, this extraordinary personal residence can be yours! Nestled within the prestigious gated enclave of Woodvale, this magazine-worthy home makes an unforgettable first impression. From the classic Southern front porch to the striking modern iron entry door, every detail has been thoughtfully curated to create a residence that is anything but ordinary. Step inside and discover designer finishes at every turn. Beautiful neutral interiors, stunning lighting selections, and even the home's designer light switches reflect an uncompromising commitment to style and quality. The welcoming foyer is flanked by an elegant dining room and a sophisticated formal living room, creating the perfect setting for both intimate gatherings and grand entertaining. A private guest suite on the main level offers luxurious accommodations with a custom-designed bath featuring a stunning vanity, rich wood paneling, subway tile walls, and a beautifully tiled walk-in shower. The dramatic two-story great room is flooded with natural light and anchored by a statement chandelier, creating an inviting atmosphere that seamlessly blends elegance and comfort. The open-concept layout flows effortlessly into a casual dining area and a spectacular custom kitchen. Designed for both beauty and function, the kitchen showcases a massive island, vintage repurposed glass cabinetry, and a sink perfectly positioned to overlook the keeping room. The sun-drenched keeping room, framed by a wall of windows, provides the ideal retreat for everyday living and opens directly to a spacious deck designed for grilling, entertaining, and enjoying the outdoors. Upstairs, you'll find three beautifully appointed secondary bedrooms, including one with its own renovated bath and two connected by a stunning Jack-and-Jill bath. The primary suite is a true sanctuary, featuring a fireside sitting area with custom built-ins and a fully renovated spa-inspired bath complete with a freestanding deep soaking tub, walk-in shower with custom tilework, custom wood double vanity, and an additional storage cabinet. The custom-designed walk-in closet offers exceptional organization and storage. The terrace level is an entertainer's dream. With soaring ceilings and an abundance of windows, this level enjoys the feel and natural light of a main floor living space. A spacious gathering room opens to a full secondary kitchen featuring a large island, quartzite countertops, and subway tile walls. The kitchen seamlessly connects to a stone patio and an exceptional outdoor kitchen complete with a grill, microwave, beverage refrigerator, and prep island. Movie nights become unforgettable in the cozy theater room, while a private guest suite and beautifully designed full bath provide ideal accommodations for family and guests. A full laundry room further enhances functionality, allowing the terrace level to serve as a complete in-law suite if desired. Every inch of this remarkable residence reflects thoughtful design, exceptional craftsmanship, and luxurious living. Turnkey and truly one-of-a-kind, 2975 Woodvale Court is the magazine-worthy home you've been waiting for.
Closed
$1,330,000
2975 Woodvale Ct, Johns Creek, GA 30022
6beds
5,763sqft
Single Family Residence
Built in 2002
7,710 Square Feet Lot
$1,330,100 Zestimate®
$231/sqft
$5,016 Estimated rent
Home value
$1,330,100
$1.25M - $1.41M
$5,016/mo
Zestimate® history
Owner options
List your home for rent
$5,016/mo
Rent Zestimate®
Find your next renter with Zillow Rental Manager. Plus, with online applications, you can quickly screen prospective tenants – for free.
$5,016/mo
Rent Zestimate®
Refinance and save
$8,831/mo
Est. payment
Refinancing to a lower rate could help reduce your monthly payments and save thousands over the life of the loan.
$8,831/mo
Est. payment
Explore your selling options
Work with a Zillow partner agent
Leverage their expertise and Zillow's premium Showcase listings to get your home seen by more buyers.
Get startedList with your own agent
Get your home in front of millions of buyers by listing it on Zillow.
Learn how to do itSell it yourself
Take full control of how buyers see your home on Zillow by listing For Sale by Owner (FSBO).
List your homeWhat's special
Zillow last checked:
Listing updated:
Listed by:
Jody Tirone 4044513125,
Ansley RE|Christie's Int'l RE,
Tammy Weaver 678-296-8797,
Ansley RE|Christie's Int'l RE
Bought with:
Emily Tate, 385325
Atlanta Fine Homes - Sotheby's Int'l
Source: GAMLS,MLS#: 10784285
Facts & features
Interior
Bedrooms & bathrooms
- Bedrooms: 6
- Bathrooms: 5
- Full bathrooms: 5
- Main level bathrooms: 1
- Main level bedrooms: 1
Rooms
- Room types: Family Room, Foyer, Laundry, Media Room
Dining room
- Features: Separate Room
Kitchen
- Features: Breakfast Area, Breakfast Room, Kitchen Island, Pantry
Heating
- Central, Natural Gas
Cooling
- Ceiling Fan(s), Central Air
Appliances
- Included: Dishwasher, Disposal, Double Oven, Dryer, Microwave, Refrigerator, Washer
- Laundry: In Basement, Laundry Closet, Upper Level
Features
- Beamed Ceilings, Bookcases, Double Vanity, Split Bedroom Plan, Tray Ceiling(s), Walk-In Closet(s)
- Flooring: Carpet, Hardwood, Tile
- Windows: Double Pane Windows
- Basement: Bath Finished,Daylight,Finished,Full,Interior Entry
- Number of fireplaces: 2
- Fireplace features: Family Room, Gas Log, Gas Starter, Master Bedroom
- Common walls with other units/homes: No Common Walls
Interior area
- Total structure area: 5,763
- Total interior livable area: 5,763 sqft
- Finished area above ground: 3,952
- Finished area below ground: 1,811
Property
Parking
- Total spaces: 2
- Parking features: Attached, Garage
- Has attached garage: Yes
Features
- Levels: Two
- Stories: 2
- Patio & porch: Deck, Patio
- Exterior features: Gas Grill
- Waterfront features: No Dock Or Boathouse
- Body of water: None
Lot
- Size: 7,710 Square Feet
- Features: Level, Private
- Residential vegetation: Cleared
Details
- Additional structures: Outdoor Kitchen
- Parcel number: 12 303008672001
- Other equipment: Satellite Dish
Construction
Type & style
- Home type: SingleFamily
- Architectural style: Brick 3 Side,Traditional
- Property subtype: Single Family Residence
Materials
- Concrete
- Roof: Composition
Condition
- Updated/Remodeled
- New construction: No
- Year built: 2002
Utilities & green energy
- Sewer: Public Sewer
- Water: Public
- Utilities for property: Cable Available, Electricity Available, High Speed Internet, Natural Gas Available, Phone Available, Sewer Available, Underground Utilities, Water Available
Green energy
- Energy efficient items: Appliances, Doors
Community & HOA
Community
- Features: Gated, Sidewalks, Street Lights, Walk To Schools, Near Shopping
- Security: Gated Community, Security System, Smoke Detector(s)
- Subdivision: Woodvale
HOA
- Has HOA: Yes
- Services included: Maintenance Grounds, Private Roads
- HOA fee: $2,255 annually
Location
- Region: Johns Creek
Financial & listing details
- Price per square foot: $231/sqft
- Tax assessed value: $946,500
- Annual tax amount: $7,950
- Date on market: 6/12/2026
- Cumulative days on market: 5 days
- Listing agreement: Exclusive Right To Sell
- Listing terms: Cash,Conventional
- Electric utility on property: Yes
Price history
| Date | Event | Price |
|---|---|---|
| 7/2/2026 | Sold | $1,330,000+2.3%$231/sqft |
Source:  GAMLS #10784285 Report a problem GAMLS #10784285 Report a problem | ||
| 6/24/2026 | Pending sale | $1,300,000$226/sqft |
Source:  FMLS GA #7783644 Report a problem FMLS GA #7783644 Report a problem | ||
| 6/12/2026 | Listed for sale | $1,300,000+111.4%$226/sqft |
Source: FMLS GA #7783644 Report a problem | ||
| 1/15/2021 | Sold | $615,000-1.6%$107/sqft |
Source:  FMLS GA #6798372 Report a problem FMLS GA #6798372 Report a problem | ||
| 1/9/2021 | Pending sale | $625,000$108/sqft |
Source: Atlanta Fine Homes Sotheby's International #6798372 Report a problem | ||
| 10/20/2020 | Price change | $625,000-1.6%$108/sqft |
Source: Atlanta Fine Homes Sotheby's International #6798372 Report a problem | ||
| 9/14/2020 | Price change | $635,000-1.6%$110/sqft |
Source: Atlanta Fine Homes Sotheby's International #6798372 Report a problem | ||
| 7/27/2020 | Listed for sale | $645,000+22.9%$112/sqft |
Source: Atlanta Fine Homes Sotheby's International #6798372 Report a problem | ||
| 10/23/2018 | Listing removed | $3,400$1/sqft |
Source: Atlanta Fine Homes Sotheby's International Realty #6055348 Report a problem | ||
| 8/15/2018 | Listed for rent | $3,400$1/sqft |
Source: Atlanta Fine Homes Sotheby's International Realty #6055348 Report a problem | ||
| 10/31/2017 | Listing removed | $3,400$1/sqft |
Source: Atlanta Fine Homes Sotheby's International Realty #5870702 Report a problem | ||
| 6/29/2017 | Listed for rent | $3,400-5.6%$1/sqft |
Source: Atlanta Fine Homes Sotheby's International Realty #5870702 Report a problem | ||
| 7/30/2016 | Listing removed | $3,600+9.1%$1/sqft |
Source: HARRY NORMAN REALTORS #7637134 Report a problem | ||
| 4/8/2014 | Listing removed | $3,300$1/sqft |
Source: HARRY NORMAN REALTORS #5271409 Report a problem | ||
| 4/4/2014 | Listed for rent | $3,300+10%$1/sqft |
Source: HARRY NORMAN REALTORS #5271409 Report a problem | ||
| 9/21/2011 | Listing removed | $3,000$1/sqft |
Source: Harry Norman Realtors #4270167 Report a problem | ||
| 9/7/2011 | Listed for rent | $3,000$1/sqft |
Source: Harry Norman Realtors #4270167 Report a problem | ||
| 8/12/2009 | Sold | $525,000-4.4%$91/sqft |
Source: Public Record Report a problem | ||
| 6/2/2009 | Price change | $549,000-4.5%$95/sqft |
Source: PRUDENTIAL ATLANTA RLTY #2605120 Report a problem | ||
| 5/1/2009 | Price change | $575,000-4.2%$100/sqft |
Source: eWebEngine #3846676 Report a problem | ||
| 1/26/2009 | Listed for sale | $599,900+4.9%$104/sqft |
Source: eWebEngine #3846676 Report a problem | ||
| 8/22/2005 | Sold | $572,000+17.7%$99/sqft |
Source: Public Record Report a problem | ||
| 10/14/2003 | Sold | $486,100$84/sqft |
Source: Public Record Report a problem | ||
Public tax history
| Year | Property taxes | Tax assessment |
|---|---|---|
| 2025 | $7,950 +2.4% | $378,600 |
| 2024 | $7,760 +10.6% | $378,600 |
| 2023 | $7,014 -2.4% | $378,600 +53.9% |
| 2022 | $7,188 -10% | $246,000 -2.9% |
| 2021 | $7,984 +5.3% | $253,400 -5.7% |
| 2020 | $7,583 -3.5% | $268,640 +8.7% |
| 2019 | $7,859 | $247,120 +2.4% |
| 2018 | $7,859 | $241,320 +4% |
| 2017 | $7,859 -0.5% | $232,040 |
| 2016 | $7,898 +0.4% | $232,040 |
| 2015 | $7,870 +10.8% | $232,040 +15.2% |
| 2014 | $7,104 | $201,440 |
| 2013 | -- | $201,440 |
| 2012 | $6,822 | $201,440 |
| 2011 | -- | $201,440 |
| 2010 | $6,778 -4.2% | $201,440 -13.5% |
| 2009 | $7,078 | $232,840 |
| 2008 | -- | $232,840 -0.1% |
| 2007 | -- | $233,000 +19.8% |
| 2005 | -- | $194,440 |
| 2004 | $6,106 | $194,440 |
Find assessor info on the county website
Neighborhood: 30022
Nearby homes
- $948,0004 bd4 ba4.2k sqft2985 Woodvale Ct, Johns Creek, GA 30022Off Market
- $857,0005 bd5 ba4k sqft3145 Woodvale Ct, Johns Creek, GA 30022Sold

- $814,9005 bd4 ba3.5k sqft3125 Woodvale Ct, Johns Creek, GA 30022Off Market
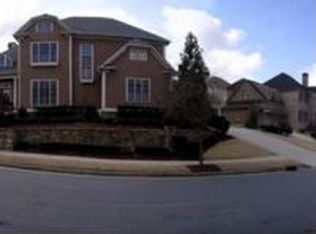
- $984,9004 bd4 ba3.5k sqft2980 Woodvale Ct, Johns Creek, GA 30022Off Market
- $864,8004 bd4 ba3k sqft2970 Woodvale Ct, Johns Creek, GA 30022Off Market
- $894,7004 bd3 ba3.2k sqft3105 Woodvale Ct, Johns Creek, GA 30022Off Market
- $944,5006 bd5 ba3.9k sqft2995 Woodvale Ct, Johns Creek, GA 30022Off Market
- $932,6004 bd2 ba4.6k sqft2960 Woodvale Ct, Johns Creek, GA 30022Off Market
Nearby schools
GreatSchools rating
- 8/10Northwood Elementary SchoolGrades: PK-5Distance: 2.1 mi
- 8/10Haynes Bridge Middle SchoolGrades: 6-8Distance: 1.1 mi
- 7/10Centennial High SchoolGrades: 9-12Distance: 1.8 mi
Schools provided by the listing agent
- Elementary: Northwood
- Middle: Holcomb Bridge
- High: Centennial
Source: GAMLS. This data may not be complete. We recommend contacting the local school district to confirm school assignments for this home.
Get a cash offer in 3 minutes
Find out how much your home could sell for in as little as 3 minutes with a no-obligation cash offer.
Estimated market value
$1,330,100
Get a cash offer in 3 minutes
Find out how much your home could sell for in as little as 3 minutes with a no-obligation cash offer.
Estimated market value
$1,330,100
- Georgia
- Fulton County
- Johns Creek
- 30022
- 2975 Woodvale Ct
Nearby cities
Nearby neighborhoods
Nearby zip codes
Other Johns Creek Topics
