Spectacular is the only way to describe this beautifully updated, move-in-ready rambler located in one of Federal Way’s most desirable neighborhoods! Situated on an expansive 10,000+ square-foot fully fenced lot, this home offers the perfect combination of comfort, privacy, and location.Step inside to discover 3 spacious bedrooms plus a large dedicated office, perfect for working from home, hobbies, or additional flexible living space. You’ll also find 2 full bathrooms that have been updated. new flooring in the office and one bathroom.Step outside and you’ll quickly see why this home is special! The large covered deck creates the perfect year-round outdoor living space—ideal for entertaining, summer barbecues, or simply relaxing and enjoying the privacy of your backyard.And the location is fantastic! Enjoy being within walking distance of beautiful PowellsWood Garden and close to Redondo Beach, while shopping, restaurants, schools, and commuter routes are all just minutes away.Beautifully maintained, wonderfully located, and completely move-in ready—this is the kind of home you need to experience in person. Come see it before it’s gone!
Active
Listed by: Berkshire Hathaway HS NW • Jim McConville
Price cut: $6K (10/1)
$499,000
29751 3rd Avenue S, Federal Way, WA 98003
4beds
1,500sqft
Single Family Residence
Built in 1962
10,798 Square Feet Lot
$-- Zestimate®
$333/sqft
$-- HOA
What's special
Large dedicated officeLarge covered deckBeautifully updated
- --
- on Zillow
- 1,355
- views
- 115
- saves
Zillow last checked:
Listing updated:
Listed by:
Jim McConville,
Berkshire Hathaway HS NW
Source: NWMLS as distributed by MLS GRID,MLS#: 2568607
Facts & features
Interior
Bedrooms & bathrooms
- Bedrooms: 4
- Bathrooms: 2
- Full bathrooms: 2
- Main level bathrooms: 2
- Main level bedrooms: 4
Primary bedroom
- Level: Main
Bedroom
- Level: Main
Bedroom
- Level: Main
Bedroom
- Level: Main
Bathroom full
- Level: Main
Bathroom full
- Level: Main
Den office
- Level: Main
Entry hall
- Level: Main
Kitchen with eating space
- Level: Main
Living room
- Level: Main
Utility room
- Level: Main
Heating
- Fireplace, Forced Air, Electric
Cooling
- None
Appliances
- Included: Dishwasher, Disposal, Refrigerator, Stove(s)/Range(s), Dishwasher(s), Garbage Disposal, Refrigerator(s)
Features
- Dining Room, High Tech Cabling
- Flooring: Vinyl, Vinyl Plank, Carpet
- Windows: Dbl Pane/Storm Window
- Basement: None
- Number of fireplaces: 1
- Fireplace features: Gas, Wood Burning, Main Level: 1, Fireplace
Interior area
- Total structure area: 1,500
- Total interior livable area: 1,500 sqft
Video & virtual tour
Property
Parking
- Total spaces: 1
- Parking features: Driveway, Attached Garage
- Has attached garage: Yes
- Covered spaces: 1
Features
- Levels: One
- Stories: 1
- Entry location: Main
- Patio & porch: Dbl Pane/Storm Window, Dining Room, Fireplace, High Tech Cabling
- Has view: Yes
- View description: Territorial
Lot
- Size: 10,798 Square Feet
- Features: Paved, Cable TV, Deck, Fenced-Fully, High Speed Internet, Outbuildings, Patio
- Topography: Partial Slope
- Residential vegetation: Fruit Trees, Garden Space
Details
- Parcel number: 6928600270
- Special conditions: Standard
Construction
Type & style
- Home type: SingleFamily
- Architectural style: Contemporary,1 Story
- Property subtype: Single Family Residence
Materials
- Metal/Vinyl
- Foundation: Poured Concrete
- Roof: Torch Down
Condition
- Good
- Year built: 1962
- Major remodel year: 2020
Utilities & green energy
- Electric: Company: PSE
- Sewer: Septic Tank, Company: Septic
- Water: Public, Company: Lakehaven
- Utilities for property: Comcast
Community & HOA
Community
- Subdivision: Federal Way
Location
- Region: Federal Way
Financial & listing details
- Price per square foot: $333/sqft
- Tax assessed value: $506,000
- Annual tax amount: $5,215
- Date on market: 8/13/2026
- Listing terms: Conventional,FHA,VA Loan
- Inclusions: Dishwasher(s), Garbage Disposal, Refrigerator(s), Stove(s)/Range(s)
Estimated market value
Not available
Estimated sales range
Not available
Not available
Price history
| Date | Event | Price |
|---|---|---|
| 10/1/2026 | Price change | $499,000-1.2%$333/sqft |
Source:  NWMLS as distributed by MLS GRID #2568607 Report a problem NWMLS as distributed by MLS GRID #2568607 Report a problem | ||
| 9/10/2026 | Price change | $505,000-1.9%$337/sqft |
Source: NWMLS as distributed by MLS GRID #2568607 Report a problem | ||
| 8/27/2026 | Listed for sale | $515,000$343/sqft |
Source: NWMLS as distributed by MLS GRID #2568607 Report a problem | ||
| 8/23/2026 | Pending sale | $515,000$343/sqft |
Source: NWMLS as distributed by MLS GRID #2568607 Report a problem | ||
| 8/13/2026 | Listed for sale | $515,000+116.7%$343/sqft |
Source: NWMLS as distributed by MLS GRID #2568607 Report a problem | ||
| 10/27/2015 | Sold | $237,700+48.6%$158/sqft |
Source: NWMLS as distributed by MLS GRID #841660 Report a problem | ||
| 11/17/1999 | Sold | $160,000$107/sqft |
Source: Public Record Report a problem | ||
Public tax history
| Year | Property taxes | Tax assessment |
|---|---|---|
| 2025 | $5,226 +0.2% | $506,000 -2.9% |
| 2024 | $5,215 +0.5% | $521,000 +10.6% |
| 2023 | $5,188 +3.4% | $471,000 -7.3% |
| 2022 | $5,019 +9.3% | $508,000 +26.1% |
| 2021 | $4,593 +15.3% | $403,000 +23.2% |
| 2020 | $3,982 +4.9% | $327,000 +3.5% |
| 2019 | $3,797 +9.4% | $316,000 +5.7% |
| 2018 | $3,472 -11.2% | $299,000 +9.5% |
| 2017 | $3,910 +29.3% | $273,000 +11.4% |
| 2016 | $3,023 | $245,000 +11.4% |
| 2015 | $3,023 | $220,000 +6.8% |
| 2014 | $3,023 | $206,000 +9.6% |
| 2013 | $3,023 | $188,000 +11.2% |
| 2012 | -- | $169,000 -6.6% |
| 2011 | -- | $181,000 -16.2% |
| 2010 | -- | $216,000 |
| 2009 | -- | $216,000 -4% |
| 2007 | -- | $225,000 +9.2% |
| 2006 | -- | $206,000 +6.7% |
| 2005 | -- | $193,000 +40.9% |
| 2001 | $1,855 +2.9% | $137,000 +7% |
| 2000 | $1,803 | $128,000 |
Find assessor info on the county website
Monthly payment
Est. payment
Payment breakdown
Explore the cost of this home by adjusting the details. Changes won't be saved.Climate risks
Neighborhood: Marine Hills
Nearby schools
Schools provided by the listing agent
- Elementary: Nautilus Elem
- Middle: Sacajawea Jnr High
- High: Federal Way Snr High
Source: NWMLS as distributed by MLS GRID. This data may not be complete. We recommend contacting the local school district to confirm school assignments for this home.
Similar homes
- $529,9504 bd2 ba1.4k sqft4002 SW 333RD Street, Federal Way, WA 98023Active
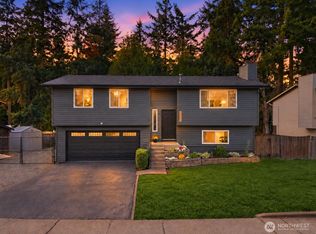 MLS ID #2590092, Renee Donovan. NWMLS as distributed by MLS GRID
 - $569,0003 bd2 ba1.4k sqft27539 43rd Avenue S, Auburn, WA 98001Active
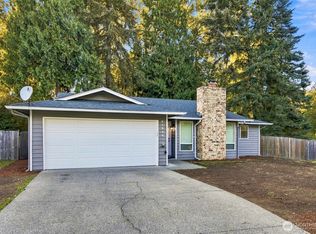 MLS ID #2589980, Tammy Yao. NWMLS as distributed by MLS GRID
 - $729,9504 bd3 ba2k sqftCrown Point, Federal Way, WA 98003Active
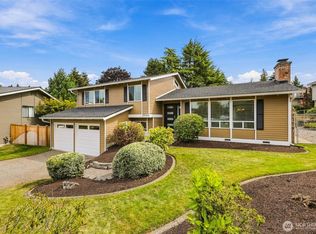 MLS ID #2577758, Matt Klewin. NWMLS as distributed by MLS GRID
 - $550,0004 bd2 ba1.5k sqft11815 SE 323rd Place, Auburn, WA 98092Active
 MLS ID #2577579, Sena Johnston-Krause. NWMLS as distributed by MLS GRID
