Make this beautiful move in ready Perrysburg ranch yours! You'll love the open floor plan! The dining room and primary bedroom both lead out to a large deck, where you can sit and enjoy your fenced, beautifully landscaped backyard. The living room features a vaulted ceiling, and a woodburning fireplace for those cozy winter nights. The kitchen features a snack bar and all of its appliances are included. Main floor laundry is just off of the 2 car attached garage. The partially finished basement features a full bath, plenty of storage, and is ready to go with your finishing touches. The development features a small park like setting with a walking path. Sit on the bench by the small lake that you can fish in. Don't wait, homes in Perrysburg are selling FAST!!!
Sold for $280,000
$280,000
29751 Brookview Ct, Perrysburg, OH 43551
3beds
1,466sqft
Single Family Residence
Built in 1999
9,147 Square Feet Lot
$-- Zestimate®
$191/sqft
$2,168 Estimated rent
Home value
Not available
Estimated sales range
Not available
$2,168/mo
Zestimate® history
Owner options
List your home for rent
$2,168/mo
Rent Zestimate®
Find your next renter with Zillow Rental Manager. Plus, with online applications, you can quickly screen prospective tenants – for free.
$2,168/mo
Rent Zestimate®
Refinance and save
$1,931/mo
Est. payment
Refinancing to a lower rate could help reduce your monthly payments and save thousands over the life of the loan.
$1,931/mo
Est. payment
Explore your selling options
Work with a Zillow partner agent
Leverage their expertise and Zillow's premium Showcase listings to get your home seen by more buyers.
Get startedList with your own agent
Get your home in front of millions of buyers by listing it on Zillow.
Learn how to do itSell it yourself
Take full control of how buyers see your home on Zillow by listing For Sale by Owner (FSBO).
List your homeWhat's special
Zillow last checked:
Listing updated:
Listed by:
Manny Evola 734-847-6702,
The Danberry Co
Bought with:
Andrea Rees, 2017000788
RE/MAX Preferred Associates
Source: NORIS,MLS#: 10004294
Facts & features
Interior
Bedrooms & bathrooms
- Bedrooms: 3
- Bathrooms: 3
- Full bathrooms: 3
Primary bedroom
- Description: Leads to deck
- Features: Ceiling Fan(s)
- Level: Main
- Dimensions: 14 x 11
Bedroom 2
- Level: Main
- Dimensions: 11 x 10
Bedroom 3
- Level: Main
- Dimensions: 11 x 9
Dining room
- Description: Leads to deck
- Level: Main
- Dimensions: 14 x 9
Game room
- Description: Partially finished
- Level: Lower
- Dimensions: 29 x 22
Kitchen
- Level: Main
- Dimensions: 10 x 8
Laundry
- Level: Main
- Dimensions: 6 x 6
Living room
- Features: Living Room/Dining Combo, Vaulted Ceiling(s), Fireplace
- Level: Main
- Dimensions: 22 x 14
Heating
- Central, Forced Air, Natural Gas
Cooling
- Central Air
Appliances
- Included: Dishwasher, Microwave, Water Heater, Gas Range, Gas Range Connection, Refrigerator
- Laundry: Gas Dryer Hookup, Main Level, Washer Hookup
Features
- Ceiling Fan(s), Drop Ceiling(s), Open Floorplan, Pantry, Primary Bathroom, Vaulted Ceiling(s)
- Flooring: Carpet, Luxury Vinyl, Vinyl, Laminate
- Basement: Bath/Stubbed,Finished,Full,Interior Entry,Partially Finished,Sump Pump
- Number of fireplaces: 1
- Fireplace features: Blower Fan, Living Room, Wood Burning
- Common walls with other units/homes: No Common Walls
Interior area
- Total structure area: 1,466
- Total interior livable area: 1,466 sqft
- Finished area below ground: 700
Property
Parking
- Total spaces: 2
- Parking features: Paved, Attached Garage, Driveway, Garage Door Opener, Private
- Garage spaces: 2
- Has uncovered spaces: Yes
Features
- Levels: One
- Patio & porch: Deck
- Exterior features: Ramped Access
- Fencing: Split Rail
Lot
- Size: 9,147 Square Feet
- Dimensions: 60X154
- Features: Corner Lot, Cul-De-Sac
Details
- Parcel number: P57300250006190.000
- Other equipment: DC Well Pump
Construction
Type & style
- Home type: SingleFamily
- Architectural style: Ranch
- Property subtype: Single Family Residence
Materials
- Vinyl Siding
- Foundation: Other
- Roof: Shingle
Condition
- New construction: No
- Year built: 1999
Utilities & green energy
- Sewer: Sanitary Sewer, Storm Sewer
- Water: Public
- Utilities for property: Cable Available, Natural Gas Connected, Sewer Connected, Water Connected
Community & HOA
Community
- Features: Park, Sidewalks, Street Lights
- Subdivision: Lakemont
HOA
- Has HOA: Yes
- Amenities included: Park
- Services included: None
- HOA fee: $120 annually
Location
- Region: Perrysburg
Financial & listing details
- Price per square foot: $191/sqft
- Tax assessed value: $227,000
- Annual tax amount: $4,466
- Date on market: 2/27/2026
- Listing terms: Cash,Conventional,FHA,VA Loan
- Road surface type: Asphalt
Price history
| Date | Event | Price |
|---|---|---|
| 4/7/2026 | Sold | $280,000+0%$191/sqft |
Source: NORIS #10004294 Report a problem | ||
| 3/5/2026 | Pending sale | $279,900$191/sqft |
Source: NORIS #10004294 Report a problem | ||
| 2/27/2026 | Listed for sale | $279,900+66.6%$191/sqft |
Source: NORIS #10004294 Report a problem | ||
| 10/28/2003 | Sold | $168,000+546.2%$115/sqft |
Source: Public Record Report a problem | ||
| 4/8/1999 | Sold | $26,000$18/sqft |
Source: Public Record Report a problem | ||
Public tax history
| Year | Property taxes | Tax assessment |
|---|---|---|
| 2024 | $4,466 +0% | $79,450 0% |
| 2023 | $4,465 +7.5% | $79,460 +30.8% |
| 2022 | $4,155 -1.3% | $60,760 |
| 2021 | $4,208 -0.7% | $60,760 |
| 2020 | $4,238 +5.6% | $60,760 +12.2% |
| 2019 | $4,015 +0.1% | $54,150 |
| 2018 | $4,012 +2.8% | $54,150 |
| 2017 | $3,904 +6.3% | $54,150 +10.5% |
| 2016 | $3,674 +18.6% | $49,000 |
| 2015 | $3,097 +9.2% | $49,000 |
| 2014 | $2,837 -5.1% | $49,000 |
| 2013 | $2,989 +4.1% | $49,000 |
| 2012 | $2,871 -3.2% | $49,000 -15.2% |
| 2010 | $2,967 -0.8% | $57,790 |
| 2009 | $2,990 +1% | $57,790 |
| 2008 | $2,959 | $57,790 |
| 2007 | $2,959 +4.8% | $57,790 |
| 2006 | $2,823 +5.7% | $57,790 |
| 2005 | $2,672 -0.7% | $57,790 |
| 2004 | $2,692 +2.5% | -- |
| 2003 | $2,625 -1% | -- |
| 2002 | $2,651 | -- |
Find assessor info on the county website
Neighborhood: 43551
Nearby homes
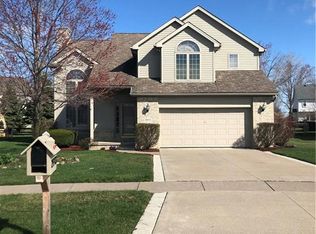
- $351,6003 bd4 ba2k sqft29743 Brookview Ct, Perrysburg, OH 43551Off Market
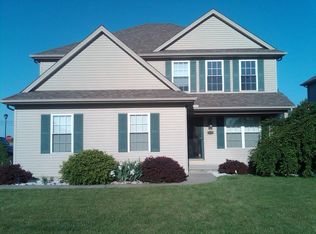
- $337,6003 bd3 ba2.3k sqft29766 Brookview, perrysburg, OH 43551Off Market
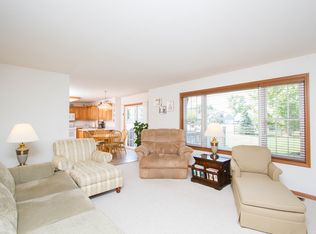
- $332,6004 bd3 ba2.2k sqft7023 Twin Lakes Rd, Perrysburg, OH 43551Off Market
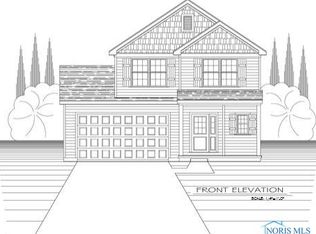
- $335,5003 bd3 ba1.7k sqft7027 Twin Lakes Rd, Perrysburg, OH 43551Off Market
- $316,0003 bd2 ba2.1k sqft29750 Brookview Ct, Perrysburg, OH 43551Off Market
- $323,9003 bd2 ba1.8k sqft29737 Brookview Ct, Perrysburg, OH 43551Off Market
- $337,2004 bd2 ba2.4k sqft29758 Brookview Ct, Perrysburg, OH 43551Off Market
- $305,1003 bd3 ba1.5k sqft7031 Twin Lakes Rd, Perrysburg, OH 43551Off Market
Nearby schools
GreatSchools rating
- 5/10Eagle Point Elementary SchoolGrades: PK-5Distance: 2.2 mi
- 7/10Rossford Junior High SchoolGrades: 6-8Distance: 2.4 mi
- 4/10Rossford High SchoolGrades: 9-12Distance: 2.4 mi
Schools provided by the listing agent
- Elementary: Rossford
- High: Rossford
Source: NORIS. This data may not be complete. We recommend contacting the local school district to confirm school assignments for this home.


Get pre-qualified for a loan
At Zillow Home Loans, we can pre-qualify you in as little as 5 minutes with no impact to your credit score.An equal housing lender. NMLS #10287.
- Ohio
- Wood County
- Perrysburg
- 43551
- 29751 Brookview Ct
Nearby cities
Nearby zip codes
Other Perrysburg Topics
