Frank Model in Anchors Run Community, Lewes, DE Discover your perfect haven in this beautifully designed Frank Model by Insight Homes, located on an open corner lot in the highly sought-after Anchors Run community. With a flexible floorplan, large rooms, and 3 floors to call your own, this spacious home is ideal for both relaxation and entertaining. Step inside and notice the beautiful LVP flooring throughout the main floor living space for elegance, easy care and maintenance. The first floor features a guest bedroom and a full bathroom, perfect for visitors. The den, adorned with French doors, offers versatility as an office, additional sleeping space, or a workout room. The expansive open floor plan seamlessly connects the stylish kitchen, outfitted with stainless steel appliances and stunning quartz countertops, to the inviting family room and dining area, creating a wonderful space for family gatherings. The spacious primary suite is also located on the main floor and is a true retreat, boasting an ensuite bathroom and two generous walk-in closets. Upstairs, the large loft area provides additional living space, while another en-suite bedroom offers privacy for guests or family. An additional bedroom and bathroom are also included on the second floor as well as a sizable unfinished storage area for all your organizational needs. Don’t overlook the expansive unfinished basement, equipped with plumbing for future build-out, providing endless possibilities for additional living space or storage. Love outdoor living? Step outside to enjoy the fenced-in backyard and large deck, perfect for entertaining or unwinding as you take in the tranquil views of the pond. Anchors Run offers a wealth of amenities to enhance your lifestyle, including a welcoming clubhouse, a sparkling community pool, fitness center, tennis courts, walking trails, and beautifully landscaped common areas. Enjoy social events and activities that bring neighbors together, all while being just minutes from Lewes’ stunning beaches and vibrant downtown area. This homes location is ideally situated just a short drive from Rehoboth Beach, known for its bustling boardwalk and sandy shores, as well as Cape Henlopen State Park, where you can explore nature trails, scenic views, and pristine beaches. Experience the best of coastal living with endless recreational opportunities right at your fingertips. Schedule your private tour today and start envisioning your life in this exceptional property!
Sold for $563,000
$563,000
29752 Flag Officer Ct, Lewes, DE 19958
4beds
2,959sqft
Single Family Residence
Built in 2022
8,120 Square Feet Lot
$562,100 Zestimate®
$190/sqft
$3,271 Estimated rent
Home value
$562,100
$512,000 - $613,000
$3,271/mo
Zestimate® history
Owner options
List your home for rent
$3,271/mo
Rent Zestimate®
Find your next renter with Zillow Rental Manager. Plus, with online applications, you can quickly screen prospective tenants – for free.
$3,271/mo
Rent Zestimate®
Refinance and save
$2,939/mo
Est. payment
Refinancing to a lower rate could help reduce your monthly payments and save thousands over the life of the loan.
$2,939/mo
Est. payment
Explore your selling options
Work with a Zillow partner agent
Leverage their expertise and Zillow's premium Showcase listings to get your home seen by more buyers.
Get startedList with your own agent
Get your home in front of millions of buyers by listing it on Zillow.
Learn how to do itSell it yourself
Take full control of how buyers see your home on Zillow by listing For Sale by Owner (FSBO).
List your homeWhat's special
Large loft areaExpansive unfinished basementPrimary suiteStainless steel appliancesWalk-in closetsGuest bedroomEnsuite bathroom
Zillow last checked:
Listing updated:
Listed by:
CHRISTINE MCCOY 302-339-5368,
Coldwell Banker Realty,
Listing Team: The Real Mccoy Group
Bought with:
NON MEMBER, 0225194075
Non Subscribing Office
Source: Bright MLS,MLS#: DESU2075026
Facts & features
Interior
Bedrooms & bathrooms
- Bedrooms: 4
- Bathrooms: 3
- Full bathrooms: 3
- Main level bathrooms: 1
- Main level bedrooms: 2
Basement
- Area: 2017
Heating
- Forced Air, Natural Gas
Cooling
- Central Air, Ceiling Fan(s), Electric
Appliances
- Included: Microwave, Dishwasher, Disposal, Double Oven, Oven, Stainless Steel Appliance(s), Tankless Water Heater, Cooktop, Gas Water Heater
- Laundry: Main Level
Features
- Breakfast Area, Ceiling Fan(s), Central Vacuum, Dining Area, Entry Level Bedroom, Family Room Off Kitchen, Open Floorplan, Kitchen - Gourmet, Kitchen Island, Recessed Lighting, Bathroom - Tub Shower, Upgraded Countertops, Walk-In Closet(s), 9'+ Ceilings, Dry Wall
- Flooring: Ceramic Tile, Carpet, Luxury Vinyl
- Doors: Sliding Glass, French Doors
- Windows: Energy Efficient, Window Treatments
- Basement: Full,Concrete,Space For Rooms,Unfinished
- Has fireplace: No
Interior area
- Total structure area: 4,976
- Total interior livable area: 2,959 sqft
- Finished area above ground: 2,959
- Finished area below ground: 0
Property
Parking
- Total spaces: 4
- Parking features: Garage Door Opener, Garage Faces Front, Inside Entrance, Concrete, Driveway, Attached
- Attached garage spaces: 2
- Uncovered spaces: 2
Accessibility
- Accessibility features: 2+ Access Exits
Features
- Levels: Three
- Stories: 3
- Patio & porch: Porch, Deck
- Exterior features: Lawn Sprinkler, Sidewalks, Street Lights, Underground Lawn Sprinkler
- Pool features: Community
- Fencing: Full,Back Yard,Vinyl
- Has view: Yes
- View description: Pond
- Has water view: Yes
- Water view: Pond
- Waterfront features: Pond
Lot
- Size: 8,120 Square Feet
- Features: Corner Lot, Cleared, Pond
Details
- Additional structures: Above Grade, Below Grade
- Parcel number: 23406.001153.00
- Zoning: AR-1
- Special conditions: Standard
Construction
Type & style
- Home type: SingleFamily
- Architectural style: Coastal,Contemporary
- Property subtype: Single Family Residence
Materials
- Combination
- Foundation: Permanent, Concrete Perimeter
- Roof: Shingle
Condition
- Very Good,Excellent
- New construction: No
- Year built: 2022
Details
- Builder model: Frank
- Builder name: Insight
Utilities & green energy
- Sewer: Public Sewer
- Water: Public
- Utilities for property: Cable Available, Natural Gas Available, Water Available, Sewer Available
Community & HOA
Community
- Features: Pool
- Security: Security System, Non-Monitored
- Subdivision: Anchors Run
HOA
- Has HOA: Yes
- Amenities included: Clubhouse, Community Center, Fitness Center, Pool
- Services included: Lawn Care Front, Maintenance Grounds, Lawn Care Side, Lawn Care Rear, Pool(s), Recreation Facility, Trash
- HOA fee: $404 quarterly
- HOA name: ANCHORS RUN
Location
- Region: Lewes
Financial & listing details
- Price per square foot: $190/sqft
- Tax assessed value: $35,600
- Annual tax amount: $1,755
- Date on market: 12/1/2024
- Listing agreement: Exclusive Right To Sell
- Listing terms: Cash,Conventional
- Ownership: Fee Simple
Price history
| Date | Event | Price |
|---|---|---|
| 3/5/2025 | Sold | $563,000-6%$190/sqft |
Source:  Bright MLS #DESU2075026 Report a problem Bright MLS #DESU2075026 Report a problem | ||
| 2/7/2025 | Contingent | $599,000$202/sqft |
Source: Bright MLS #DESU2075026 Report a problem | ||
| 1/31/2025 | Price change | $599,000-7.8%$202/sqft |
Source: Bright MLS #DESU2075026 Report a problem | ||
| 1/21/2025 | Price change | $650,000-3.7%$220/sqft |
Source: Bright MLS #DESU2075026 Report a problem | ||
| 12/19/2024 | Price change | $675,000-3.6%$228/sqft |
Source: Bright MLS #DESU2075026 Report a problem | ||
| 12/9/2024 | Price change | $699,900-6.7%$237/sqft |
Source: Bright MLS #DESU2075026 Report a problem | ||
| 12/1/2024 | Listed for sale | $749,900-2.6%$253/sqft |
Source: Bright MLS #DESU2075026 Report a problem | ||
| 10/21/2024 | Listing removed | $769,900$260/sqft |
Source: Bright MLS #DESU2061772 Report a problem | ||
| 10/21/2024 | Price change | $769,900-0.7%$260/sqft |
Source: Bright MLS #DESU2061772 Report a problem | ||
| 10/7/2024 | Price change | $775,000-1.9%$262/sqft |
Source: Bright MLS #DESU2061772 Report a problem | ||
| 9/11/2024 | Price change | $789,900-1.1%$267/sqft |
Source: Bright MLS #DESU2061772 Report a problem | ||
| 8/16/2024 | Price change | $799,000-2%$270/sqft |
Source: Bright MLS #DESU2061772 Report a problem | ||
| 7/11/2024 | Listed for sale | $815,000$275/sqft |
Source: Bright MLS #DESU2061772 Report a problem | ||
Public tax history
Tax history is unavailable.
Neighborhood: 19958
Nearby homes
- $563,0003 bd-- ba3.5k sqft29752 Flag Officer Ct, Lewes, DE 19958Sold
- $829,7055 bd3 ba3.3k sqft29750 Flag Officer Ct, Lewes, DE 19958Sold
- $599,9903 bd3 ba3.3k sqft28036 Celestial Way, Lewes, DE 19958Sold
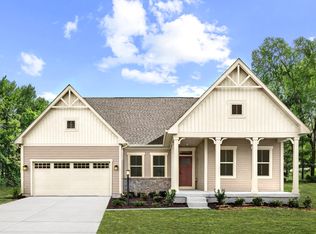
- $494,9753 bd-- ba1.9k sqft28031 Celestial Way, Lewes, DE 19958Sold
- $535,7913 bd1 ba2.1k sqft28027 Celestial Way, Lewes, DE 19958Sold
- $515,0003 bd3 ba2.3k sqft29755 Flag Officer Ct, Lewes, DE 19958Sold
- $470,6953 bd-- ba1.5k sqft28035 Celestial Way, Lewes, DE 19958Sold
- $463,6003 bd-- ba1.5k sqft29751 Flag Officer Ct, Lewes, DE 19958Off Market
Nearby schools
GreatSchools rating
- 10/10Love Creek Elementary SchoolGrades: K-5Distance: 3.5 mi
- 7/10Beacon Middle SchoolGrades: 6-8Distance: 3.7 mi
- 8/10Cape Henlopen High SchoolGrades: 9-12Distance: 5.4 mi
Schools provided by the listing agent
- High: Cape Henlopen
- District: Cape Henlopen
Source: Bright MLS. This data may not be complete. We recommend contacting the local school district to confirm school assignments for this home.


Get pre-qualified for a loan
At Zillow Home Loans, we can pre-qualify you in as little as 5 minutes with no impact to your credit score.An equal housing lender. NMLS #10287.
Sell for more on Zillow
Get a Zillow Showcase℠ listing at no additional cost and you could sell for .
$562,100
2% more
+$11,242
With Zillow Showcase(estimated)
$573,342
- Delaware
- Sussex County
- Lewes
- 19958
- 29752 Flag Officer Ct
Nearby cities
Nearby zip codes
Other Lewes Topics
