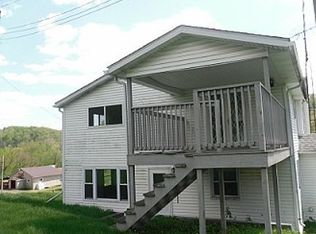
Built in 2015 with comfort, efficiency, and long-term durability in mind, this 3-bedroom, 3-bath home sits on just over 19 acres in a private country setting. The property is ideal for those who value space, nature, and the outdoors, with prime hunting opportunities—several large bucks have already been photographed on-site—and two hunting blinds included. A 40x60 concrete pad is ready for your garage, barn, or other projects, while undeveloped springs on the land add natural character.
The home itself was constructed with thicker 2x6 exterior walls for improved insulation and poured concrete basement walls designed with a 10-inch hillside wall and triple-layer drainage system to keep the space dry. The taller basement, already outfitted with a full bath and soaking tub, is ready to be finished to nearly double your living area. A whole-house wood burner lets you heat with wood harvested right from your own property.
On the main level, the open concept design allows for easy flow between the kitchen, dining, and living areas. The kitchen features a center island and plenty of workspace, while the laundry is conveniently located in its own separate room just off the main living space. Large gathering areas inside and out make it easy to host family and friends, while plentiful parking ensures room for everyone.
With thoughtful construction, practical features, and acreage that’s as functional as it is beautiful, this property offers a rare opportunity to own a true country retreat.
Schedule your private showing today and experience all this peaceful homestead has to offer
Closed
$264,000
29752 Miltonsburg Calais Rd, Quaker City, OH 43773
3beds
1,404sqft
Single Family Residence
Built in 2015
19.14 Acres Lot
$273,200 Zestimate®
$188/sqft
$1,784 Estimated rent
Home value
$273,200
$260,000 - $287,000
$1,784/mo
Zestimate® history
Owner options
List your home for rent
$1,784/mo
Rent Zestimate®
Find your next renter with Zillow Rental Manager. Plus, with online applications, you can quickly screen prospective tenants – for free.
$1,784/mo
Rent Zestimate®
Refinance and save
$1,590/mo
Est. payment
Refinancing to a lower rate could help reduce your monthly payments and save thousands over the life of the loan.
$1,590/mo
Est. payment
Explore your selling options
Work with a Zillow partner agent
Leverage their expertise and Zillow's premium Showcase listings to get your home seen by more buyers.
Get startedList with your own agent
Get your home in front of millions of buyers by listing it on Zillow.
Learn how to do itSell it yourself
Take full control of how buyers see your home on Zillow by listing For Sale by Owner (FSBO).
List your homeWhat's special
Prime hunting opportunitiesUndeveloped springsOpen concept designPlentiful parkingWhole-house wood burnerLarge gathering areasTriple-layer drainage system
Zillow last checked:
Listing updated:
Listing Provided by:
Kurt P Ragsdale 740-704-1294 kurtragsdale@gmail.com,
Carol Goff & Associates
Bought with:
Kurt P Ragsdale, 2018005758
Carol Goff & Associates
Source: MLS Now,MLS#: 5153423 Originating MLS: Guernsey-Muskingum Valley Association of REALTORS
Originating MLS: Guernsey-Muskingum Valley Association of REALTORSFacts & features
Interior
Bedrooms & bathrooms
- Bedrooms: 3
- Bathrooms: 3
- Full bathrooms: 3
- Main level bathrooms: 2
- Main level bedrooms: 3
Heating
- Electric, Forced Air, Wood
Cooling
- Central Air, Ceiling Fan(s)
Appliances
- Included: Dishwasher, Range, Refrigerator
- Laundry: Main Level, Laundry Room
Features
- Ceiling Fan(s), Kitchen Island, Open Floorplan, Pantry
- Windows: Double Pane Windows, Insulated Windows
- Basement: Full,Interior Entry,Concrete,Unfinished,Walk-Out Access
- Has fireplace: No
- Fireplace features: None
Interior area
- Total structure area: 1,404
- Total interior livable area: 1,404 sqft
- Finished area above ground: 1,404
Property
Parking
- Parking features: Concrete, Gravel, Off Street, Unpaved
Features
- Levels: One
- Stories: 1
- Patio & porch: Front Porch
- Has private pool: Yes
- Fencing: Other,Partial
- Has view: Yes
- View description: Trees/Woods
Lot
- Size: 19.14 Acres
- Features: Rolling Slope, Many Trees, Wooded
- Topography: Hill
Details
- Additional parcels included: 21024037.0000
- Parcel number: 21024036.0000
Construction
Type & style
- Home type: SingleFamily
- Architectural style: Ranch
- Property subtype: Single Family Residence
Materials
- Vinyl Siding
- Foundation: Concrete Perimeter
- Roof: Asphalt,Fiberglass
Condition
- Year built: 2015
Utilities & green energy
- Sewer: Septic Tank
- Water: Cistern
Community & neighborhood
Location
- Region: Quaker City
- Subdivision: Village/Calais
Other
Other facts
- Listing terms: Cash,Conventional,FHA,VA Loan
Price history
| Date | Event | Price |
|---|---|---|
| 3/3/2026 | Sold | $264,000-8.9%$188/sqft |
Source:  MLS Now #5153423 Report a problem MLS Now #5153423 Report a problem | ||
| 1/30/2026 | Pending sale | $289,900$206/sqft |
Source: MLS Now #5153423 Report a problem | ||
| 1/7/2026 | Price change | $289,900-10.8%$206/sqft |
Source: MLS Now #5153423 Report a problem | ||
| 10/24/2025 | Price change | $324,900-4.4%$231/sqft |
Source: MLS Now #5153423 Report a problem | ||
| 9/3/2025 | Listed for sale | $339,900+70.8%$242/sqft |
Source: MLS Now #5153423 Report a problem | ||
| 5/28/2021 | Sold | $199,000-0.5%$142/sqft |
Source: MLS Now #4263581 Report a problem | ||
| 5/7/2021 | Pending sale | $199,900$142/sqft |
Source: MLS Now #4263581 Report a problem | ||
| 3/20/2021 | Contingent | $199,900$142/sqft |
Source: MLS Now #4263581 Report a problem | ||
| 3/19/2021 | Listed for sale | $199,900$142/sqft |
Source: MLS Now #4263581 Report a problem | ||
Public tax history
| Year | Property taxes | Tax assessment |
|---|---|---|
| 2024 | $1,646 -0.1% | $58,140 |
| 2023 | $1,648 -22.4% | $58,140 |
| 2022 | $2,123 +9.4% | $58,140 +38.3% |
| 2021 | $1,940 | $42,040 |
| 2020 | $1,940 +57.6% | $42,040 |
| 2019 | $1,231 -7.5% | $42,040 -3.8% |
| 2018 | $1,330 +1.3% | $43,680 |
| 2017 | $1,313 +3.4% | $43,680 |
| 2016 | $1,270 +640.3% | $43,680 +640.3% |
| 2015 | $172 +0.4% | $5,900 |
| 2014 | $171 | $5,900 |
Find assessor info on the county website
Neighborhood: 43773
Nearby schools
GreatSchools rating
- 6/10Shenandoah Elementary SchoolGrades: PK-8Distance: 9.6 mi
- 4/10Shenandoah High SchoolGrades: 9-12Distance: 9.7 mi
Schools provided by the listing agent
- District: Noble LSD - 6102
Source: MLS Now. This data may not be complete. We recommend contacting the local school district to confirm school assignments for this home.


Get pre-qualified for a loan
At Zillow Home Loans, we can pre-qualify you in as little as 5 minutes with no impact to your credit score.An equal housing lender. NMLS #10287.
- Ohio
- Monroe County
- Quaker City
- 43773
- 29752 Miltonsburg Calais Rd
Nearby cities
Nearby neighborhoods
Nearby zip codes
Other Quaker City Topics
