Experience the ultimate Canyon Lake lifestyle in this beautiful single-story home, featuring an open-concept floor plan, flexible living spaces, and access to an unmatched array of resort-style amenities. Fresh interior paint, newly installed luxury vinyl plank flooring, and abundant natural light from skylights and windows create a fresh, inviting atmosphere throughout this 3-bed 2-bath residence.
The spacious living room is highlighted by vaulted ceilings, a skylight, and a cozy fireplace, creating a bright and welcoming gathering space. Just off the main living area, a versatile den offers endless possibilities as a home office, media room, playroom, or additional lounge space.
Designed for both everyday living and entertaining, the well-appointed kitchen features generous counter space, a peninsula with casual seating, ample cabinetry, and a walk-in pantry. An indoor laundry room adds convenience, while the direct-access 3-car garage provides exceptional functionality, including a dedicated workshop and storage area.
The oversized primary suite serves as a peaceful retreat, complete with direct access to the backyard. Step outside to enjoy a private outdoor retreat featuring mature fruit trees and a covered patio designed for relaxing, dining, and gathering throughout the year.
Additional improvements include a newer HVAC system installed in December 2023, ensuring year-round comfort and energy efficiency.
Beyond the home, Canyon Lake offers a truly unique lifestyle within its 24-hour guard-gated community. Residents enjoy a private lake for boating, wakeboarding, water skiing, and fishing, an 18-hole golf course, waterfront beaches, a community pool, pickleball courts, dog parks, parks, year-round events, and countless recreational opportunities. This is more than a home...it's a lifestyle.
Sold for $596,000
Listed by: Regency Real Estate Brokers • Donna Garcia • Contact: 949-212-9939
Bought with: COLDWELL BANKER ASSOC BRKR/CL
$596,000
29752 Vacation Dr, Canyon Lake, CA 92587
3beds
1,788sqft
Single Family Residence
Built in 1986
6,970 Square Feet Lot
$596,100 Zestimate®
$333/sqft
$3,362 Estimated rent
Home value
$596,100
$542,000 - $650,000
$3,362/mo
Zestimate® history
Owner options
List your home for rent
$3,362/mo
Rent Zestimate®
Find your next renter with Zillow Rental Manager. Plus, with online applications, you can quickly screen prospective tenants – for free.
$3,362/mo
Rent Zestimate®
Refinance and save
$4,151/mo
Est. payment
Refinancing to a lower rate could help reduce your monthly payments and save thousands over the life of the loan.
$4,151/mo
Est. payment
Explore your selling options
Work with a Zillow partner agent
Leverage their expertise and Zillow's premium Showcase listings to get your home seen by more buyers.
Get startedList with your own agent
Get your home in front of millions of buyers by listing it on Zillow.
Learn how to do itSell it yourself
Take full control of how buyers see your home on Zillow by listing For Sale by Owner (FSBO).
List your homeWhat's special
Zillow last checked:
Listing updated:
Listed by:
Donna Garcia DRE #02161595 949-212-9939,
Regency Real Estate Brokers
Bought with:
KAREN FLECKY, DRE #01097260
COLDWELL BANKER ASSOC BRKR/CL
Source: CRMLS,MLS#: OC26128642 Originating MLS: California Regional MLS
Originating MLS: California Regional MLSFacts & features
Interior
Bedrooms & bathrooms
- Bedrooms: 3
- Bathrooms: 2
- Full bathrooms: 2
- Main level bathrooms: 2
- Main level bedrooms: 3
Rooms
- Room types: Bedroom, Den, Living Room
Bedroom
- Features: All Bedrooms Down
Bathroom
- Features: Enclosed Toilet, Tile Counters, Tub Shower
Kitchen
- Features: Kitchen/Family Room Combo, Tile Counters, Walk-In Pantry
Heating
- Central
Cooling
- Central Air
Appliances
- Included: Double Oven, Dishwasher, Electric Cooktop, Electric Water Heater, Range Hood, Water To Refrigerator
- Laundry: Washer Hookup, Electric Dryer Hookup, Inside
Features
- Breakfast Bar, Ceiling Fan(s), Cathedral Ceiling(s), Central Vacuum, Open Floorplan, Recessed Lighting, All Bedrooms Down
- Flooring: Vinyl
- Windows: Bay Window(s), Double Pane Windows, Skylight(s), Shutters
- Has fireplace: Yes
- Fireplace features: Living Room
- Common walls with other units/homes: No Common Walls
Interior area
- Total interior livable area: 1,788 sqft
Property
Parking
- Total spaces: 3
- Parking features: Boat, Door-Multi, Driveway Down Slope From Street, Direct Access, Driveway, Garage Faces Front, Garage
- Attached garage spaces: 3
Accessibility
- Accessibility features: None
Features
- Levels: One
- Stories: 1
- Entry location: Front door
- Patio & porch: Covered, Patio, Tile, Wood
- Exterior features: Lighting, Rain Gutters
- Pool features: None, Association
- Spa features: None
- Fencing: Block,Vinyl,Wood
- Has view: Yes
- View description: City Lights, Neighborhood, Trees/Woods
Lot
- Size: 6,970 Square Feet
- Features: 0-1 Unit/Acre, Back Yard, Sloped Down, Front Yard, Garden, Sprinklers In Rear, Sprinklers In Front, Landscaped, Trees
Details
- Parcel number: 353221006
- Special conditions: Trust
- Other equipment: Satellite Dish
Construction
Type & style
- Home type: SingleFamily
- Architectural style: Contemporary,Traditional
- Property subtype: Single Family Residence
Materials
- Brick, Stucco
- Foundation: Slab
- Roof: Composition
Condition
- Additions/Alterations,Building Permit,Repairs Cosmetic
- New construction: No
- Year built: 1986
Utilities & green energy
- Sewer: Public Sewer
- Water: Public
- Utilities for property: Electricity Available, Sewer Available, Water Available
Community & HOA
Community
- Features: Curbs, Golf, Lake, Street Lights, Sidewalks
- Security: Carbon Monoxide Detector(s), Gated with Attendant, Smoke Detector(s)
HOA
- Has HOA: Yes
- Amenities included: Clubhouse, Controlled Access, Sport Court, Dock, Dog Park, Fire Pit, Golf Course, Meeting Room, Outdoor Cooking Area, Barbecue, Picnic Area, Pickleball, Pool, Guard, Security, Tennis Court(s)
- HOA fee: $362 monthly
- HOA name: Canyon Lake Property Owners Assoc.
- HOA phone: 951-244-6841
Location
- Region: Canyon Lake
Financial & listing details
- Price per square foot: $333/sqft
- Tax assessed value: $87,933
- Date on market: 6/12/2026
- Cumulative days on market: 8 days
- Listing terms: Cash,Conventional,FHA,VA Loan
- Road surface type: Paved
Price history
| Date | Event | Price |
|---|---|---|
| 7/16/2026 | Sold | $596,000+1.9%$333/sqft |
Source:  CRMLS #OC26128642 Report a problem CRMLS #OC26128642 Report a problem | ||
| 6/22/2026 | Pending sale | $585,000$327/sqft |
Source: CRMLS #OC26128642 Report a problem | ||
| 6/12/2026 | Listed for sale | $585,000$327/sqft |
Source: CRMLS #OC26128642 Report a problem | ||
Public tax history
| Year | Property taxes | Tax assessment |
|---|---|---|
| 2026 | -- | $87,933 +2% |
| 2025 | $1,674 +3.2% | $86,210 +2% |
| 2024 | $1,622 +9.9% | $84,520 +2% |
| 2023 | $1,476 +3.7% | $82,863 +2% |
| 2022 | $1,424 +3% | $81,239 +2% |
| 2021 | $1,382 +1.2% | $79,647 +1% |
| 2020 | $1,366 +25.8% | $78,831 +2% |
| 2019 | $1,086 +2.7% | $77,287 +2% |
| 2018 | $1,058 +3.2% | $75,773 +2% |
| 2017 | $1,025 | $74,289 +2% |
| 2016 | $1,025 +5.7% | $72,833 +1.5% |
| 2015 | $970 -0.9% | $71,742 +2% |
| 2014 | $980 | $70,338 +0.5% |
| 2013 | -- | $70,022 +2% |
| 2012 | -- | $68,650 +2% |
| 2011 | -- | $67,305 +0.7% |
| 2010 | -- | $66,804 -0.2% |
| 2009 | -- | $66,963 +2% |
| 2008 | -- | $65,651 +2% |
| 2007 | -- | $64,365 +2% |
| 2006 | -- | $63,104 +2% |
| 2005 | -- | $61,867 +3.9% |
| 2003 | -- | $59,545 +2% |
| 2002 | -- | $58,379 +2% |
| 2001 | $817 +2% | $57,235 +2% |
| 2000 | $801 | $56,114 |
Find assessor info on the county website
Neighborhood: 92587
Nearby homes
- $631,0003 bd2 ba2k sqft29760 Vacation Dr, Canyon Lake, CA 92587Off Market
- $670,9004 bd2 ba2.4k sqft29744 Vacation Dr, Canyon Lake, CA 92587Off Market
- $581,6003 bd2 ba1.4k sqft29780 Vacation Dr, Canyon Lake, CA 92587Off Market
- $595,2003 bd3 ba1.7k sqft29809 Yellow Gold Dr, Canyon Lake, CA 92587Off Market
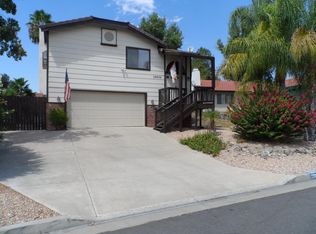
- $572,8003 bd2 ba1.6k sqft29801 Yellow Gold Dr, Canyon Lake, CA 92587Off Market
- $612,2003 bd2 ba1.7k sqft29736 Vacation Dr, Canyon Lake, CA 92587Off Market
- $586,8003 bd2 ba1.4k sqft29831 Yellow Gold Dr, Quail Valley, CA 92587Off Market
- $560,2003 bd2 ba1.5k sqft29793 Yellow Gold Dr, Canyon Lake, CA 92587Off Market
Nearby schools
GreatSchools rating
- 5/10Tuscany Hills Elementary SchoolGrades: K-5Distance: 1.6 mi
- 5/10Canyon Lake Middle SchoolGrades: 6-8Distance: 2 mi
- 7/10Temescal Canyon High SchoolGrades: 9-12Distance: 5.1 mi
Schools provided by the listing agent
- Elementary: Tuscany Hills
- Middle: Canyon Lake
- High: Temescal Canyon
Source: CRMLS. This data may not be complete. We recommend contacting the local school district to confirm school assignments for this home.
Get a cash offer in 3 minutes
Find out how much your home could sell for in as little as 3 minutes with a no-obligation cash offer.
Estimated market value
$596,100
Get a cash offer in 3 minutes
Find out how much your home could sell for in as little as 3 minutes with a no-obligation cash offer.
Estimated market value
$596,100
- California
- Riverside County
- Canyon Lake
- 92587
- 29752 Vacation Dr
Nearby cities
Nearby zip codes
Other Canyon Lake Topics
