Step into this completely remodeled 5 bedroom, 2.5 bath home in the heart of Menifee, where modern design meets functionality. Every inch of this home has been thoughtfully updated to offer a fresh, contemporary living experience that’s perfect for today’s lifestyle. With brand-new kitchen appliances, updated finishes, and spacious living areas, this home is truly move-in ready! As you enter, you’ll immediately appreciate the light-filled, open floor plan that seamlessly flows from one room to the next. The spacious living room is perfect for gathering with family or relaxing, while the dining area offers ample space for entertaining. Beautiful new flooring and fresh paint throughout create a cohesive and inviting atmosphere. At the heart of the home is the fully remodeled kitchen, featuring brand-new stainless steel appliances, stunning quartz countertops, a center island, and sleek modern cabinetry. Whether you’re preparing meals for loved ones or hosting dinner parties, this kitchen is both functional and stylish. The main suite offers plenty of space, a walk-in closet, and a luxurious en-suite bathroom with a brand-new vanity, soaking tub, and separate shower. The three additional bedrooms are generously sized and share an updated full bathroom, making this home ideal for families or anyone in need of extra space.
The half-bath downstairs is perfect for guests, and the indoor laundry room adds convenience. The home also features an attached 2-car garage and a spacious backyard, offering the perfect blank canvas for outdoor entertaining, gardening, or relaxation. Located in the desirable Menifee area, this home offers easy access to local shopping, dining, and top-rated schools. With its fully remodeled interior, new kitchen appliances, and a prime location, this home is an absolute must-see. This home is conveniently located just around the corner from Menifee shopping centers, schools, Menifee Lakes Golf Course and 215 & 15 freeways.
Sold for $605,000
Listed by: Keller Williams Empire Estates • Jessica Sepulveda • Contact: 562-861-7242
Bought with: Amberwood Real Estate, Inc.
$605,000
29753 Painted Desert Dr, Menifee, CA 92584
5beds
2,090sqft
Single Family Residence
Built in 1998
5,227 Square Feet Lot
$613,700 Zestimate®
$289/sqft
$3,318 Estimated rent
Home value
$613,700
$583,000 - $644,000
$3,318/mo
Zestimate® history
Owner options
List your home for rent
$3,318/mo
Rent Zestimate®
Find your next renter with Zillow Rental Manager. Plus, with online applications, you can quickly screen prospective tenants – for free.
$3,318/mo
Rent Zestimate®
Refinance and save
$3,846/mo
Est. payment
Refinancing to a lower rate could help reduce your monthly payments and save thousands over the life of the loan.
$3,846/mo
Est. payment
Explore your selling options
Work with a Zillow partner agent
Leverage their expertise and Zillow's premium Showcase listings to get your home seen by more buyers.
Get startedList with your own agent
Get your home in front of millions of buyers by listing it on Zillow.
Learn how to do itSell it yourself
Take full control of how buyers see your home on Zillow by listing For Sale by Owner (FSBO).
List your homeWhat's special
Spacious backyardCenter islandModern designSleek modern cabinetryFresh paintUpdated finishesBeautiful new flooring
Zillow last checked:
Listing updated:
Listed by:
Jessica Sepulveda DRE #02066702 562-382-4883,
Keller Williams Empire Estates
Bought with:
George Fedelino, DRE #02174619
Amberwood Real Estate, Inc.
Source: CRMLS,MLS#: DW24240213 Originating MLS: California Regional MLS
Originating MLS: California Regional MLSFacts & features
Interior
Bedrooms & bathrooms
- Bedrooms: 5
- Bathrooms: 3
- Full bathrooms: 2
- 1/2 bathrooms: 1
- Main level bathrooms: 1
- Main level bedrooms: 1
Rooms
- Room types: Bonus Room, Bedroom, Kitchen, Laundry, Living Room, Primary Bathroom, Primary Bedroom, Other, Dining Room
Bedroom
- Features: All Bedrooms Up
Bedroom
- Features: Bedroom on Main Level
Bathroom
- Features: Bathroom Exhaust Fan, Bathtub, Separate Shower
Heating
- Central
Cooling
- Central Air, Gas
Appliances
- Included: 6 Burner Stove, Dishwasher
- Laundry: Inside, Laundry Room
Features
- Separate/Formal Dining Room, Eat-in Kitchen, Recessed Lighting, All Bedrooms Up, Bedroom on Main Level
- Flooring: Carpet, Laminate
- Has fireplace: Yes
- Fireplace features: Living Room
- Common walls with other units/homes: No Common Walls
Interior area
- Total interior livable area: 2,090 sqft
Property
Parking
- Total spaces: 2
- Parking features: Garage - Attached
- Attached garage spaces: 2
Features
- Levels: Two
- Stories: 2
- Entry location: /
- Patio & porch: Front Porch, Patio
- Pool features: None
- Spa features: None
- Has view: Yes
- View description: None
Lot
- Size: 5,227 Square Feet
- Features: Back Yard, Front Yard
Details
- Parcel number: 340140010
- Zoning: SP ZONE
- Special conditions: Standard
Construction
Type & style
- Home type: SingleFamily
- Property subtype: Single Family Residence
Materials
- Roof: Concrete,Tile
Condition
- New construction: No
- Year built: 1998
Utilities & green energy
- Electric: Standard
- Sewer: Public Sewer
- Water: Public
- Utilities for property: Natural Gas Available, Sewer Available, Water Available
Community & HOA
Community
- Features: Storm Drain(s), Street Lights, Sidewalks
HOA
- Has HOA: Yes
- Amenities included: Call for Rules
- HOA fee: $25 quarterly
- HOA name: Mariposa
- HOA phone: 951-244-0048
Location
- Region: Menifee
Financial & listing details
- Price per square foot: $289/sqft
- Tax assessed value: $617,099
- Date on market: 11/29/2024
- Cumulative days on market: 41 days
- Listing terms: Cash,Conventional
- Inclusions: Stove
- Road surface type: Paved
Price history
| Date | Event | Price |
|---|---|---|
| 1/31/2025 | Sold | $605,000+1%$289/sqft |
Source:  CRMLS #DW24240213 Report a problem CRMLS #DW24240213 Report a problem | ||
| 1/27/2025 | Pending sale | $599,000$287/sqft |
Source: CRMLS #DW24240213 Report a problem | ||
| 1/25/2025 | Listed for sale | $599,000$287/sqft |
Source: CRMLS #DW24240213 Report a problem | ||
| 12/14/2024 | Pending sale | $599,000$287/sqft |
Source: CRMLS #DW24240213 Report a problem | ||
| 11/30/2024 | Listed for sale | $599,000+32.2%$287/sqft |
Source: CRMLS #DW24240213 Report a problem | ||
| 10/8/2024 | Sold | $453,000+132.3%$217/sqft |
Source: Public Record Report a problem | ||
| 10/27/2010 | Sold | $195,000-2.5%$93/sqft |
Source: Public Record Report a problem | ||
| 9/25/2010 | Pending sale | $199,900$96/sqft |
Source: Macala Realty, Inc. #I10033793 Report a problem | ||
| 6/11/2010 | Price change | $199,900-11.1%$96/sqft |
Source: foreclosure.com Report a problem | ||
| 5/15/2010 | Price change | $224,900-6.3%$108/sqft |
Source: foreclosure.com Report a problem | ||
| 4/2/2010 | Price change | $239,900-13.1%$115/sqft |
Source: foreclosure.com Report a problem | ||
| 3/27/2010 | Listed for sale | -- |
Source: foreclosure.com Report a problem | ||
| 3/10/2010 | Sold | $276,113+6.6%$132/sqft |
Source: Public Record Report a problem | ||
| 10/31/2002 | Sold | $259,000+59.9%$124/sqft |
Source: Public Record Report a problem | ||
| 4/29/1998 | Sold | $162,000$78/sqft |
Source: Public Record Report a problem | ||
Public tax history
| Year | Property taxes | Tax assessment |
|---|---|---|
| 2026 | -- | $617,099 +13.2% |
| 2025 | $6,542 +435.1% | $545,000 +122.5% |
| 2024 | $1,222 -5.2% | $244,918 +2% |
| 2023 | $1,290 -5.9% | $240,117 +2% |
| 2022 | $1,371 +1.8% | $235,410 +2% |
| 2021 | $1,347 -0.4% | $230,795 +1% |
| 2020 | $1,352 +1.7% | $228,429 +2% |
| 2019 | $1,329 +1.6% | $223,951 +2% |
| 2018 | $1,308 +0.2% | $219,560 +2% |
| 2017 | $1,304 | $215,256 +2% |
| 2016 | $1,304 +137.2% | $211,036 +1.5% |
| 2015 | $550 +4.3% | $207,867 +2% |
| 2014 | $527 | $203,797 +0.5% |
| 2013 | -- | $202,878 +2% |
| 2012 | -- | $198,900 +2% |
| 2011 | -- | $195,000 -0.5% |
| 2010 | -- | $196,000 -5.8% |
| 2009 | -- | $208,000 -27.2% |
| 2008 | -- | $285,579 +2% |
| 2007 | -- | $279,980 +2% |
| 2006 | -- | $274,491 +2% |
| 2005 | -- | $269,110 +3.9% |
| 2003 | -- | $259,000 +47.9% |
| 2002 | -- | $175,097 +2% |
| 2001 | $2,975 +1.3% | $171,665 +2% |
| 2000 | $2,936 | $168,300 |
Find assessor info on the county website
Neighborhood: 92584
Nearby homes
- $561,0003 bd3 ba1.7k sqft29745 Painted Desert Dr, Menifee, CA 92584Off Market
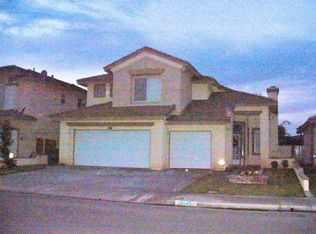
- $597,7003 bd3 ba1.7k sqft29761 Painted Desert Dr, Menifee, CA 92584Off Market

- $549,9003 bd2 ba1.4k sqft29737 Painted Desert Dr, Menifee, CA 92584Off Market
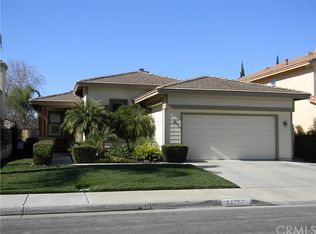
- $602,1003 bd3 ba1.7k sqft29769 Painted Desert Dr, Menifee, CA 92584Off Market

- $596,6004 bd2 ba2k sqft29729 Painted Desert Dr, Menifee, CA 92584Off Market
- $590,9004 bd3 ba2k sqft29777 Painted Desert Dr, Menifee, CA 92584Off Market
- $541,0003 bd2 ba1.4k sqft29750 Painted Desert Dr, Menifee, CA 92584Off Market
- $588,5004 bd2 ba2k sqft29742 Painted Desert Dr, Menifee, CA 92584Off Market
Nearby schools
GreatSchools rating
- 5/10Freedom Crest Elementary SchoolGrades: K-5Distance: 0.6 mi
- 5/10Hans Christensen Middle SchoolGrades: 6-8Distance: 2.7 mi
- 8/10Santa Rosa AcademyGrades: K-12Distance: 1.7 mi
Schools provided by the listing agent
- Elementary: Freedom Crest
- Middle: Hans Christensen
Source: CRMLS. This data may not be complete. We recommend contacting the local school district to confirm school assignments for this home.
Get a cash offer in 3 minutes
Find out how much your home could sell for in as little as 3 minutes with a no-obligation cash offer.
Estimated market value
$613,700
Get a cash offer in 3 minutes
Find out how much your home could sell for in as little as 3 minutes with a no-obligation cash offer.
Estimated market value
$613,700
- California
- Riverside County
- Menifee
- 92584
- 29753 Painted Desert Dr
Nearby cities
Nearby neighborhoods
Nearby zip codes
Other Menifee Topics
