Skip main navigation
Sold for $524,900
  • $524,900

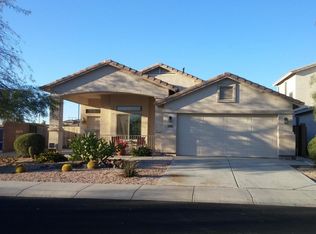
    29754 W Mitchell Avenue, Buckeye, AZ 85396

    5beds
    4baths
    2,800sqft
    Single Family Residence
    Built in 2006
    6,821 Square Feet Lot
    $473,400 Zestimate®
    $187/sqft
    $3,061 Estimated rent

    Home value

    $473,400

    $450,000 - $497,000

    $3,061/mo

    Zestimate® history
    Loading
    Loading...

    Owner options

    List your home for rent

    $3,061/mo

    Rent Zestimate®

    Find your next renter with Zillow Rental Manager. Plus, with online applications, you can quickly screen prospective tenants – for free.

    Learn more

    $3,061/mo

    Rent Zestimate®

    Refinance and save

    $3,111/mo

    Est. payment

    Refinancing to a lower rate could help reduce your monthly payments and save thousands over the life of the loan.

    See today's rates

    $3,111/mo

    Est. payment

    Explore your selling options

    Work with a Zillow partner agent

    Leverage their expertise and Zillow's premium Showcase listings to get your home seen by more buyers.

    Get started

    List with your own agent

    Get your home in front of millions of buyers by listing it on Zillow.

    Learn how to do it

    Sell it yourself

    Take full control of how buyers see your home on Zillow by listing For Sale by Owner (FSBO).

    List your home

    What's special

    Full guest bathGuest bathFam rmBasketball courtsMaster bedroomMountain viewsTravertine pavers
    Divine,LIKE-NEW home-Over $287,000 in recent updates! Home offers 2800 sq ft, 5 Bdrms & 4 Full Baths inc Guestsuite down w/private Bath. In last 5 yrs, Seller added oasis backyard w/heated pool & spa w/waterfall + gas firepit & travertine pavers, full Kitchen upgrades inc $10,000 Premium Cafe appliance pkg + natural stone Quartzite counters w/cast iron farm sink + white cabs & subway backsplash, OWNED 14KW solar systm, full roof underlayment replaced, BOTH NEW (2023) ACs & furnace/air hndlr + thermostats, modern tile in wet areas + Fam Rm, tumbled stone fireplace reface, hot H20 htr, exterior paint, all toilets & 13 hardcore int doors w/glass. PLUS Pergo flooring inc stairs w/3.5'' trim, Guest Bath w/glass mosaic tile surrounds, upgraded fxtrs/hrdwr & Balcony French door! MORE! LOW INTEREST RATE VA ASSUMABLE LOAN TO VETERAN BUYERS! 3.49% FIXED RATE! Hacienda Homes builder used 2X6 framing for extra insulation! Floorplan includes Formal Entry into Formal Living & Dining area with soaring ceilings and streaming natural light filling the rooms. Greatroom-style Family Room with modern gas fireplace and covered Patio exit, wide open to Kitchen & Eat-in Dining. Large, highly updated modern kitchen with island and big walk in pantry. Oversized Laundry Rm with full wall cabinets and built in sink. Finishing off downstairs is the Guestsuite with private full bath plus additional Bedroom and a second full Guest Bath, plus an extended-length 2 Car Garage with direct entry into home. Pergo clad stairs leads to Juliet-style Loft & 3 more Bedrooms including the Master Bedroom & 2 more Full Baths. Master Bedroom features vaulted ceilings, private Master Bath with separate soaking tub & shower + dual sinks, Walk-in closet and private Balcony exit. Seller has multiple warranties on recent upgrades & updates: -10 year, zero deductible warranty AC -25 year mfg warranty & 30 year third party warranty on Solar System. -10 year guaranteed exterior paint. -30 year warranty on roof underlayment. Sellers average electric bills $38.96 per month! Included with home is security system and home automation switches/equipment. Buyer can elect to take over $50 per month service for alarm/automation/cameras. Also included is Terminix termite prevention system Buyer can elect to take over at $300 per year. SEE AERIAL PHOTOGRAPHY---Splendid location only 15 min walk (less than a mile) to popular Tartesso Community Park with splashpad, ramadas, and tennis courts, volleyball courts, basketball courts plus K-5 school! Home is also a mere 4 min drive to huge Tartesso Community Sports Park with baseball and soccer fields. Home is also located within 2 blocks of two other lush community parks & desert common areas with walking paths. Mountain views from the balcony make for stunning sunset/sunrise views!

    Zillow last checked:

    Listing updated:

    Listed by:

    Sharon Vincent-Carpenter 623-826-4963,

    AZ Brokerage Holdings, LLC

    Bought with:

    JoAnna M Barraza, SA624585000

    My Home Group Real Estate

    Source: ARMLS,MLS#: 6642203MLS Logo

    Facts & features

    Interior

    Bedrooms & bathrooms
    • Bedrooms: 5
    • Bathrooms: 4
    Heating
    • ENERGY STAR Qualified Equipment, Natural Gas
    Cooling
    • Central Air, Ceiling Fan(s), ENERGY STAR Qualified Equipment, Programmable Thmstat
    Appliances
    • Included: Dryer, Washer, Gas Stub for Range, Refrigerator, Built-in Microwave, Dishwasher, Disposal, Gas Range, Gas Oven
    • Laundry: Inside, Gas Dryer Hookup, Engy Star (See Rmks)
    Features
    • Pantry, Non-laminate Counter, High Speed Internet, Smart Home, Double Vanity, Master Downstairs, Upstairs, Eat-in Kitchen, Breakfast Bar, 9+ Flat Ceilings, Vaulted Ceiling(s), Kitchen Island, 2 Master Baths, Full Bth Master Bdrm, Separate Shwr & Tub
    • Flooring: Laminate, Tile
    • Windows: Solar Screens, Double Pane Windows
    • Has basement: No
    • Number of fireplaces: 2
    • Fireplace features: Fire Pit, Exterior Fireplace, Family Room, Gas
    Interior area
    • Total structure area: 2,800
    • Total interior livable area: 2,800 sqft

    Property

    Parking
    • Total spaces: 6
    • Parking features: Garage Door Opener, Extended Length Garage, Direct Access, Side Vehicle Entry
    • Garage spaces: 2
    • Uncovered spaces: 4
    Features
    • Stories: 2
    • Patio & porch: Covered, Patio
    • Exterior features: Balcony
    • Has private pool: Yes
    • Pool features: Variable Speed Pump, Heated
    • Has spa: Yes
    • Spa features: Heated, Private
    • Fencing: Block
    • Has view: Yes
    • View description: Mountain(s)
    Lot
    • Size: 6,821 Square Feet
    • Features: North/South Exposure, Sprinklers In Rear, Sprinklers In Front, Desert Back, Desert Front, Synthetic Grass Back, Auto Timer H2O Front, Auto Timer H2O Back
    Details
    • Parcel number: 50407733

    Construction

    Type & style
    • Home type: SingleFamily
    • Architectural style: Contemporary
    • Property subtype: Single Family Residence
    Materials
    • Stucco, Wood Frame, Painted
    • Roof: Tile
    Condition
    • Year built: 2006
    Details
    • Builder name: Hacienda Homes

    Utilities & green energy

    • Electric: 220 Volts in Kitchen
    • Sewer: Public Sewer
    • Water: City Water
    Green energy
    • Energy efficient items: Solar Panels, Multi-Zones

    Community & HOA

    Community
    • Features: Tennis Court(s), Playground, Biking/Walking Path
    • Security: Security System Owned
    • Subdivision: TARTESSO UNIT 1 AMD
    HOA
    • Has HOA: Yes
    • Services included: Maintenance Grounds
    • HOA fee: $87 monthly
    • HOA name: Tartesso Comm Assn
    • HOA phone: 480-820-3451
    Location
    • Region: Buckeye

    Financial & listing details

    • Price per square foot: $187/sqft
    • Tax assessed value: $370,800
    • Annual tax amount: $1,531
    • Date on market: 2/2/2026
    • Cumulative days on market: 44 days
    • Listing terms: Cash,Conventional,FHA,VA Loan
    • Ownership: Fee Simple
    • Electric utility on property: Yes

    Price history

    DateEventPrice
    2/2/2024Sold$524,900$187/sqft
    Source: ARMLS #6642203 Report a problem
    12/23/2023Contingent$524,900$187/sqft
    Source: ARMLS #6642203 Report a problem
    12/20/2023Listed for sale$524,900+390.6%$187/sqft
    Source: ARMLS #6642203 Report a problem
    8/1/2011Sold$107,000+1.9%$38/sqft
    Source: ARMLS #4534271 Report a problem
    4/23/2011Price change$105,000-12.4%$38/sqft
    Source: RE/MAX ASSURED #4534271 Report a problem
    3/19/2011Price change$119,900-0.9%$43/sqft
    Source: RE/MAX ASSURED #4534271 Report a problem
    2/11/2011Price change$121,000+12%$43/sqft
    Source: RE/MAX Assured #4534271 Report a problem
    2/4/2011Listed for sale--
    Source: foreclosure.com Report a problem
    2/1/2011Sold$108,000-68.1%$39/sqft
    Source: Public Record Report a problem
    1/22/2007Sold$338,408$121/sqft
    Source: Public Record Report a problem

    Public tax history

    YearProperty taxesTax assessment
    2025$1,147 +19.1%$37,080 -7.1%
    2024$964 +2.3%$39,920 +178.5%
    2023$942 -39.5%$14,334 -38.7%
    2022$1,557 +14.9%$23,370 +25.6%
    2021$1,356 -3.3%$18,610 +3.5%
    2020$1,402 -0.4%$17,980 +7.2%
    2019$1,408 $16,770 +11%
    2018$1,408 -2.1%$15,110 +8.3%
    2017$1,438 +3.3%$13,950 -0.4%
    2016$1,392 +6.6%$14,010 +3%
    2015$1,305 $13,600 +31.7%
    2014-- $10,330 +23%
    2013-- $8,400 -12.8%
    2012-- $9,630 -5.3%
    2011-- $10,170 -31.9%
    2010-- $14,930 -15%
    2009-- $17,570 -28.3%
    2008-- $24,500 +1601.4%
    2007-- $1,440
    Find assessor info on the county website

    Neighborhood: Tartesso

    Nearby schools

    GreatSchools rating
    Schools provided by the listing agent
    • Elementary: Tartesso Elementary School
    • Middle: Ruth Fisher Middle School
    • High: Tonopah Valley High School
    • District: Saddle Mountain Unified School District

    Source: ARMLS. This data may not be complete. We recommend contacting the local school district to confirm school assignments for this home.

    Get a cash offer in 3 minutes
    Find out how much your home could sell for in as little as 3 minutes with a no-obligation cash offer.
    Estimated market value
    $473,400
    Get a cash offer in 3 minutes
    Find out how much your home could sell for in as little as 3 minutes with a no-obligation cash offer.
    Estimated market value
    $473,400