Welcome to Your Cozy Country Cottage in Mechanicsville, MD! Nestled in a serene setting, this beautifully renovated home blends modern upgrades with timeless charm. Boasting 3 bedrooms and 2 full baths, this property offers space, style, and convenience for your lifestyle. Step inside to discover a bright and inviting interior, complete with a fully finished basement perfect for additional living space or entertaining. The kitchen is a true showstopper, featuring stainless steel Whirlpool appliances, soft-close cabinets and drawers, and a motion-sensor faucet for effortless functionality. The eat-in design provides a cozy spot for meals and gatherings. Smart home enthusiasts will love the Nest Learning Smart Thermostat, Ring Alarm System on all entry points, and the LaView keypad entry system with a deadbolt lock for added security and peace of mind. Enjoy the outdoors with a spacious deck and patio, ideal for relaxing or entertaining. You'll be just under 2 miles from Long Point Beach, local wineries and distilleries, and charming shopping and flea markets. This cottage has it all—style, comfort, and a fantastic location. Schedule your tour today and discover the home you’ve been dreaming of!
Sold for $375,000
$375,000
29755 Boundary Dr, Mechanicsville, MD 20659
3beds
1,788sqft
Single Family Residence
Built in 1985
0.46 Acres Lot
$392,900 Zestimate®
$210/sqft
$2,268 Estimated rent
Home value
$392,900
$358,000 - $432,000
$2,268/mo
Zestimate® history
Owner options
List your home for rent
$2,268/mo
Rent Zestimate®
Find your next renter with Zillow Rental Manager. Plus, with online applications, you can quickly screen prospective tenants – for free.
$2,268/mo
Rent Zestimate®
Refinance and save
$2,338/mo
Est. payment
Refinancing to a lower rate could help reduce your monthly payments and save thousands over the life of the loan.
$2,338/mo
Est. payment
Explore your selling options
Work with a Zillow partner agent
Leverage their expertise and Zillow's premium Showcase listings to get your home seen by more buyers.
Get startedList with your own agent
Get your home in front of millions of buyers by listing it on Zillow.
Learn how to do itSell it yourself
Take full control of how buyers see your home on Zillow by listing For Sale by Owner (FSBO).
List your homeWhat's special
Motion-sensor faucetSpacious deckBright and inviting interiorStainless steel whirlpool appliancesSoft-close cabinets and drawersFully finished basement
Zillow last checked:
Listing updated:
Listed by:
Lesa Clark 301-481-7578,
Redfin Corp
Bought with:
Becky King, 595255
Home Towne Real Estate
Source: Bright MLS,MLS#: MDSM2022042
Facts & features
Interior
Bedrooms & bathrooms
- Bedrooms: 3
- Bathrooms: 2
- Full bathrooms: 2
- Main level bathrooms: 1
- Main level bedrooms: 2
Basement
- Area: 896
Heating
- Programmable Thermostat, Oil
Cooling
- Central Air, Electric
Appliances
- Included: Electric Water Heater
Features
- Basement: Partially Finished
- Has fireplace: No
Interior area
- Total structure area: 1,792
- Total interior livable area: 1,788 sqft
- Finished area above ground: 896
- Finished area below ground: 892
Property
Parking
- Parking features: On Street, Off Street, Driveway
- Has uncovered spaces: Yes
Accessibility
- Accessibility features: None
Features
- Levels: Two
- Stories: 2
- Pool features: None
- Waterfront features: River
- Body of water: Patuxent River
Lot
- Size: 0.46 Acres
Details
- Additional structures: Above Grade, Below Grade
- Parcel number: 1905021596
- Zoning: RNC
- Special conditions: Standard
Construction
Type & style
- Home type: SingleFamily
- Architectural style: Cottage
- Property subtype: Single Family Residence
Materials
- Frame
- Foundation: Other
Condition
- New construction: No
- Year built: 1985
Utilities & green energy
- Sewer: Private Septic Tank
- Water: Well, Community
Community & HOA
Community
- Subdivision: Golden Beach
HOA
- Has HOA: Yes
- Amenities included: Beach Access, Recreation Facilities, Pier/Dock
- HOA fee: $28 annually
- HOA name: BEACH MANAGEMENT COMPANY
Location
- Region: Mechanicsville
Financial & listing details
- Price per square foot: $210/sqft
- Tax assessed value: $310,600
- Annual tax amount: $2,981
- Date on market: 12/23/2024
- Listing agreement: Exclusive Right To Sell
- Ownership: Fee Simple
Price history
| Date | Event | Price |
|---|---|---|
| 2/6/2025 | Sold | $375,000$210/sqft |
Source:  Bright MLS #MDSM2022042 Report a problem Bright MLS #MDSM2022042 Report a problem | ||
| 1/7/2025 | Contingent | $375,000$210/sqft |
Source: Bright MLS #MDSM2022042 Report a problem | ||
| 12/23/2024 | Listed for sale | $375,000+7.2%$210/sqft |
Source: Bright MLS #MDSM2022042 Report a problem | ||
| 1/21/2022 | Sold | $349,900$196/sqft |
Source: Bright MLS #MDSM2000095 Report a problem | ||
| 12/24/2021 | Pending sale | $349,900$196/sqft |
Source:  Exit Realty #MDSM2000095 Report a problem Exit Realty #MDSM2000095 Report a problem | ||
| 12/23/2021 | Contingent | $349,900$196/sqft |
Source: Bright MLS #MDSM2000095 Report a problem | ||
| 12/21/2021 | Listed for sale | $349,900$196/sqft |
Source: Bright MLS #MDSM2000095 Report a problem | ||
| 10/25/2021 | Pending sale | $349,900$196/sqft |
Source: Exit Realty #MDSM2000095 Report a problem | ||
| 10/25/2021 | Contingent | $349,900$196/sqft |
Source: Bright MLS #MDSM2000095 Report a problem | ||
| 10/12/2021 | Listed for sale | $349,900+125.6%$196/sqft |
Source: Bright MLS #MDSM2000095 Report a problem | ||
| 4/14/2021 | Sold | $155,100+22.6%$87/sqft |
Source: Public Record Report a problem | ||
| 11/2/1999 | Sold | $126,500$71/sqft |
Source: Public Record Report a problem | ||
Public tax history
| Year | Property taxes | Tax assessment |
|---|---|---|
| 2025 | $3,642 +22.2% | $325,733 +4.9% |
| 2024 | $2,981 +10.7% | $310,600 +10.7% |
| 2023 | $2,692 +12% | $280,467 -9.7% |
| 2022 | $2,403 +13.7% | $310,600 +41.1% |
| 2021 | $2,113 +2.8% | $220,200 +2.8% |
| 2020 | $2,055 +2.9% | $214,133 -2.8% |
| 2019 | $1,997 +3% | $220,200 +9% |
| 2018 | $1,939 -0.9% | $202,000 |
| 2017 | $1,957 +0.9% | $202,000 |
| 2016 | $1,941 | $202,000 -3.3% |
| 2015 | $1,941 | $209,000 |
| 2014 | $1,941 | $209,000 |
| 2013 | -- | $209,000 -7.4% |
| 2012 | -- | $225,700 |
| 2011 | -- | $225,700 |
| 2010 | -- | $225,700 -16.3% |
| 2009 | -- | $269,590 +19.8% |
| 2008 | -- | $224,970 +24.7% |
| 2007 | -- | $180,350 +32.9% |
| 2006 | -- | $135,730 +4.6% |
| 2005 | -- | $129,730 +4.8% |
| 2004 | -- | $123,730 +5.1% |
| 2003 | -- | $117,730 +4.8% |
| 2002 | -- | $112,336 +5% |
| 2001 | -- | $106,943 |
Find assessor info on the county website
Neighborhood: 20659
Nearby homes
- $414,0004 bd3 ba1.4k sqft29765 Boundary Dr, Mechanicsville, MD 20659Off Market
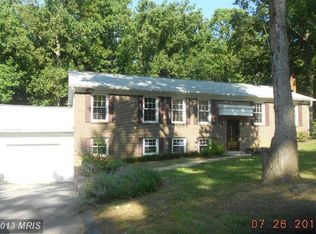
- $4,8000.414 AcresBoundary Dr, Mechanicsville, MD 20659Off Market
- $428,1003 bd2 ba1.1k sqft29775 Boundary Dr, Mechanicsville, MD 20659Off Market

- $311,100-- bd1 ba960 sqft29681 Skyview Dr, Mechanicsville, MD 20659Off Market
- $349,400-- bd1 ba1.7k sqft29760 Boundary Dr, Mechanicsville, MD 20659Off Market
- $323,800-- bd1 ba1.1k sqft29752 Michelle Ct, Mechanicsville, MD 20659Off Market
- $323,400-- bd1 ba1.3k sqft29770 Boundary Dr, Mechanicsville, MD 20659Off Market
- $335,0003 bd2 ba960 sqft29730 Boundary Dr, Mechanicsville, MD 20659Off Market
Nearby schools
GreatSchools rating
- 6/10Lettie Marshall Dent Elementary SchoolGrades: PK-5Distance: 3.9 mi
- 6/10Margaret Brent Middle SchoolGrades: 6-8Distance: 7.4 mi
- 6/10Chopticon High SchoolGrades: 9-12Distance: 8.7 mi
Schools provided by the listing agent
- District: St. Mary's County Public Schools
Source: Bright MLS. This data may not be complete. We recommend contacting the local school district to confirm school assignments for this home.
Get a cash offer in 3 minutes
Find out how much your home could sell for in as little as 3 minutes with a no-obligation cash offer.
Estimated market value
$392,900
Get a cash offer in 3 minutes
Find out how much your home could sell for in as little as 3 minutes with a no-obligation cash offer.
Estimated market value
$392,900
- Maryland
- Saint Marys County
- Mechanicsville
- 20659
- 29755 Boundary Dr
Nearby cities
Nearby zip codes
Other Mechanicsville Topics
