Skip main navigation
Sold for $355,000
  • $355,000

    2976 2nd St, Eagleville, PA 19403

    3beds
    1,532sqft
    Single Family Residence
    Built in 1922
    8,041 Square Feet Lot
    $420,500 Zestimate®
    $232/sqft
    $2,857 Estimated rent

    Home value

    $420,500

    $395,000 - $446,000

    $2,857/mo

    Zestimate® history
    Loading
    Loading...

    Owner options

    List your home for rent

    $2,857/mo

    Rent Zestimate®

    Find your next renter with Zillow Rental Manager. Plus, with online applications, you can quickly screen prospective tenants – for free.

    Learn more

    $2,857/mo

    Rent Zestimate®

    Refinance and save

    $2,241/mo

    Est. payment

    Refinancing to a lower rate could help reduce your monthly payments and save thousands over the life of the loan.

    See today's rates

    $2,241/mo

    Est. payment

    Explore your selling options

    Work with a Zillow partner agent

    Leverage their expertise and Zillow's premium Showcase listings to get your home seen by more buyers.

    Get started

    List with your own agent

    Get your home in front of millions of buyers by listing it on Zillow.

    Learn how to do it

    Sell it yourself

    Take full control of how buyers see your home on Zillow by listing For Sale by Owner (FSBO).

    List your home

    What's special

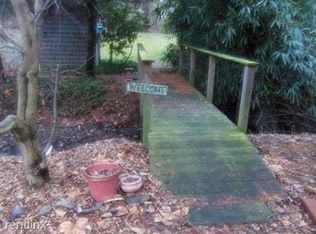
    *** PRICE IMPROVEMENT *** Welcome to this stunning 3 bedroom, 2 full bath single-family home located in the desirable Methacton School District. Nestled on a quiet, no-through street, this meticulously maintained property offers tranquility and convenience in one package. As you enter through the front door, you'll find yourself in a welcoming living room featuring neutral paint, hardwood floors, a ceiling fan, and a wide staircase leading to the second floor. The kitchen is a chef's dream, equipped with matching black appliances including a gas range and oven, a tile backsplash, crown molding, hardwood floors, and access to the rear deck. The formal dining room, adorned with chair rail, wainscoting, hardwood floors, and a chandelier, completes the main level. Upstairs, the second floor hosts three bedrooms and a full bathroom, as well as access to a floored walk up attic for storage. Each bedroom features hardwood floors. The full bath offers radiant floor heating tile floors, a tub/shower combo, a double bowl vanity, and granite countertops. The floored walk up attic provides ample storage space. The lower level family room is fitted with wall-to-wall carpet, a full bathroom with a stall shower, a laundry/utility room, and a walkout to the rear yard. Outdoor living is a delight with a rear patio offering beautiful views of the yard and a small stream. A charming bridge leads to a second lot, perfect for gardening, and games. Don't miss the opportunity to tour this move-in ready home. Schedule your appointment today!

    Zillow last checked:

    Listing updated:

    Listed by:

    Alexander Zay 484-919-1811,

    Better Homes and Gardens Real Estate Phoenixville

    Bought with:

    Erika Belles, RS363572

    Long & Foster Real Estate, Inc.

    Source: Bright MLS,MLS#: PAMC2104768MLS Logo

    Facts & features

    Interior

    Bedrooms & bathrooms
    • Bedrooms: 3
    • Bathrooms: 2
    • Full bathrooms: 2
    Basement
    • Area: 300
    Heating
    • Hot Water, Oil
    Cooling
    • Window Unit(s), Electric
    Appliances
    • Included: Dishwasher, Dryer, Humidifier, Oven/Range - Gas, Refrigerator, Washer, Electric Water Heater
    • Laundry: Lower Level, Laundry Room
    Features
    • Attic, Breakfast Area, Ceiling Fan(s), Chair Railings, Crown Molding, Eat-in Kitchen, Bathroom - Stall Shower, Bathroom - Tub Shower, Wainscotting
    • Flooring: Hardwood, Carpet, Ceramic Tile, Wood
    • Basement: Walk-Out Access,Partially Finished,Exterior Entry,Sump Pump,Water Proofing System
    • Has fireplace: No
    Interior area
    • Total structure area: 1,532
    • Total interior livable area: 1,532 sqft
    • Finished area above ground: 1,232
    • Finished area below ground: 300

    Property

    Parking
    • Total spaces: 4
    • Parking features: Driveway, On Street
    • Uncovered spaces: 4
    Accessibility
    • Accessibility features: None
    Features
    • Levels: Two
    • Stories: 2
    • Patio & porch: Deck, Patio
    • Exterior features: Barbecue
    • Pool features: None
    Lot
    • Size: 8,041 sqft
    • Dimensions: 40.00 x 200
    • Features: Additional Lot(s), Rear Yard, Backs to Trees
    Details
    • Additional structures: Above Grade, Below Grade
    • Additional parcels included: 430014704004
    • Parcel number: 430012814004 AND 430014704004
    • Zoning: RESIDENTIAL
    • Special conditions: Standard

    Construction

    Type & style
    • Home type: SingleFamily
    • Architectural style: Colonial
    • Property subtype: Single Family Residence
    Materials
    • Frame, Vinyl Siding, Stucco
    • Foundation: Other
    • Roof: Shingle
    Condition
    • New construction: No
    • Year built: 1922

    Utilities & green energy

    • Sewer: Public Sewer
    • Water: Public
    • Utilities for property: Cable Available, Natural Gas Available, Electricity Available, Broadband

    Community & neighborhood

    Location
    • Region: Eagleville
    • Subdivision: None Available
    • Municipality: LOWER PROVIDENCE TWP

    Other

    Other facts
    • Listing agreement: Exclusive Right To Sell
    • Listing terms: Cash,Conventional,Negotiable
    • Ownership: Fee Simple

    Price history

    DateEventPrice
    10/25/2024Sold$355,000-2.5%$232/sqft
    Source: Bright MLS #PAMC2104768 Report a problem
    9/7/2024Pending sale$364,000$238/sqft
    Source: Bright MLS #PAMC2104768 Report a problem
    9/7/2024Contingent$364,000$238/sqft
    Source: Bright MLS #PAMC2104768 Report a problem
    8/28/2024Price change$364,000-2.7%$238/sqft
    Source: Bright MLS #PAMC2104768 Report a problem
    7/30/2024Price change$374,000-2.6%$244/sqft
    Source: Bright MLS #PAMC2104768 Report a problem
    7/17/2024Price change$384,000-1.3%$251/sqft
    Source: Bright MLS #PAMC2104768 Report a problem
    6/26/2024Listed for sale$389,000-2.5%$254/sqft
    Source: Bright MLS #PAMC2104768 Report a problem
    6/16/2024Contingent$399,000$260/sqft
    Source: Bright MLS #PAMC2104768 Report a problem
    5/29/2024Listed for sale$399,000+13.6%$260/sqft
    Source: Bright MLS #PAMC2104768 Report a problem
    2/15/2022Sold$351,200+0.3%$229/sqft
    Source: Bright MLS #PAMC2022352 Report a problem
    1/13/2022Pending sale$350,000$228/sqft
    Source: Bright MLS #PAMC2022352 Report a problem
    1/12/2022Contingent$350,000$228/sqft
    Source: Bright MLS #PAMC2022352 Report a problem
    1/12/2022Price change$350,000+4.5%$228/sqft
    Source: Bright MLS #PAMC2022352 Report a problem
    1/6/2022Listed for sale$335,000+21.8%$219/sqft
    Source: Bright MLS #PAMC2022352 Report a problem
    10/25/2018Sold$275,000+3%$180/sqft
    Source: Agent Provided Report a problem
    10/13/2018Pending sale$267,000$174/sqft
    Source: Keller Williams Realty - North Wilmington #1002245042 Report a problem
    10/13/2018Listed for sale$267,000$174/sqft
    Source: Keller Williams Realty - North Wilmington #1002245042 Report a problem
    9/6/2018Listing removed$267,000$174/sqft
    Source: Keller Williams Realty - North Wilmington #1002245042 Report a problem
    8/15/2018Listed for sale$267,000+122.5%$174/sqft
    Source: KW Realty - Kennett Square #1002245042 Report a problem
    2/21/2003Sold$120,000$78/sqft
    Source: Public Record Report a problem

    Public tax history

    YearProperty taxesTax assessment
    2025$4,304 +6.5%$100,440
    2024$4,041 $100,440
    2023$4,041 +5.4%$100,440
    2022$3,833 +3.2%$100,440
    2021$3,713 +1.8%$100,440
    2020$3,647 +0.9%$100,440
    2019$3,614 +2.6%$100,440
    2018$3,522 +3.3%$100,440
    2017$3,411 +2.6%$100,440
    2016$3,326 +1.4%$100,440
    2015$3,279 +2%$100,440
    2014$3,214 +1.6%$100,440
    2013$3,164 +1.6%$100,440
    2012$3,113 +4%$100,440
    2011$2,992 +4.7%$100,440
    2010$2,858 +3.3%$100,440
    2009$2,766 +3.3%$100,440
    2008$2,678 +2.1%--
    2007$2,623 +1.8%--
    2006$2,577 +2.4%--
    2005$2,516 +4.1%--
    2004$2,416 +9.2%--
    2003$2,212 +5.3%--
    2002$2,100 +4%--
    2000$2,020 +2.1%--
    1999$1,979 --

    Find assessor info on the county website

    Neighborhood: 19403

    Nearby schools

    GreatSchools rating
    Schools provided by the listing agent
    • High: Methacton
    • District: Methacton

    Source: Bright MLS. This data may not be complete. We recommend contacting the local school district to confirm school assignments for this home.

    Get a cash offer in 3 minutes
    Find out how much your home could sell for in as little as 3 minutes with a no-obligation cash offer.
    Estimated market value
    $420,500
    Get a cash offer in 3 minutes
    Find out how much your home could sell for in as little as 3 minutes with a no-obligation cash offer.
    Estimated market value
    $420,500