Skip main navigation
Under contract
  • $3,999,999

    2976 Bird Rock Rd, Pebble Beach, CA 93953

    3beds
    2,582sqft
    : 
    $26,536/mo
    Get pre-qualified
    Single Family Residence, Residential
    Built in 1965
    9,000 Square Feet Lot
    $3,740,500 Zestimate®
    $1,549/sqft
    $-- HOA

    What's special

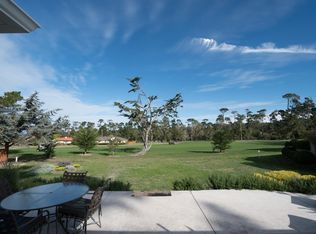
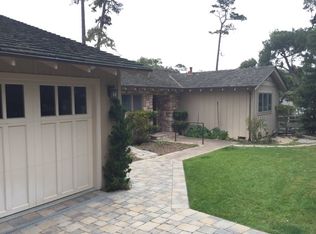
    Single-Level Luxury on the 2nd Fairway of the prestigious MPCC Dunes Course in Pebble Beach! Embrace the Pebble Beach lifestyle in this updated, single-level home on the 2nd fairway of the MPCC Dunes Course. Balancing elegance with effortless coastal living, this property offers sweeping golf course views and serene privacy. Elegant front doors open to an expansive, light-filled floor plan. A wall of glass and classic French doors seamlessly connect the main living areas to multiple patios and a relaxing backyard oasis featuring a fire pit, bubbling fountain, and a backdrop of Monterey coastal pines. Designed for entertaining, the large open kitchen serves as the heart of the home with a center island and sun-drenched breakfast nook with its own set of French doors opening to the patio. The primary suite is a private sanctuary with a cozy fireplace, soaking tub, walk-in shower, and walk-in closet. Two additional guest bedrooms each feature an en-suite full bath. A circular driveway provides abundant parking and the garage includes space for your golf cart. This neatly landscaped property features a fully fenced yard located moments from world-class dining, Carmel, cafes, resorts, and golf! Your Pebble Beach dream home awaits.
    9 days
    |
    901
    |
    34
    |

    Zillow last checked:

    Listing updated:

    Listed by:

    Tenley Baxter 01755293 650-248-5030,

    Sotheby’s International Realty 831-624-1566,

    Melissa Taylor 02118720 831-236-4663,

    Sotheby’s International Realty

    Source: MLSListings Inc,MLS#: ML82054086MLS Logo

      Facts & features

      Interior

      Bedrooms & bathrooms
      • Bedrooms: 3
      • Bathrooms: 3
      • Full bathrooms: 3
      Rooms
      • Room types: Laundry
      Bedroom
      • Features: PrimaryBedroomonGroundFloor, BedroomonGroundFloor2plus
      Bathroom
      • Features: DoubleSinks, PrimaryStallShowers, ShowerandTub, Skylight, StallShower, FullonGroundFloor, PrimaryOversizedTub
      Dining room
      • Features: BreakfastNook, DiningAreainLivingRoom
      Family room
      • Features: NoFamilyRoom
      Kitchen
      • Features: ExhaustFan, IslandwithSink
      Heating
      • Central Forced Air Gas
      Cooling
      • None
      Appliances
      • Included: Gas Cooktop, Dishwasher, Exhaust Fan, Disposal, Microwave, Electric Oven, Refrigerator, Washer/Dryer
      • Laundry: Inside
      Features
      • One Or More Skylights, Walk-In Closet(s)
      • Flooring: Hardwood
      • Number of fireplaces: 2
      • Fireplace features: Gas Starter, Living Room, Primary Bedroom
      Interior area
      • Total structure area: 2,582
      • Total interior livable area: 2,582 sqft

      Property

      Parking
      • Total spaces: 4
      • Parking features: Attached, Guest
      • Attached garage spaces: 2
      Features
      • Stories: 1
      • Patio & porch: Balcony/Patio
      • Exterior features: Back Yard, Fire Pit
      • Fencing: Back Yard
      • Has view: Yes
      • View description: Forest/Woods, Golf Course
      Lot
      • Size: 9,000 Square Feet
      • Features: Mostly Level
      Details
      • Parcel number: 007522014000
      • Zoning: R1
      • Special conditions: Standard

      Construction

      Type & style
      • Home type: SingleFamily
      • Architectural style: Ranch
      • Property subtype: Single Family Residence, Residential
      Materials
      • Foundation: Concrete Perimeter and Slab
      • Roof: Composition
      Condition
      • New construction: No
      • Year built: 1965

      Utilities & green energy

      • Gas: PublicUtilities
      • Sewer: Public Sewer
      • Water: Public
      • Utilities for property: Public Utilities, Water Public

      Community & HOA

      Location
      • Region: Pebble Beach

      Financial & listing details

      • Price per square foot: $1,549/sqft
      • Tax assessed value: $2,645,897
      • Annual tax amount: $29,945
      • Date on market: 7/26/2026
      • Listing agreement: ExclusiveRightToSell

        Estimated market value

        $3,740,500

        $3.55M - $3.93M

        $6,678/mo

        Price history

        DateEventPrice
        8/4/2026Contingent$3,999,999$1,549/sqft
        Source: MLSListings Inc #ML82054086 Report a problem
        7/26/2026Listed for sale$3,999,999+63.6%$1,549/sqft
        Source: MLSListings Inc #ML82054086 Report a problem
        8/5/2020Sold$2,444,500-2%$947/sqft
        Source: MLSListings Inc #ML81798462 Report a problem
        7/7/2020Pending sale$2,495,000$966/sqft
        Source: Carmel Realty Company #ML81798462 Report a problem
        7/2/2020Listed for sale$2,495,000+10.4%$966/sqft
        Source: Carmel Realty Company #ML81798462 Report a problem
        7/31/2018Sold$2,260,000-9.5%$875/sqft
        Source: MLSListings Inc #ML81711523 Report a problem
        7/13/2018Pending sale$2,495,885$967/sqft
        Source: KW Coastal Estates #ML81711523 Report a problem
        6/22/2018Listed for sale$2,495,885+75.1%$967/sqft
        Source: KW Coastal Estates #ML81711523 Report a problem
        7/7/2017Sold$1,425,000-1.6%$552/sqft
        Source: Public Record Report a problem
        5/11/2017Pending sale$1,448,000$561/sqft
        Source: Carmel #ML81635814 Report a problem
        4/1/2017Price change$1,448,000-3.3%$561/sqft
        Source: KW Coastal Estates #ML81635814 Report a problem
        1/17/2017Listed for sale$1,498,000-3%$580/sqft
        Source: KW Coastal Estates #ML81635814 Report a problem
        12/15/2016Listing removed$1,545,000$598/sqft
        Source: Coldwell Banker Residential Brokerage - Carmel-by-the-Sea/Junipero #81583994 Report a problem
        8/9/2016Price change$1,545,000-3.1%$598/sqft
        Source: Coldwell Banker Residential Brokerage - Carmel-by-the-Sea/Junipero #81583994 Report a problem
        7/8/2016Price change$1,595,000-5%$618/sqft
        Source: Coldwell Banker Residential Brokerage - Carmel-by-the-Sea/Junipero #81583994 Report a problem
        6/14/2016Price change$1,679,500-3.8%$650/sqft
        Source: Coldwell Banker Residential Brokerage - Carmel-by-the-Sea/Junipero #81583994 Report a problem
        5/31/2016Price change$1,745,000-2.8%$676/sqft
        Source: Coldwell Banker Residential Brokerage - Carmel-by-the-Sea/Junipero #81583994 Report a problem
        5/6/2016Listed for sale$1,795,000+43%$695/sqft
        Source: Coldwell Banker Residential Brokerage - Carmel-by-the-Sea/Junipero #81583994 Report a problem
        9/1/2004Sold$1,255,000$486/sqft
        Source: Public Record Report a problem

        Public tax history

        YearProperty taxesTax assessment
        2025$29,945 +5.1%$2,645,897 +2%
        2024$28,497 -1%$2,594,018 +2%
        2023$28,790 +2.2%$2,543,156 +2%
        2022$28,174 +0.7%$2,493,291 +2%
        2021$27,977 +7.4%$2,444,403 +6%
        2020$26,062 +3.4%$2,305,200 +2%
        2019$25,205 +55.7%$2,260,000 +58.6%
        2018$16,187 -4.9%$1,425,000 -5.5%
        2017$17,028 +0.2%$1,507,239 +2%
        2016$16,989 +34.6%$1,477,686 +25.5%
        2015$12,623 $1,177,000 +7.7%
        2014$12,623 $1,093,000 +6.6%
        2012-- $1,025,000
        2011-- $1,025,000
        2010-- $1,025,000 -19%
        2009-- $1,265,123 -5%
        2008-- $1,331,708 +2%
        2007-- $1,305,597 +2%
        2006-- $1,279,998 +2%
        2005-- $1,254,900 +55%
        2004-- $809,467 +1.9%
        2003-- $794,632 +20.9%
        2002-- $657,211 +2%
        2001$6,959 $644,325 +4%
        2000-- $619,305
        Find assessor info on the county website

        Monthly payment

        Est. payment

        Payment breakdown

        Explore the cost of this home by adjusting the details. Changes won't be saved.
        All calculations are estimates and provided by Zillow, Inc. for informational purposes only. Actual amounts may vary.
        HOA fees may include property taxes on listings classified as Co-Ops. Contact the listing agent and/or owner for fee details.
        Mortgage interest rates are dependent on a number of factors, including credit score, down payment, and repayment length. Interest rate data provided by Zillow Group Marketplace, Inc. as of 1/1/1970 from various mortgage lenders with which we have lead or other similar arrangements; the Estimated Payment is an average of those rates.
        See how much you could borrow to make a competitive offer.

        Climate risks

        Neighborhood: 93953

        Getting around

        14 / 100
        Car-Dependent
        6 / 100
        Somewhat Bikeable

        Nearby schools

        GreatSchools rating
        Schools provided by the listing agent
        • District: PacificGroveUnified

        Source: MLSListings Inc. This data may not be complete. We recommend contacting the local school district to confirm school assignments for this home.

        A local agent can set up tours, give advice and negotiate with sellers.

        Browse local experts

        Similar homes

          1. Local buyer's agents are ready to help