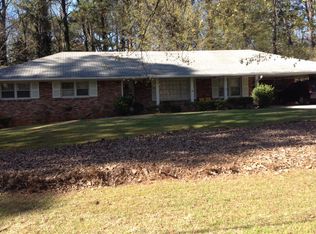
EVERYONE'S FAVORITE HOME! Well-loved and maintained for 50+ years by a professional engineer and his homemaker/gardener wife. Brick one-story traditional home inside the perimeter off Briarlake Road, between Briarcliff and LaVista. Plenty of eye appeal with the long, covered front porch with columns, beautiful flower beds, and at rear, vaulted screened porch and built-on-site storage barn/workshop with electricity. Hardwood floors throughout, even in kitchen and foyer. Wood shutters in Living Room, Dining Room and Bedrooms. Storm windows & whole house attic fan for energy efficiency. Ring door bell at front door. Spacious Living Room open to separate Dining Room; white kitchen with built-in microwave, quartz countertops, pantry and eating area. Large laundry room with door to backyard. Big family room with French doors to spacious, vaulted screened porch which has door to backyard. Three bedrooms, two full baths. Two linen closets. Beautiful front yard and beautiful back yard. Two-car garage with stepless threshold entry to kitchen. Barely one step from walkway to front porch and into front door. Area of attic has plywood flooring for storage. Home backs up to Briarlake Forest Park with walking trails and occasional concerts. Optional swim/tennis membership available at nearby Twin Lakes Swim & Tennis Club. Great schools, great neighbors, great value! Hurry to see this one.
Active
Price cut: $12K (9/14)
$575,000
2976 Blackwood Rd, Decatur, GA 30033
3beds
--sqft
Single Family Residence
Built in 1960
0.41 Acres Lot
$570,200 Zestimate®
$--/sqft
$-- HOA
What's special
Two linen closetsHardwood floors throughoutVaulted screened porchBeautiful flower bedsBrick one-story traditional homeStorm windows
- 61 days
- 598
- 49
Zillow last checked:
Listing updated:
Listed by:
Jackie Goodman 404-966-9220,
Atlanta Communities
Source: GAMLS,MLS#: 10812384
Facts & features
Interior
Bedrooms & bathrooms
- Bedrooms: 3
- Bathrooms: 2
- Full bathrooms: 2
- Main level bathrooms: 2
- Main level bedrooms: 3
Rooms
- Room types: Family Room, Foyer, Laundry, Other
Dining room
- Features: Separate Room
Kitchen
- Features: Breakfast Area, Pantry
Heating
- Forced Air, Natural Gas
Cooling
- Central Air, Electric, Whole House Fan
Appliances
- Included: Dishwasher, Dryer, Gas Water Heater, Microwave, Refrigerator, Washer
- Laundry: Other
Features
- Master On Main Level
- Flooring: Hardwood
- Windows: Storm Window(s), Window Treatments
- Basement: Crawl Space
- Attic: Pull Down Stairs
- Has fireplace: No
- Common walls with other units/homes: No Common Walls
Interior area
- Total structure area: 0
- Finished area above ground: 0
- Finished area below ground: 0
Property
Parking
- Total spaces: 2
- Parking features: Garage, Garage Door Opener
- Has garage: Yes
Accessibility
- Accessibility features: Accessible Entrance
Features
- Levels: One
- Stories: 1
- Patio & porch: Screened
- Waterfront features: No Dock Or Boathouse
- Body of water: None
Lot
- Size: 0.41 Acres
- Features: Level, Private
Details
- Additional structures: Outbuilding, Shed(s)
- Parcel number: 18 192 01 038
Construction
Type & style
- Home type: SingleFamily
- Architectural style: Brick 4 Side,Ranch,Traditional
- Property subtype: Single Family Residence
Materials
- Brick
- Roof: Composition
Condition
- Resale
- New construction: No
- Year built: 1960
Utilities & green energy
- Sewer: Public Sewer
- Water: Public
- Utilities for property: Cable Available, Electricity Available, High Speed Internet, Natural Gas Available, Phone Available, Sewer Available, Water Available
Community & HOA
Community
- Features: Park, Street Lights, Near Public Transport, Walk To Schools
- Security: Smoke Detector(s)
- Subdivision: None
HOA
- Has HOA: No
- Services included: None
Location
- Region: Decatur
Financial & listing details
- Tax assessed value: $484,500
- Annual tax amount: $1,330
- Date on market: 7/24/2026
- Cumulative days on market: 61 days
- Listing agreement: Exclusive Right To Sell
- Listing terms: Cash,Conventional,FHA,VA Loan
- Electric utility on property: Yes
Estimated market value
$570,200
$542,000 - $599,000
$2,971/mo
Price history
| Date | Event | Price |
|---|---|---|
| 9/14/2026 | Price change | $575,000-2% |
Source:  GAMLS #10812384 Report a problem GAMLS #10812384 Report a problem | ||
| 9/2/2026 | Price change | $587,000-2.2% |
Source: GAMLS #10812384 Report a problem | ||
| 7/24/2026 | Listed for sale | $600,000 |
Source:  FMLS GA #7809462 Report a problem FMLS GA #7809462 Report a problem | ||
Public tax history
| Year | Property taxes | Tax assessment |
|---|---|---|
| 2025 | $1,330 -7.7% | $193,800 +17.8% |
| 2024 | $1,441 +17.8% | $164,520 -0.1% |
| 2023 | $1,223 -11.3% | $164,640 +8.8% |
| 2022 | $1,380 | $151,280 +28.5% |
| 2021 | $1,380 -0.1% | $117,720 -15% |
| 2020 | $1,382 +2.9% | $138,560 +31.8% |
| 2019 | $1,342 +1.3% | $105,120 -12.7% |
| 2018 | $1,325 -8.9% | $120,400 -7.9% |
| 2017 | $1,454 +7% | $130,720 +2% |
| 2016 | $1,359 | $128,160 +45.6% |
| 2014 | $1,359 | $88,000 -29.7% |
| 2013 | -- | $125,120 +42.4% |
| 2012 | -- | $87,840 |
| 2011 | -- | $87,840 |
| 2010 | $974 | $87,840 |
| 2009 | $974 -14.6% | $87,840 -26.5% |
| 2008 | $1,141 +3.2% | $119,440 |
| 2007 | $1,105 | $119,440 +14.3% |
| 2006 | $1,105 +18% | $104,520 +10.2% |
| 2005 | $937 -2.7% | $94,880 |
| 2004 | $963 -63.8% | $94,880 |
| 2003 | $2,660 +32.6% | $94,880 +13.8% |
| 2002 | $2,007 +22% | $83,360 |
| 2001 | $1,644 | $83,360 |
Find assessor info on the county website
Monthly payment
Est. payment
Payment breakdown
Explore the cost of this home by adjusting the details. Changes won't be saved.Climate risks
Neighborhood: 30033
Nearby schools
Schools provided by the listing agent
- Elementary: Briarlake
- Middle: Henderson
- High: Lakeside
Source: GAMLS. This data may not be complete. We recommend contacting the local school district to confirm school assignments for this home.
Similar homes
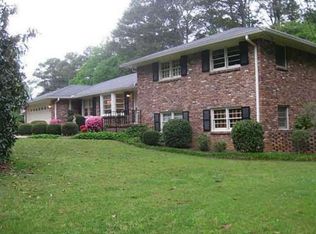
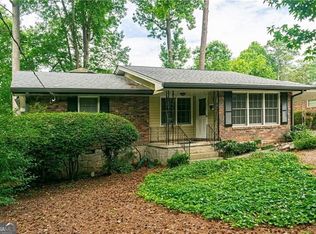
- $529,9003 bd3 ba1.9k sqft1263 Blueberry Trl, Decatur, GA 30033Active
 MLS ID #10774171, Suzanne Allen, Realty Associates of Atlanta. GAMLS
 - $490,0003 bd3 ba1.7k sqft1170 N Druid Woods Ct, Decatur, GA 30033Active
 MLS ID #10838003, Becky MacDonald, Atlanta Communities. GAMLS
 - $600,0003 bd1 ba-- sqft1416 N Druid Hills Rd NE, Atlanta, GA 30319Active
 MLS ID #10840108, Josie Brockman, Coldwell Banker Realty. GAMLS
 - $550,0004 bd4 ba-- sqft2079 Silversmith Ln, Stone Mountain, GA 30087Active
 MLS ID #10816102, Marc Oppenheimer, Atlanta Communities. GAMLS
 - $550,0004 bd3 ba2.5k sqft4067 Wembley Forest Way, Atlanta, GA 30340ActiveMLS ID #10831456, Tracy Queen, Communities Real Estate. GAMLS
- $735,0004 bd4 ba2.9k sqft2116 Heritage Hts, Decatur, GA 30033ActiveMLS ID #10811020, Cory Co Real Estate Group, Keller Williams Realty. GAMLS
- $519,0004 bd4 ba4.1k sqft2123 Mountain Creek Dr, Stone Mountain, GA 30087ActiveMLS ID #10819559, Pat Soltys, SRA Signature Realty. GAMLS
- $515,0003 bd3 ba1.9k sqft2009 Delphine Dr, Decatur, GA 30032ActiveMLS ID #10839081, Lisa Sowell, Compass. GAMLS
- $549,9004 bd3 ba4.6k sqft5189 Beech Forest Dr SW, Lilburn, GA 30047ActiveMLS ID #10838112, Rebecca Vinson, Atlanta Communities. GAMLS
- $525,0002 bd2 ba-- sqft223 Kathryn Ave, Decatur, GA 30030ActiveMLS ID #10838553, Judy Perras, Atlanta Communities. GAMLS
- $460,0003 bd2 ba-- sqft3487 Bowling Green Way, Atlanta, GA 30340ActiveMLS ID #10805021, Victoria Howe, Atlanta Communities. GAMLS
- $619,9003 bd2 ba-- sqft208 Midvale Dr NE, Atlanta, GA 30342ActiveMLS ID #10819554, Jennifer R Henley, Beacham & Company. GAMLS
- $649,9994 bd3 ba3.6k sqft877 Guinevere Way SW, Lilburn, GA 30047ActiveMLS ID #10841049, Jill Wyatt, BHHS Georgia Properties. GAMLS
- $599,0004 bd3 ba2.2k sqft620 Oakstone Way, Roswell, GA 30075ActiveMLS ID #10722961, William D Hoban, Century 21 Connect Realty. GAMLS
- $450,0003 bd2 ba-- sqft851 Cardova Dr NE, Atlanta, GA 30324ActiveMLS ID #10821576, Thor Nissen, Keller Williams Realty First Atlanta. GAMLS
- $600,0004 bd3 ba3.3k sqft953 Hidden Hollow Dr, Marietta, GA 30068ActiveMLS ID #10778400, Scott Tanger, Coldwell Banker Realty. GAMLS
- $495,0004 bd3 ba-- sqft6051 Millstone Run, Stone Mountain, GA 30087ActiveMLS ID #10834962, Joshua Moore, HOME Luxury Real Estate. GAMLS
- $599,0004 bd2 ba2.5k sqft469 Timberlea Lake Dr SE, Marietta, GA 30067ActiveMLS ID #10815587, Julie Lillquist, Atlanta Communities. GAMLS
- $590,0004 bd3 ba-- sqft2185 Wenlok Trl NE, Marietta, GA 30066ActiveMLS ID #10801474, Jennifer Edwards, Atlanta Communities. GAMLS
- $635,0006 bd4 ba3.3k sqft4000 Peachtree Corners Cir, Peachtree Corners, GA 30092For Sale
 MLS ID #7748657, Azita Ayagh, HomeSmart. FMLS GA
