Stunning 6-Bedroom Home in the Coveted Cambridge Neighborhood of Hamilton Mill Community in Dacula. Welcome to this impeccably upgraded 6-bedroom, 6-bathroom estate, nestled in the highly sought-after Hamilton Mill Community of Dacula. Designed for those who appreciate the perfect fusion of luxury, comfort, and practicality, this home provides an exceptional living experience tailored for both family life and entertaining. Step into your own private resort-style backyard, where tranquility meets indulgence. The heated saltwater PebbleTec pool, complete with a soothing hot tub, sets the stage for ultimate relaxation. The outdoor oasis also features a gas log fire pit, a spacious covered lower-level porch with under-decking, and retractable screening for year-round enjoyment. Additionally, a private outdoor shower with heated water, integrated speakers, outdoor televisions, and meticulously manicured landscaping ensure that every moment spent outdoors is nothing short of extraordinary.Inside, the Living Room serves as an awe-inspiring centerpiece, with a stately fireplace, custom-built surround cabinets, and refined coffered ceilings. Expansive sliding glass doors seamlessly blend the indoors with the outdoor living areas, offering unobstructed views of the exceptional screened porch with pitched stained wood ceilings, a stone gas fireplace, and ample space for al fresco dining and entertaining. New composite decking will last a lifetime! Elegant plantation shutters and sophisticated crown molding grace every room, adding a refined touch throughout. The formal Dining Room, designed to comfortably seat 12, is ideal for hosting elegant gatherings and memorable dinner parties. The expansive Office with vaulted ceilings provides an inspiring space for work or study, combining privacy with style.The chef's Kitchen is a culinary dream, outfitted with premium stainless steel appliances, a generous island, and a cozy breakfast nook for informal dining. Whether you're preparing a casual meal or entertaining guests, the adjoining Keeping Room with its inviting stone fireplace is the perfect spot for intimate conversations and relaxation.The luxurious Master Suite, conveniently located on the main level, boasts a tray ceiling, a spacious walk-in closet, and a custom-designed dressing room. With private access to the screened porch, it offers the perfect setting to enjoy morning coffee while overlooking the breathtaking backyard. The upper level includes two Jack-and-Jill bedrooms, two ensuite bedrooms, and a spacious bonus room-ideal for a children's playroom or additional living space, offering ample room for both family and guests.Descend to the fully finished terrace level, where a world of entertainment and relaxation awaits. The home theater offers the perfect movie-watching experience, while the fully equipped kitchen and expansive game room provide endless possibilities for fun. A dedicated home gym, guest ensuite, and a craft room for ladies add even more appeal. For pet lovers, there is a specially designed pet-friendly room, ensuring your four-legged friends are just as comfortable. Situated just off I-85 (Exit 120), Hamilton Mill is renowned for its exceptional amenities, including 14 lighted tennis courts, 6 pickleball courts, a playground, a state-of-the-art fitness center, and the prestigious Hamilton Mill Country Club. Enjoy world-class golfing on the 18-hole course designed by Freddie Couples, or unwind at the impressive clubhouse. This home epitomizes luxury, convenience, and comfort-all in one spectacular package. Don't miss your chance to experience it in person! Make sure you check out the virtual tour.
Closed
$1,275,000
2976 Cambridge Hill Dr, Dacula, GA 30019
6beds
7,884sqft
Single Family Residence
Built in 2005
0.51 Acres Lot
$1,239,900 Zestimate®
$162/sqft
$5,374 Estimated rent
Home value
$1,239,900
$1.14M - $1.35M
$5,374/mo
Zestimate® history
Owner options
List your home for rent
$5,374/mo
Rent Zestimate®
Find your next renter with Zillow Rental Manager. Plus, with online applications, you can quickly screen prospective tenants – for free.
$5,374/mo
Rent Zestimate®
Refinance and save
$7,642/mo
Est. payment
Refinancing to a lower rate could help reduce your monthly payments and save thousands over the life of the loan.
$7,642/mo
Est. payment
Explore your selling options
Work with a Zillow partner agent
Leverage their expertise and Zillow's premium Showcase listings to get your home seen by more buyers.
Get startedList with your own agent
Get your home in front of millions of buyers by listing it on Zillow.
Learn how to do itSell it yourself
Take full control of how buyers see your home on Zillow by listing For Sale by Owner (FSBO).
List your homeWhat's special
Zillow last checked:
Listing updated:
Listed by:
Alice Feagin 850-591-9944,
Key 1 Realty
Bought with:
Non Mls Salesperson
Non-Mls Company
Source: GAMLS,MLS#: 10441945
Facts & features
Interior
Bedrooms & bathrooms
- Bedrooms: 6
- Bathrooms: 6
- Full bathrooms: 4
- 1/2 bathrooms: 2
- Main level bathrooms: 1
- Main level bedrooms: 1
Rooms
- Room types: Bonus Room, Exercise Room, Family Room, Foyer, Great Room, Laundry, Media Room, Office
Heating
- Central
Cooling
- Ceiling Fan(s), Central Air
Appliances
- Included: Dishwasher, Double Oven, Gas Water Heater, Ice Maker, Microwave, Refrigerator
- Laundry: In Hall, Mud Room, Upper Level
Features
- Beamed Ceilings, Double Vanity, Master On Main Level, Separate Shower, Soaking Tub, Tile Bath, Tray Ceiling(s), Walk-In Closet(s)
- Flooring: Carpet, Hardwood, Stone
- Basement: Daylight,Exterior Entry,Finished,Full
- Number of fireplaces: 3
- Fireplace features: Family Room, Gas Log, Gas Starter, Living Room, Other
Interior area
- Total structure area: 7,884
- Total interior livable area: 7,884 sqft
- Finished area above ground: 4,899
- Finished area below ground: 2,985
Property
Parking
- Parking features: Attached, Garage, Kitchen Level, Side/Rear Entrance
- Has attached garage: Yes
Features
- Levels: Three Or More
- Stories: 3
- Patio & porch: Deck, Patio, Porch, Screened
Lot
- Size: 0.51 Acres
- Features: Cul-De-Sac
Details
- Parcel number: R3002A284
Construction
Type & style
- Home type: SingleFamily
- Architectural style: Brick 4 Side
- Property subtype: Single Family Residence
Materials
- Brick, Stone
- Roof: Composition
Condition
- Resale
- New construction: No
- Year built: 2005
Utilities & green energy
- Sewer: Public Sewer
- Water: Public
- Utilities for property: Cable Available, Electricity Available, High Speed Internet, Natural Gas Available, Sewer Connected, Underground Utilities, Water Available
Community & HOA
Community
- Features: Clubhouse, Fitness Center, Golf, Playground, Pool, Sidewalks, Street Lights, Swim Team, Tennis Court(s)
- Subdivision: Hamilton Mill
HOA
- Has HOA: Yes
- Services included: Swimming, Tennis
- HOA fee: $1,200 annually
Location
- Region: Dacula
Financial & listing details
- Price per square foot: $162/sqft
- Tax assessed value: $1,111,500
- Annual tax amount: $14,861
- Date on market: 1/12/2025
- Cumulative days on market: 23 days
- Listing agreement: Exclusive Right To Sell
- Electric utility on property: Yes
Price history
| Date | Event | Price |
|---|---|---|
| 3/5/2025 | Sold | $1,275,000-5.6%$162/sqft |
Source:  GAMLS #10441945 Report a problem GAMLS #10441945 Report a problem | ||
| 2/4/2025 | Pending sale | $1,350,000$171/sqft |
Source:  FMLS GA #7516938 Report a problem FMLS GA #7516938 Report a problem | ||
| 1/17/2025 | Listed for sale | $1,350,000+170%$171/sqft |
Source: GAMLS #10441945 Report a problem | ||
| 6/26/2015 | Sold | $500,000$63/sqft |
Source:  FMLS GA #5381637 Report a problem FMLS GA #5381637 Report a problem | ||
| 6/26/2015 | Listed for sale | $500,000$63/sqft |
Source: REAL ESTATE EXPERT ADVISORS #07383948 Report a problem | ||
| 3/5/2015 | Pending sale | $500,000$63/sqft |
Source: Real Estate Expert Advisors #5381637 Report a problem | ||
| 2/27/2015 | Price change | $500,000-15.3%$63/sqft |
Source: Real Estate Expert Advisors #5381637 Report a problem | ||
| 12/6/2014 | Listed for sale | $590,000$75/sqft |
Source: Real Estate Expert Advisors #5339113 Report a problem | ||
| 12/3/2014 | Pending sale | $590,000$75/sqft |
Source: Real Estate Expert Advisors #5339113 Report a problem | ||
| 10/31/2014 | Price change | $590,000-1.7%$75/sqft |
Source: Real Estate Expert Advisors #5339113 Report a problem | ||
| 9/3/2014 | Listed for sale | $600,000+5.4%$76/sqft |
Source: Real Estate Expert Advisors #5339113 Report a problem | ||
| 6/28/2012 | Listing removed | $569,500$72/sqft |
Source: Peg Perkins #3981529 Report a problem | ||
| 6/1/2012 | Listed for sale | $569,500$72/sqft |
Source: Peg Perkins #3981529 Report a problem | ||
| 12/29/2011 | Listing removed | $569,500$72/sqft |
Source: Peg Perkins #3981529 Report a problem | ||
| 9/15/2011 | Listed for sale | $569,500+3.6%$72/sqft |
Source: Peg Perkins #3981529 Report a problem | ||
| 5/19/2011 | Listing removed | $549,500$70/sqft |
Source: PRUDENTIAL GEORGIA REALTY #3981529 Report a problem | ||
| 3/20/2010 | Price change | $549,500-7.6%$70/sqft |
Source: PRUDENTIAL GEORGIA REALTY #3981529 Report a problem | ||
| 3/6/2010 | Price change | $595,000-4.8%$75/sqft |
Source: PRUDENTIAL GEORGIA REALTY #3981529 Report a problem | ||
| 11/8/2009 | Listed for sale | $624,900-3.8%$79/sqft |
Source: PRUDENTIAL GEORGIA REALTY #3981529 Report a problem | ||
| 12/14/2008 | Listing removed | $649,900$82/sqft |
Source: eWebEngine #3763623 Report a problem | ||
| 9/18/2008 | Price change | $649,900-7.1%$82/sqft |
Source: eWebEngine #3763623 Report a problem | ||
| 5/25/2008 | Price change | $699,900-12.5%$89/sqft |
Source: Listhub #3548769 Report a problem | ||
| 2/2/2008 | Price change | $799,900-3.6%$101/sqft |
Source: eWebEngine #3548769 Report a problem | ||
| 1/18/2008 | Price change | $829,900-2.4%$105/sqft |
Source: eWebEngine #3548769 Report a problem | ||
| 12/28/2007 | Listed for sale | $849,900$108/sqft |
Source: eWebEngine #3548769 Report a problem | ||
Public tax history
| Year | Property taxes | Tax assessment |
|---|---|---|
| 2025 | $16,004 +7.7% | $444,600 +10.1% |
| 2024 | $14,861 +5.3% | $403,840 +5.8% |
| 2023 | $14,108 +20% | $381,880 +20.7% |
| 2022 | $11,760 +10.4% | $316,480 +12.8% |
| 2021 | $10,649 -0.6% | $280,560 |
| 2020 | $10,716 +15.1% | $280,560 +11.4% |
| 2019 | $9,309 | $251,960 |
| 2018 | $9,309 +23.7% | $251,960 +26% |
| 2016 | $7,525 -2.2% | $200,000 -4% |
| 2015 | $7,693 | $208,440 +0.9% |
| 2014 | $7,693 +11.7% | $206,480 +11.9% |
| 2013 | $6,889 | $184,480 |
| 2012 | -- | $184,480 |
| 2011 | -- | $184,480 -18.6% |
| 2010 | -- | $226,600 |
| 2009 | -- | $226,600 -8.7% |
| 2007 | -- | $248,240 |
| 2006 | -- | $248,240 +675.8% |
| 2005 | -- | $32,000 |
Find assessor info on the county website
Neighborhood: 30019
Nearby homes
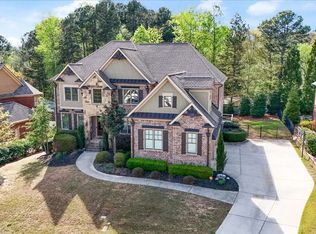
- $1,250,0006 bd6 ba8.3k sqft2996 Cambridge Hill Dr, Dacula, GA 30019Sold
- $281,6003 bd2 ba1.1k sqft3105 Mary Todd Ln, Dacula, GA 30019Off Market
- $1,453,4005 bd7 ba7.2k sqft2983 Cambridge Hill Dr, Dacula, GA 30019Off Market
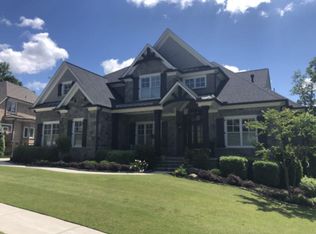
- $1,212,6006 bd6 ba6.9k sqft2993 Cambridge Hill Dr, Dacula, GA 30019Off Market
- $1,280,3000.44 Acres2973 Cambridge Hill Dr, Dacula, GA 30019Off Market
- $1,007,5005 bd5 ba6k sqft3006 Cambridge Hill Dr, Dacula, GA 30019Sold
- $350,0003 bd3 ba1.7k sqft3119 Tadmore Ct, Dacula, GA 30019Sold
- $329,8003 bd2 ba1.9k sqft3109 Tadmore Ct, Dacula, GA 30019Off Market
Nearby schools
GreatSchools rating
- 9/10Puckett's Mill Elementary SchoolGrades: PK-5Distance: 0.8 mi
- 8/10Frank N. Osborne Middle SchoolGrades: 6-8Distance: 2.9 mi
- 9/10Mill Creek High SchoolGrades: 9-12Distance: 2.6 mi
Schools provided by the listing agent
- Elementary: Pucketts Mill
- Middle: Frank N Osborne
- High: Mill Creek
Source: GAMLS. This data may not be complete. We recommend contacting the local school district to confirm school assignments for this home.
Get a cash offer in 3 minutes
Find out how much your home could sell for in as little as 3 minutes with a no-obligation cash offer.
Estimated market value
$1,239,900
Get a cash offer in 3 minutes
Find out how much your home could sell for in as little as 3 minutes with a no-obligation cash offer.
Estimated market value
$1,239,900
- Georgia
- Gwinnett County
- Dacula
- 30019
- 2976 Cambridge Hill Dr
Nearby cities
Nearby zip codes
Other Dacula Topics
