So much *NEW* in this beautiful split floor plan home in Webster Park. This 3 bed, 2 full bath ranch has recently been updated with all new flooring and paint, the kitchen has new appliances and new door/drawer pulls and storage cabinet added. The bathrooms have new stools, vanity tops, lights and faucets. The entire home as new light switches, outlets and all covers, and well as a NEST thermostat. The backyard offers a wood deck with gazebo and a new privacy wood fence, and the exterior of the home has recently been updated with new siding. Pride in ownership truly shows in this home!
Closed
Street View
$199,900
2976 Citrus Lake Dr, Kokomo, IN 46902
3beds
1,038sqft
Single Family Residence
Built in 2001
7,405 Square Feet Lot
$209,800 Zestimate®
$--/sqft
$1,449 Estimated rent
Home value
$209,800
$176,000 - $250,000
$1,449/mo
Zestimate® history
Owner options
List your home for rent
$1,449/mo
Rent Zestimate®
Find your next renter with Zillow Rental Manager. Plus, with online applications, you can quickly screen prospective tenants – for free.
$1,449/mo
Rent Zestimate®
Refinance and save
$1,536/mo
Est. payment
Refinancing to a lower rate could help reduce your monthly payments and save thousands over the life of the loan.
$1,536/mo
Est. payment
Explore your selling options
Work with a Zillow partner agent
Leverage their expertise and Zillow's premium Showcase listings to get your home seen by more buyers.
Get startedList with your own agent
Get your home in front of millions of buyers by listing it on Zillow.
Learn how to do itSell it yourself
Take full control of how buyers see your home on Zillow by listing For Sale by Owner (FSBO).
List your homeWhat's special
New privacy wood fenceNest thermostatWood deck with gazeboNew stoolsNew flooringNew appliancesNew lights
Zillow last checked:
Listing updated:
Listed by:
Kate Rice Cell:765-416-3321,
KW Red Door Group
Bought with:
Brooke Webster, RB14033498
Home Town Realty
Source: IRMLS,MLS#: 202531859
Facts & features
Interior
Bedrooms & bathrooms
- Bedrooms: 3
- Bathrooms: 2
- Full bathrooms: 2
- Main level bedrooms: 3
Bedroom 1
- Level: Main
Bedroom 2
- Level: Main
Dining room
- Level: Main
- Area: 100
- Dimensions: 10 x 10
Kitchen
- Level: Main
- Area: 120
- Dimensions: 12 x 10
Living room
- Level: Main
- Area: 256
- Dimensions: 16 x 16
Heating
- Electric, Forced Air
Cooling
- Central Air
Appliances
- Included: Range/Oven Hook Up Elec, Dishwasher, Microwave, Refrigerator, Electric Oven, Electric Range
- Laundry: Electric Dryer Hookup, Main Level
Features
- 1st Bdrm En Suite, Walk-In Closet(s), Split Br Floor Plan, Tub/Shower Combination
- Flooring: Carpet, Tile, Vinyl
- Windows: Blinds
- Has basement: No
- Has fireplace: No
- Fireplace features: None
Interior area
- Total structure area: 1,038
- Total interior livable area: 1,038 sqft
- Finished area above ground: 1,038
- Finished area below ground: 0
Property
Parking
- Total spaces: 2
- Parking features: Attached, Garage Door Opener, Concrete
- Attached garage spaces: 2
- Has uncovered spaces: Yes
Features
- Levels: One
- Stories: 1
- Patio & porch: Deck, Porch Covered
- Fencing: Full,Privacy,Wood
Lot
- Size: 7,405 Square Feet
- Dimensions: 60x120
- Features: Level, 0-2.9999, City/Town/Suburb, Landscaped
Details
- Parcel number: 340912304004.000002
Construction
Type & style
- Home type: SingleFamily
- Architectural style: Ranch
- Property subtype: Single Family Residence
Materials
- Vinyl Siding
- Foundation: Slab
- Roof: Shingle
Condition
- New construction: No
- Year built: 2001
Utilities & green energy
- Electric: Duke Energy Indiana
- Sewer: City
- Water: City
Community & HOA
Community
- Subdivision: Webster Park
HOA
- Has HOA: Yes
- HOA fee: $240 annually
Location
- Region: Kokomo
Financial & listing details
- Tax assessed value: $164,300
- Annual tax amount: $1,490
- Date on market: 8/12/2025
- Listing terms: Cash,Conventional,FHA,VA Loan
Price history
| Date | Event | Price |
|---|---|---|
| 9/18/2025 | Sold | $199,900 |
Source:  IRMLS #202531859 Report a problem IRMLS #202531859 Report a problem | ||
| 8/20/2025 | Pending sale | $199,900 |
Source: IRMLS #202531859 Report a problem | ||
| 8/12/2025 | Listed for sale | $199,900+48.2% |
Source: IRMLS #202531859 Report a problem | ||
| 7/26/2021 | Listing removed | -- |
Source:  RE/MAX International Report a problem RE/MAX International Report a problem | ||
| 6/22/2021 | Pending sale | $134,900 |
Source: IRMLS #202123891 Report a problem | ||
| 6/21/2021 | Listed for sale | $134,900 |
Source: IRMLS #202123891 Report a problem | ||
| 9/13/2018 | Listing removed | -- |
Source: Hudson & Marshall Report a problem | ||
| 8/4/2018 | Listed for sale | -- |
Source: Hudson & Marshall Report a problem | ||
Public tax history
| Year | Property taxes | Tax assessment |
|---|---|---|
| 2025 | $1,485 +20.1% | $164,300 +10.6% |
| 2024 | $1,236 +3.9% | $148,500 +20.1% |
| 2023 | $1,190 +17.9% | $123,600 +3.4% |
| 2022 | $1,009 -1.6% | $119,500 +18% |
| 2021 | $1,025 +11.1% | $101,300 -2% |
| 2020 | $922 -48.6% | $103,400 +4.9% |
| 2019 | $1,794 +35780% | $98,600 +10.9% |
| 2018 | $5 | $88,900 +4% |
| 2017 | $5 | $85,500 +4% |
| 2016 | -- | $82,200 +2.1% |
| 2014 | -- | $80,500 +1.3% |
| 2013 | -- | $79,500 +4.2% |
| 2012 | -- | $76,300 +5.4% |
| 2011 | -- | $72,400 -4.7% |
| 2010 | -- | $76,000 -3.4% |
| 2009 | $322 -22.5% | $78,700 -6.4% |
| 2007 | $416 -58.3% | $84,100 -7.2% |
| 2006 | $998 | $90,600 +23.8% |
| 2005 | -- | $73,200 |
Find assessor info on the county website
Neighborhood: 46902
Nearby homes
- $198,0003 bd2 ba1.2k sqft2972 Citrus Lake Dr, Kokomo, IN 46902Off Market
- $184,8003 bd2 ba1.1k sqft2980 Citrus Lake Dr, Kokomo, IN 46902Off Market
- $215,6003 bd2 ba1.5k sqft2968 Citrus Lake Dr, Kokomo, IN 46902Off Market
- $249,9004 bd3 ba2k sqft2900 Beachwalk Ln, Kokomo, IN 46902Off Market
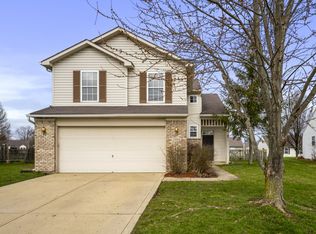
- $201,4003 bd2 ba1.2k sqft2886 Beachwalk Ln, Kokomo, IN 46902Off Market
- $206,5002 bd2 ba1.4k sqft2986 Citrus Lake Dr, Kokomo, IN 46902Off Market
- $158,0003 bd2 ba1.2k sqft2977 Citrus Lake Dr, Kokomo, IN 46902Sold
- $227,8004 bd2 ba1.7k sqft2973 Citrus Lake Dr, Kokomo, IN 46902Off Market
Nearby schools
GreatSchools rating
- NAMaple Crest Elementary SchoolGrades: K-5Distance: 0.7 mi
- 5/10Maple Crest Middle SchoolGrades: 6-8Distance: 0.6 mi
- 3/10Kokomo High SchoolGrades: 9-12Distance: 0.7 mi
Schools provided by the listing agent
- Elementary: Boulevard
- Middle: Maple Crest
- High: Kokomo
- District: Kokomo-Center Township Cons. S.D.
Source: IRMLS. This data may not be complete. We recommend contacting the local school district to confirm school assignments for this home.


Get pre-qualified for a loan
At Zillow Home Loans, we can pre-qualify you in as little as 5 minutes with no impact to your credit score.An equal housing lender. NMLS #10287.
- Indiana
- Howard County
- Kokomo
- 46902
- 2976 Citrus Lake Dr
Nearby cities
Nearby neighborhoods
Nearby zip codes
Other Kokomo Topics
