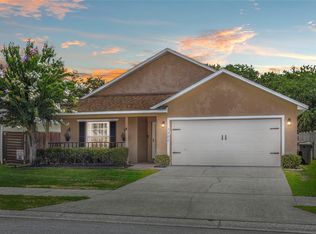
One or more photo(s) has been virtually staged. Beautiful home in quiet community. No rear neighbors. Steps to the West Lake Tohopekaliga where all the excitement is! Charming home with screen enclosed front porch. Laminate and ceramic tile flooring. Kitchen boasting an island, closet pantry, kitchen nook area and all appliances. Huge living room with sliding door for easy access to rear yard. Lovely owner's suite featuring a large closet and bathroom including a garden tub and separate shower stall. Inside laundry closet. Home features archways, high ceilings and decorative plants shelves. Minutes to Downtown St Cloud with shopping area featuring over 15 antique and collectible shops, craft stores, local diners, American Legion Hall, VFW Hall, movie theatre, two historical hotels and local Lynx bus transportation. Enjoy living in St. Cloud with the Lakefront Park. Take a bike ride or a stroll in the evening by the lake! Awesome views with wild life to enjoy! This award winning recreational area offers walking trails, playground, splash pad, sandy beach, boating basin and restaurant for everyone to enjoy. St. Cloud is a family oriented community offering small town living in a location near to Downtown Orlando, The Orlando International Airport, and the newly created Medical City at Lake Nona. Nearby to the Florida Turnpike makes easy access to area attractions. Water Heater age: 2023. List of improvements made to this property: Dishwasher, Smoke detectors Door lock sets and deadbolt. As always, we recommend verifying all room measurements to ensure accuracy. NOT FHA ELIGIBLE UNTIL AFTER 9/4/24
Sold for $343,000
$343,000
2976 Cool Breeze Cir, Saint Cloud, FL 34769
3beds
1,331sqft
Single Family Residence
Built in 2001
5,000 Square Feet Lot
$345,000 Zestimate®
$258/sqft
$1,997 Estimated rent
Home value
$345,000
$328,000 - $362,000
$1,997/mo
Zestimate® history
Owner options
List your home for rent
$1,997/mo
Rent Zestimate®
Find your next renter with Zillow Rental Manager. Plus, with online applications, you can quickly screen prospective tenants – for free.
$1,997/mo
Rent Zestimate®
Refinance and save
$2,337/mo
Est. payment
Refinancing to a lower rate could help reduce your monthly payments and save thousands over the life of the loan.
$2,337/mo
Est. payment
Explore your selling options
Work with a Zillow partner agent
Leverage their expertise and Zillow's premium Showcase listings to get your home seen by more buyers.
Get startedList with your own agent
Get your home in front of millions of buyers by listing it on Zillow.
Learn how to do itSell it yourself
Take full control of how buyers see your home on Zillow by listing For Sale by Owner (FSBO).
List your homeWhat's special
Zillow last checked:
Listing updated:
Listed by:
Jeanine Corcoran 407-922-3308,
CORCORAN CONNECT LLC 407-953-9118
Bought with:
Kristina Dunn, LLC, 3378187
ALL REAL ESTATE & INVESTMENTS
Source: Stellar MLS,MLS#: S5106979 Originating MLS: Osceola
Originating MLS: Osceola
Facts & features
Interior
Bedrooms & bathrooms
- Bedrooms: 3
- Bathrooms: 2
- Full bathrooms: 2
Rooms
- Room types: Utility Room
Primary bedroom
- Description: Room5
- Features: Walk-In Closet(s)
- Level: First
- Dimensions: 13x12
Bedroom 1
- Description: Room7
- Features: Built-in Closet
- Level: First
- Dimensions: 12x11
Bedroom 2
- Description: Room8
- Features: Built-in Closet
- Level: First
- Dimensions: 11x10
Primary bathroom
- Description: Room6
- Features: Garden Bath, Tub with Separate Shower Stall
- Level: First
- Dimensions: 10x11
Bathroom 2
- Description: Room9
- Level: First
- Dimensions: 8x10
Balcony porch lanai
- Description: Room1
- Level: First
- Dimensions: 12x5
Balcony porch lanai
- Description: Room10
- Level: First
- Dimensions: 10x11
Dinette
- Description: Room3
- Level: First
- Dimensions: 8x13
Kitchen
- Description: Room4
- Level: First
- Dimensions: 17x13
Living room
- Description: Room2
- Level: First
- Dimensions: 23x14
Heating
- Central, Electric
Cooling
- Central Air
Appliances
- Included: Dishwasher, Electric Water Heater, Microwave, Range, Refrigerator
- Laundry: Inside, Laundry Closet
Features
- Ceiling Fan(s), Eating Space In Kitchen, Split Bedroom
- Flooring: Ceramic Tile, Laminate
- Doors: Sliding Doors
- Has fireplace: No
Interior area
- Total structure area: 1,836
- Total interior livable area: 1,331 sqft
Property
Parking
- Total spaces: 2
- Parking features: Driveway
- Attached garage spaces: 2
- Has uncovered spaces: Yes
- Details: Garage Dimensions: 24X24
Features
- Levels: One
- Stories: 1
- Patio & porch: Patio
- Exterior features: Sidewalk
- Fencing: Vinyl
- Waterfront features: Lake Privileges
- Body of water: WEST LAKE TOHO
Lot
- Size: 5,000 Square Feet
- Features: Sidewalk
- Residential vegetation: Mature Landscaping, Trees/Landscaped
Details
- Parcel number: 032630059200010810
- Zoning: SPUD
- Special conditions: None
Construction
Type & style
- Home type: SingleFamily
- Architectural style: Traditional
- Property subtype: Single Family Residence
Materials
- Block, Stucco
- Foundation: Block, Slab
- Roof: Shingle
Condition
- Completed
- New construction: No
- Year built: 2001
Utilities & green energy
- Sewer: Public Sewer
- Water: Public
- Utilities for property: Public
Community & HOA
Community
- Features: Community Mailbox, Sidewalks
- Pet fee: $0 monthly
- Subdivision: LAKEVIEW VLG PH 2
HOA
- Has HOA: Yes
- HOA fee: $33 monthly
- HOA name: Lake View Village POA
- HOA phone: 407-955-4878
Location
- Region: Saint Cloud
Financial & listing details
- Price per square foot: $258/sqft
- Tax assessed value: $291,600
- Annual tax amount: $592
- Date on market: 6/18/2024
- Cumulative days on market: 20 days
- Listing terms: Cash,Conventional,FHA,VA Loan
- Ownership: Fee Simple
- Total actual rent: 0
- Road surface type: Paved, Asphalt
Price history
| Date | Event | Price |
|---|---|---|
| 8/13/2024 | Sold | $343,000-0.8%$258/sqft |
Source:  Stellar MLS #S5106979 Report a problem Stellar MLS #S5106979 Report a problem | ||
| 7/9/2024 | Pending sale | $345,900$260/sqft |
Source: Stellar MLS #S5106979 Report a problem | ||
| 6/18/2024 | Listed for sale | $345,900+15.7%$260/sqft |
Source: Stellar MLS #S5106979 Report a problem | ||
| 6/4/2024 | Sold | $299,000+273.8%$225/sqft |
Source: Public Record Report a problem | ||
| 7/11/2011 | Sold | $80,000$60/sqft |
Source: Public Record Report a problem | ||
| 1/12/2011 | Price change | $80,000-5.9%$60/sqft |
Source: Watson Realty Corp #MS4678583 Report a problem | ||
| 11/25/2010 | Listed for sale | $85,000-34.6%$64/sqft |
Source: Watson Realty Corp #MS4678583 Report a problem | ||
| 3/23/2004 | Sold | $130,000+22.1%$98/sqft |
Source: Public Record Report a problem | ||
| 10/12/2001 | Sold | $106,500+491.7%$80/sqft |
Source: Public Record Report a problem | ||
| 4/6/2001 | Sold | $18,000$14/sqft |
Source: Public Record Report a problem | ||
Public tax history
| Year | Property taxes | Tax assessment |
|---|---|---|
| 2025 | $4,452 +604.7% | $291,600 +0.2% |
| 2024 | $632 +6.6% | $291,100 +12.7% |
| 2023 | $593 -5.4% | $258,300 +21% |
| 2022 | $626 +3.7% | $213,400 +19.7% |
| 2021 | $604 +2.4% | $178,300 +11.6% |
| 2020 | $590 +3.9% | $159,700 +9.2% |
| 2019 | $568 | $146,200 +79% |
| 2018 | $568 +3.5% | $81,698 +2.1% |
| 2017 | $549 +2.3% | $80,018 +2.1% |
| 2016 | $536 +4.5% | $78,373 +0.7% |
| 2015 | $513 -0.5% | $77,829 +0.8% |
| 2014 | $516 | $77,212 +1.5% |
| 2013 | -- | $76,071 +1.7% |
| 2012 | -- | $74,800 -1.7% |
| 2011 | -- | $76,100 -13.6% |
| 2010 | -- | $88,100 -28.8% |
| 2009 | -- | $123,800 -31.2% |
| 2008 | -- | $180,000 -4.3% |
| 2007 | -- | $188,100 +25.5% |
| 2006 | -- | $149,900 +35.3% |
| 2005 | -- | $110,800 +23.2% |
| 2004 | -- | $89,900 |
| 2003 | -- | $89,900 +6.5% |
| 2002 | $1,199 | $84,385 |
Find assessor info on the county website
Neighborhood: 34769
Nearby homes
- $322,2003 bd2 ba1.3k sqft2974 Cool Breeze Cir, Saint Cloud, FL 34769Off Market
- $331,5003 bd2 ba1.1k sqft2978 Cool Breeze Cir, Saint Cloud, FL 34769Sold

- $330,0003 bd2 ba1.3k sqft2980 Cool Breeze Cir, Saint Cloud, FL 34769Sold
- $296,1003 bd2 ba1.1k sqft2972 Cool Breeze Cir, Saint Cloud, FL 34769Off Market
- $326,4003 bd2 ba1.3k sqft2970 Cool Breeze Cir, Saint Cloud, FL 34769Off Market
- $322,0003 bd2 ba1.1k sqft2982 Cool Breeze Cir, Saint Cloud, FL 34769Sold
- $302,9003 bd2 ba1.1k sqft2977 Cool Breeze Cir, Saint Cloud, FL 34769Off Market
- $311,1003 bd2 ba1.1k sqft2975 Cool Breeze Cir, Saint Cloud, FL 34769Off Market
Nearby schools
GreatSchools rating
- 4/10Lakeview Elementary SchoolGrades: PK-5Distance: 0.4 mi
- 7/10St. Cloud Middle SchoolGrades: 6-8Distance: 2.2 mi
- 4/10St. Cloud High SchoolGrades: PK,9-12Distance: 1.9 mi
Schools provided by the listing agent
- Elementary: Lakeview Elem (K 5)
- Middle: St. Cloud Middle (6-8)
- High: St. Cloud High School
Source: Stellar MLS. This data may not be complete. We recommend contacting the local school district to confirm school assignments for this home.
Get a cash offer in 3 minutes
Find out how much your home could sell for in as little as 3 minutes with a no-obligation cash offer.
Estimated market value
$345,000
Get a cash offer in 3 minutes
Find out how much your home could sell for in as little as 3 minutes with a no-obligation cash offer.
Estimated market value
$345,000
- Florida
- Osceola County
- Saint Cloud
- 34769
- 2976 Cool Breeze Cir
Nearby cities
Nearby neighborhoods
Nearby zip codes
Other Saint Cloud Topics
