Welcome to 2976 Greenleaf Rd! Built in 2013 and situated on 3.35 acres, this home features a Craftsman-inspired design with multiple front-facing gables and an inviting covered front porch with a ceiling fan and large stone-accented columns. Step inside to the spacious living room featuring hardwood flooring, 11 foot high tray ceilings, recessed lighting, and fresh paint. The impressive wood-burning fireplace with a gas starter is surrounded by floor-to-ceiling stone and flanked by custom built-in bookshelves.
Just off the living room is a versatile flex room, perfect for a fifth bedroom, home office, or playroom. The main level also includes a bedroom and full bathroom featuring a custom tiled walk-in shower. Continue into the open dining and kitchen area, where you'll find granite countertops, a farmhouse sink, gas range with stainless steel hood, subway tile backsplash, and two dishwashers. Beyond the kitchen is a large pantry and mudroom featuring board-and-batten trim, built-in benches, and lockers. The mudroom provides access to the heated garage, which is 32 feet deep and includes hot water and a utility sink. Head down the open staircase to the finished lower level, where bamboo flooring runs throughout. A large living and recreation area provides plenty of space for entertaining, relaxing, or hosting gatherings, with convenient walk-out access to the backyard. The lower level also features three bedrooms, each with its own ensuite bathroom and full size windows that provide plenty of natural light.
Additional features include zoned heating and cooling and a two-foot roof overhang along the rear of the home, designed to provide added comfort and help improve energy efficiency. With 3.35 acres, multiple living spaces, four ensuite-capable bedroom areas, a heated oversized garage, and thoughtful details throughout, 2976 Greenleaf Rd offers an impressive combination of space, functionality, and comfort.
Pending
Price cut: $35K (9/13)
$499,900
2976 Greenleaf Rd, Akron, OH 44312
4beds
3,072sqft
Single Family Residence
Built in 2013
3.35 Acres Lot
$-- Zestimate®
$163/sqft
$-- HOA
What's special
- 9 days
- 1,070
- 96
Zillow last checked:
Listing updated:
Listed by:
Brian Jackson 330-322-4553 JacksonHomesGroup@gmail.com,
High Point Real Estate Group
Source: MLS Now,MLS#: 5244175 Originating MLS: Akron Cleveland Association of REALTORS
Originating MLS: Akron Cleveland Association of REALTORSFacts & features
Interior
Bedrooms & bathrooms
- Bedrooms: 4
- Bathrooms: 4
- Full bathrooms: 4
- Main level bathrooms: 1
- Main level bedrooms: 1
Heating
- Forced Air, Fireplace(s), Gas
Cooling
- Central Air
Appliances
- Included: Dishwasher, Microwave, Range, Refrigerator
- Laundry: Main Level
Features
- Bookcases, Built-in Features, Tray Ceiling(s), Vaulted Ceiling(s), Walk-In Closet(s)
- Basement: Exterior Entry,Full,Finished,Storage Space
- Number of fireplaces: 1
- Fireplace features: Family Room, Gas Starter, Wood Burning
Interior area
- Total structure area: 3,072
- Total interior livable area: 3,072 sqft
- Finished area above ground: 1,572
- Finished area below ground: 1,500
Video & virtual tour
Property
Parking
- Total spaces: 2
- Parking features: Attached, Garage
- Attached garage spaces: 2
Features
- Levels: One
- Stories: 1
- Patio & porch: Covered, Front Porch
- Exterior features: Gas Grill
- Fencing: None
- Has view: Yes
- View description: Trees/Woods
Lot
- Size: 3.35 Acres
- Features: Many Trees
Details
- Additional parcels included: 5109800
- Parcel number: 5109801
- Special conditions: Standard
Construction
Type & style
- Home type: SingleFamily
- Architectural style: Modern,Ranch
- Property subtype: Single Family Residence
Materials
- Vinyl Siding
- Roof: Asphalt,Fiberglass
Condition
- Year built: 2013
Utilities & green energy
- Sewer: Septic Tank
- Water: Well
Community & HOA
Community
- Subdivision: Tract
HOA
- Has HOA: No
Location
- Region: Akron
Financial & listing details
- Price per square foot: $163/sqft
- Tax assessed value: $282,500
- Annual tax amount: $6,092
- Date on market: 9/13/2026
- Cumulative days on market: 30 days
- Listing terms: Cash,Conventional,FHA,VA Loan
Estimated market value
Not available
Estimated sales range
Not available
Not available
Price history
| Date | Event | Price |
|---|---|---|
| 9/16/2026 | Pending sale | $499,900$163/sqft |
Source:  MLS Now #5244175 Report a problem MLS Now #5244175 Report a problem | ||
| 9/13/2026 | Price change | $499,900-6.5%$163/sqft |
Source: MLS Now #5244175 Report a problem | ||
| 8/27/2026 | Price change | $534,900-2.7%$174/sqft |
Source: MLS Now #5237367 Report a problem | ||
| 8/24/2026 | Price change | $549,900-4.3%$179/sqft |
Source: MLS Now #5237367 Report a problem | ||
| 8/19/2026 | Price change | $574,900+4.5%$187/sqft |
Source: MLS Now #5237367 Report a problem | ||
| 8/8/2026 | Listed for sale | $550,000$179/sqft |
Source: Owner Report a problem | ||
Public tax history
| Year | Property taxes | Tax assessment |
|---|---|---|
| 2025 | $6,092 +4.9% | $98,870 |
| 2024 | $5,806 +6.5% | $98,870 |
| 2023 | $5,451 +20.6% | $98,870 +40% |
| 2022 | $4,521 +3% | $70,627 |
| 2021 | $4,389 | $70,627 |
| 2020 | -- | $70,627 +14.5% |
| 2019 | $4,077 +4.2% | $61,709 0% |
| 2018 | $3,914 +2.9% | $61,710 |
| 2017 | $3,803 | $61,710 +7.2% |
| 2016 | $3,803 | $57,590 |
| 2015 | $3,803 +76% | $57,590 |
| 2014 | $2,161 +223.8% | $57,590 +481.1% |
| 2013 | $667 +0.1% | $9,910 |
| 2012 | $667 +2.3% | $9,910 +0% |
| 2011 | $652 +1.8% | $9,909 -5.2% |
| 2010 | $640 | $10,448 |
| 2009 | -- | $10,448 |
| 2008 | $576 +30.1% | $10,448 +25.3% |
| 2007 | $443 +2.4% | $8,341 |
| 2006 | $432 +2.6% | $8,341 |
| 2005 | $421 | $8,341 |
| 2004 | -- | $8,341 |
| 2003 | $400 -5.5% | $8,341 |
| 2002 | $423 -3% | $8,341 +2.9% |
| 2001 | $436 -1.1% | $8,103 |
| 2000 | $441 | $8,103 |
Find assessor info on the county website
Monthly payment
Est. payment
Payment breakdown
Explore the cost of this home by adjusting the details. Changes won't be saved.Climate risks
Neighborhood: 44312
Nearby schools
Schools provided by the listing agent
- District: Springfield LSD Summit- 7713
Source: MLS Now. This data may not be complete. We recommend contacting the local school district to confirm school assignments for this home.
Similar homes
- $487,0003 bd2 ba1.5k sqft1210 Killian Rd, Akron, OH 44312For Sale
 MLS ID #5229450, Jason Speight, High Point Real Estate Group. MLS Now
 - $539,9004 bd4 ba3.3k sqft12530 Lineage Cir NW, Uniontown, OH 44685For Sale
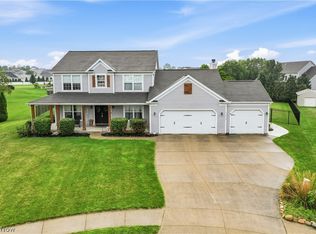 MLS ID #5242094, Cody Branham, Coldwell Banker Schmidt Realty. MLS Now
 - $529,9004 bd3 ba2.6k sqft3610 Lake Center St NW, Uniontown, OH 44685For Sale
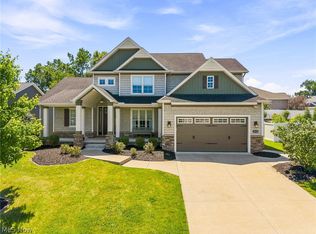 MLS ID #5233993, Christopher Allchin, Keller Williams Legacy Group Realty. MLS Now
 - $429,0004 bd5 ba3.7k sqft671 S Sheraton Dr, Akron, OH 44319For Sale
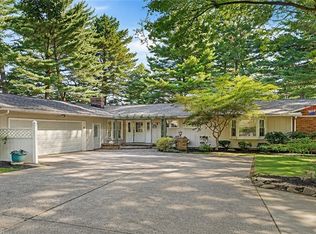 MLS ID #5223858, Mark Dujanovic, Berkshire Hathaway HomeServices Stouffer Realty. MLS Now
