Skip main navigation
Sold for $1,300,000
  • $1,300,000

    2976 Hiwan Drive, Evergreen, CO 80439

    4beds
    2,673sqft
    Single Family Residence
    Built in 1964
    0.78 Acres Lot
    $1,265,100 Zestimate®
    $486/sqft
    $3,974 Estimated rent

    Home value

    $1,265,100

    $1.19M - $1.35M

    $3,974/mo

    Zestimate® history
    Loading
    Loading...

    Owner options

    List your home for rent

    $3,974/mo

    Rent Zestimate®

    Find your next renter with Zillow Rental Manager. Plus, with online applications, you can quickly screen prospective tenants – for free.

    Learn more

    $3,974/mo

    Rent Zestimate®

    Refinance and save

    $6,148/mo

    Est. payment

    Refinancing to a lower rate could help reduce your monthly payments and save thousands over the life of the loan.

    See today's rates

    $6,148/mo

    Est. payment

    Explore your selling options

    Work with a Zillow partner agent

    Leverage their expertise and Zillow's premium Showcase listings to get your home seen by more buyers.

    Get started

    List with your own agent

    Get your home in front of millions of buyers by listing it on Zillow.

    Learn how to do it

    Sell it yourself

    Take full control of how buyers see your home on Zillow by listing For Sale by Owner (FSBO).

    List your home

    What's special

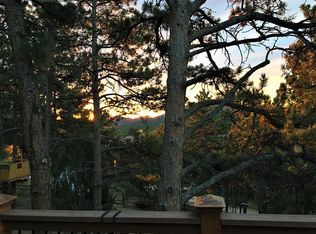
    Mountain peak viewsNew walnut hardwood floorsArchitecturally redesigned entranceNew asphalt drivewaySs appliancesQuartz countertopsAppliance garage
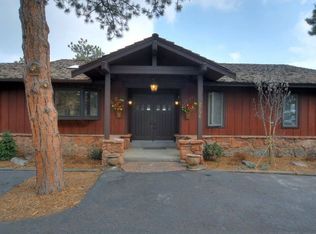
    A charming Hiwan house with great history! This classic residence, one of the original Hiwan Country Club homes, was built just two years after the establishment of Hiwan Golf Club & blends historic charm with modern updates. Mountain peak views create a stunning backdrop. The home’s distinctive features include a gracefully curving walnut spiral staircase with handcrafted stair rails & balusters & original mountain moss rock fireplaces complemented by a unique planter with integrated water feature. These historical elements are beautifully juxtaposed against modern updates, ensuring comfort without sacrificing character. The heart of this home, a newly remodeled kitchen designed by local artisans Blackbird Kitchen & Design, showcases custom Greenfield cabinets, a majestic 48-inch gas range, quartz countertops, appliance garage, SS appliances, open shelving, all set against a backdrop of new walnut hardwood floors. The kitchen’s sleek design is matched by recently updated bathrooms that radiate contemporary elegance and functionality. New expansive windows cast gentle natural light across the refined interior, highlighting the freshly painted walls & new carpeting throughout the lower level enhancing the home's warm and inviting atmosphere. The upper bedrooms and living areas boast refinished walnut flooring. Recent comprehensive upgrades include a new asphalt driveway, complete gas and sewer line replacements extending to city connections, energy-efficient insulated garage doors, exterior repainting (2022), and an architecturally redesigned entrance with new stairs and decking. Situated moments from Hiwan Golf Club and the beloved Elk Meadow Open Space, the location offers both tranquility and accessibility, perfect for nature enthusiasts and club athletes alike. This home is a part of Evergreen's rich history, waiting to be cherished by its new owners.

    Zillow last checked:

    Listing updated:

    Listed by:

    Lark Stewart 303-880-5555 lark.stewart@sothebysrealty.com,

    LIV Sotheby's International Realty

    Bought with:

    Nicole Reyes, 100082085

    LIV Sotheby's International Realty

    Heather Graham and Sean Endsley

    LIV Sotheby's International Realty

    Source: REcolorado as distributed by MLS GRID,MLS#: 4123721MLS Logo

    Facts & features

    Interior

    Bedrooms & bathrooms
    • Bedrooms: 4
    • Bathrooms: 3
    • Full bathrooms: 1
    • 3/4 bathrooms: 2
    Primary bedroom
    • Description: A Serene Escape With Ceiling Fan, Walnut Flooring, New Windows, Walk-In Closet. Lots Of Natural Light!
    • Level: Upper
    Bedroom
    • Description: Ceiling Fan, Walnut Flooring And New Window.
    • Level: Upper
    Bedroom
    • Description: Ceiling Fan, New Carpet
    • Level: Basement
    Bedroom
    • Description: New Carpet
    • Level: Basement
    Primary bathroom
    • Description: Updated Double Vanity With Marble Countertop. Glass Enclosed Shower. Pretty Views Out To Backyard.
    • Level: Upper
    Bathroom
    • Description: Updated Vanity With Marble Countertop
    • Level: Upper
    Bathroom
    • Description: Marble Counters, Dual Vanities, Updated Tile, Cabinets, Lighting
    • Level: Basement
    Dining room
    • Description: Classic Evergreen Moss Rock Wood-Burning Fireplace, Updated Chandilier, Bar Area With Beverage Fridge
    • Level: Upper
    Family room
    • Description: New Carpet, Door To Back Yard And Dog Run, Built-In Storage, Brick Fireplace Mantle. Used As An Entertainment Space - Could Easily Be A Home Gym!
    • Level: Basement
    Kitchen
    • Description: Renovated By Blackbird Kitchen & Design With Custom Greenfield Cabinets, 48" Gas Range, Quartz Counters, Huge Range With 2 Convection Ovens (Small And Large), Vent Hood, Microwave & A Classic White Aesthetic Complemented By Whimsical Tile
    • Level: Upper
    Laundry
    • Level: Basement
    Living room
    • Description: Living Room With Vaulted, Wood-Paneled Ceiling, Classic Moss Rock Wood-Burning Fireplace, Walnut Flooring And A Wall Of Windows That Frame An Amazing Mountain View. 2 Doors Open To A Wrap-Around Deck With Those Same Mountain Views. Custom Woodwork On Curved Staircase Up To Kitchen Area.
    • Level: Main
    Heating
    • Baseboard, Natural Gas
    Cooling
    • None
    Appliances
    • Included: Bar Fridge, Convection Oven, Cooktop, Dishwasher, Disposal, Double Oven, Dryer, Microwave, Range, Range Hood, Refrigerator, Washer
    • Laundry: In Unit
    Features
    • Ceiling Fan(s), Eat-in Kitchen, High Ceilings, High Speed Internet, Kitchen Island, Marble Counters, Open Floorplan, Quartz Counters, Smoke Free, T&G Ceilings, Vaulted Ceiling(s)
    • Flooring: Carpet, Stone, Tile, Wood
    • Windows: Double Pane Windows, Window Coverings
    • Basement: Finished,Partial,Walk-Out Access
    • Number of fireplaces: 2
    • Fireplace features: Dining Room, Living Room, Wood Burning
    Interior area
    • Total structure area: 2,673
    • Total interior livable area: 2,673 sqft
    • Finished area above ground: 1,549
    • Finished area below ground: 1,124

    Property

    Parking
    • Total spaces: 2
    • Parking features: Garage - Attached
    • Attached garage spaces: 2
    Features
    • Levels: Multi/Split
    • Entry location: Stairs
    • Patio & porch: Deck, Patio
    • Exterior features: Fire Pit, Private Yard, Rain Gutters
    • Fencing: Partial
    • Has view: Yes
    • View description: Mountain(s)
    Lot
    • Size: 0.78 Acres
    • Features: Cul-De-Sac
    • Residential vegetation: Grassed, Mixed, Natural State, Wooded
    Details
    • Parcel number: 040991
    • Zoning: MR-1
    • Special conditions: Standard

    Construction

    Type & style
    • Home type: SingleFamily
    • Architectural style: Mountain Contemporary
    • Property subtype: Single Family Residence
    Materials
    • Frame, Rock
    • Foundation: Slab
    • Roof: Spanish Tile
    Condition
    • Updated/Remodeled
    • Year built: 1964

    Utilities & green energy

    • Electric: 220 Volts
    • Sewer: Public Sewer
    • Water: Public
    • Utilities for property: Electricity Connected, Internet Access (Wired), Natural Gas Connected

    Community & HOA

    Community
    • Security: Carbon Monoxide Detector(s), Smart Cameras, Smoke Detector(s)
    • Subdivision: Hiwan Country Club
    HOA
    • Has HOA: Yes
    • HOA fee: $100 annually
    • HOA name: Hiwan Homeowners
    • HOA phone: 000-000-0000
    Location
    • Region: Evergreen

    Financial & listing details

    • Price per square foot: $486/sqft
    • Tax assessed value: $1,049,165
    • Annual tax amount: $5,466
    • Date on market: 5/15/2025
    • Listing terms: Cash,Conventional
    • Exclusions: Sellers' Personal Property.
    • Ownership: Individual
    • Electric utility on property: Yes
    • Road surface type: Paved

    Price history

    DateEventPrice
    8/11/2025Sold$1,300,000-2.6%$486/sqft
    Source: REcolorado as distributed by MLS GRID #4123721 Report a problem
    7/30/2025Pending sale$1,335,000$499/sqft
    Source: REcolorado as distributed by MLS GRID #4123721 Report a problem
    7/25/2025Listed for sale$1,335,000$499/sqft
    Source: REcolorado as distributed by MLS GRID #4123721 Report a problem
    7/21/2025Pending sale$1,335,000$499/sqft
    Source: REcolorado as distributed by MLS GRID #4123721 Report a problem
    7/8/2025Price change$1,335,000-2.2%$499/sqft
    Source: REcolorado as distributed by MLS GRID #4123721 Report a problem
    6/12/2025Listed for sale$1,365,000-2.4%$511/sqft
    Source: REcolorado as distributed by MLS GRID #4123721 Report a problem
    6/2/2025Listing removed$1,399,000$523/sqft
    Source: REcolorado as distributed by MLS GRID #4123721 Report a problem
    5/15/2025Listed for sale$1,399,000+98.4%$523/sqft
    Source: REcolorado as distributed by MLS GRID #4123721 Report a problem
    7/30/2018Sold$705,000-1.9%$264/sqft
    Source: Public Record Report a problem
    6/15/2018Pending sale$719,000$269/sqft
    Source: 1961 #7970632 Report a problem
    6/5/2018Listed for sale$719,000$269/sqft
    Source: Keller Williams Foothills Realty #7970632 Report a problem
    5/31/2018Pending sale$719,000$269/sqft
    Source: Keller Williams Foothills Realty #7970632 Report a problem
    5/25/2018Listed for sale$719,000+105.4%$269/sqft
    Source: Keller Williams Foothills Realty, LLC #7970632 Report a problem
    9/19/2002Sold$350,000+1.9%$131/sqft
    Source: Public Record Report a problem
    6/26/2002Sold$343,507$129/sqft
    Source: Public Record Report a problem

    Public tax history

    YearProperty taxesTax assessment
    2025$5,466 -0.3%$65,572 +9.7%
    2024$5,480 +14.9%$59,756
    2023$4,770 -1%$59,756 +18.4%
    2022$4,819 +4.5%$50,484 -2.8%
    2021$4,611 $51,937 +5.3%
    2020$4,611 +1.4%$49,308
    2019$4,546 +6.1%$49,308 +9.7%
    2018$4,285 $44,956
    2017$4,285 +31.5%$44,956 +24.7%
    2016$3,260 $36,043
    2015$3,260 +12.7%$36,043 +19.2%
    2014$2,893 0%$30,229
    2013$2,894 +1.8%$30,229 -1.2%
    2012$2,842 -17.5%$30,598
    2011$3,444 +0.1%$30,598 -18.2%
    2010$3,441 +11.1%$37,400
    2009$3,098 +0.2%$37,400 +11.3%
    2008$3,090 +6.9%$33,600
    2007$2,890 -0.5%$33,600 +7.9%
    2006$2,906 +0.9%$31,130 -1.5%
    2005$2,879 +9.3%$31,620
    2004$2,634 +14.4%$31,620
    2003$2,302 +4.3%$31,620 +16.3%
    2002$2,208 -0.1%$27,200 +10.7%
    2001$2,212 +2.5%$24,560
    2000$2,159 $24,560
    Find assessor info on the county website

    Neighborhood: 80439

    Nearby schools

    GreatSchools rating
    Schools provided by the listing agent
    • Elementary: Bergen
    • Middle: Evergreen
    • High: Evergreen
    • District: Jefferson County R-1

    Source: REcolorado as distributed by MLS GRID. This data may not be complete. We recommend contacting the local school district to confirm school assignments for this home.

    Get a cash offer in 3 minutes
    Find out how much your home could sell for in as little as 3 minutes with a no-obligation cash offer.
    Estimated market value
    $1,265,100
    Get a cash offer in 3 minutes
    Find out how much your home could sell for in as little as 3 minutes with a no-obligation cash offer.
    Estimated market value
    $1,265,100