Move right in to this charming 3BR, 1.5BA Cape Cod in sought-after Dallastown School District, perfectly situated minutes from I-83, Leader Heights, and Queen Street exits—making commuting and access to shopping, dining, and conveniences a breeze. Nestled on a semi-private, almost 1-acre lot backing to trees, this home offers privacy and space. The large, updated eat-in kitchen features granite counters, slate appliances, and opens to a 12x18 sunroom with multiple sliding doors overlooking the backyard. It features a vaulted ceiling, ceramic tile flooring, and patio access—perfect for relaxing or entertaining. Patio has a retractable awning for comfort on sunny days. First-floor laundry is conveniently located in the powder room. Bedroom #1 offers primary suite potential with a walk-in closet (8X10) and expansion opportunity in the connecting unfinished attic area (over 200 sq. ft.). The partially finished lower level includes a spacious family/game room and unfinished storage space. Additional highlights include Pella fiberglass tilt-in replacement windows (2013); newer 40 year architectural shingle roof (2022); updated furnace, water heater, and central air; an end-load garage; large driveway parking for multiple vehicles; and a storage shed. Don’t miss this rare opportunity to combine location, space, and potential in one move-in ready home. AGENTS - Please read Agent Remarks.
Sold for $350,000
$350,000
2976 Honey Valley Rd, Dallastown, PA 17313
3beds
2,206sqft
Single Family Residence
Built in 1988
0.85 Acres Lot
$364,800 Zestimate®
$159/sqft
$2,173 Estimated rent
Home value
$364,800
$343,000 - $387,000
$2,173/mo
Zestimate® history
Owner options
List your home for rent
$2,173/mo
Rent Zestimate®
Find your next renter with Zillow Rental Manager. Plus, with online applications, you can quickly screen prospective tenants – for free.
$2,173/mo
Rent Zestimate®
Refinance and save
$2,480/mo
Est. payment
Refinancing to a lower rate could help reduce your monthly payments and save thousands over the life of the loan.
$2,480/mo
Est. payment
Explore your selling options
Work with a Zillow partner agent
Leverage their expertise and Zillow's premium Showcase listings to get your home seen by more buyers.
Get startedList with your own agent
Get your home in front of millions of buyers by listing it on Zillow.
Learn how to do itSell it yourself
Take full control of how buyers see your home on Zillow by listing For Sale by Owner (FSBO).
List your homeWhat's special
End-load garageStorage shedSlate appliancesPatio accessVaulted ceilingCeramic tile flooringGranite counters
Zillow last checked:
Listing updated:
Listed by:
Kim Moyer 717-577-6077,
Berkshire Hathaway HomeServices Homesale Realty
Bought with:
Chaz Ruth, RS371291
Keller Williams Keystone Realty
Source: Bright MLS,MLS#: PAYK2097224
Facts & features
Interior
Bedrooms & bathrooms
- Bedrooms: 3
- Bathrooms: 2
- Full bathrooms: 1
- 1/2 bathrooms: 1
- Main level bathrooms: 1
Rooms
- Room types: Living Room, Dining Room, Bedroom 2, Bedroom 3, Kitchen, Family Room, Foyer, Bedroom 1, Sun/Florida Room, Laundry, Utility Room, Attic, Full Bath, Half Bath
Bedroom 1
- Features: Flooring - Carpet, Walk-In Closet(s)
- Level: Upper
- Area: 117 Square Feet
- Dimensions: 9 X 13
Bedroom 2
- Features: Flooring - Carpet
- Level: Upper
- Area: 121 Square Feet
- Dimensions: 11 X 11
Bedroom 3
- Features: Flooring - Carpet
- Level: Upper
- Area: 228 Square Feet
- Dimensions: 19 X 12
Other
- Features: Attic - Floored
- Level: Upper
- Area: 102 Square Feet
- Dimensions: 6 X 17
Other
- Features: Attic - Floored
- Level: Upper
- Area: 100 Square Feet
- Dimensions: 10 X 10
Dining room
- Features: Crown Molding, Flooring - HardWood
- Level: Main
- Area: 182 Square Feet
- Dimensions: 14 X 13
Family room
- Features: Basement - Finished, Flooring - Carpet
- Level: Lower
- Area: 390 Square Feet
- Dimensions: 13 X 30
Foyer
- Features: Flooring - HardWood
- Level: Main
Other
- Features: Bathroom - Tub Shower, Flooring - Vinyl
- Level: Upper
- Area: 56 Square Feet
- Dimensions: 7 X 8
Half bath
- Features: Flooring - Vinyl
- Level: Main
- Area: 48 Square Feet
- Dimensions: 4 X 12
Kitchen
- Features: Granite Counters, Double Sink, Flooring - Vinyl, Eat-in Kitchen, Kitchen - Electric Cooking
- Level: Main
- Area: 200 Square Feet
- Dimensions: 10 X 20
Laundry
- Features: Flooring - Vinyl
- Level: Main
- Area: 24 Square Feet
- Dimensions: 4 X 6
Living room
- Features: Crown Molding, Flooring - Carpet
- Level: Main
- Area: 270 Square Feet
- Dimensions: 18 X 15
Other
- Features: Cathedral/Vaulted Ceiling, Ceiling Fan(s), Flooring - Ceramic Tile
- Level: Main
- Area: 180 Square Feet
- Dimensions: 10 X 18
Utility room
- Features: Basement - Unfinished, Flooring - Concrete
- Level: Lower
- Area: 360 Square Feet
- Dimensions: 12 X 30
Heating
- Programmable Thermostat, Forced Air, Oil
Cooling
- Central Air, Ceiling Fan(s), Programmable Thermostat, Electric
Appliances
- Included: Microwave, Dishwasher, Oven/Range - Electric, Refrigerator, Water Heater, Electric Water Heater
- Laundry: Main Level, Laundry Room
Features
- Attic, Bathroom - Tub Shower, Ceiling Fan(s), Central Vacuum, Chair Railings, Crown Molding, Formal/Separate Dining Room, Eat-in Kitchen, Upgraded Countertops, Wainscotting, Walk-In Closet(s), Dry Wall, Block Walls, Paneled Walls, Vaulted Ceiling(s)
- Flooring: Ceramic Tile, Concrete, Hardwood, Carpet, Vinyl, Wood
- Doors: Insulated, Six Panel, Sliding Glass, Storm Door(s)
- Windows: Replacement, Screens, Double Pane Windows, Double Hung, Insulated Windows, Low Emissivity Windows
- Basement: Improved,Interior Entry,Exterior Entry,Partially Finished,Space For Rooms,Walk-Out Access
- Has fireplace: No
Interior area
- Total structure area: 2,766
- Total interior livable area: 2,206 sqft
- Finished area above ground: 1,816
- Finished area below ground: 390
Property
Parking
- Total spaces: 7
- Parking features: Garage Faces Side, Garage Door Opener, Storage, Oversized, Inside Entrance, Driveway, Attached
- Attached garage spaces: 2
- Uncovered spaces: 5
Accessibility
- Accessibility features: 2+ Access Exits, Doors - Swing In, Grip-Accessible Features
Features
- Levels: One and One Half
- Stories: 1.5
- Patio & porch: Brick, Patio, Porch
- Exterior features: Awning(s), Lighting, Flood Lights, Satellite Dish
- Pool features: None
- Has view: Yes
- View description: Garden, Trees/Woods, Other
- Frontage type: Road Frontage
Lot
- Size: 0.85 Acres
- Dimensions: 235.91 x 175.05 x 197.37 x 172.78
- Features: Backs to Trees, Front Yard, Irregular Lot, Landscaped, Level, Not In Development, Rear Yard, SideYard(s), Sloped, Wooded
Details
- Additional structures: Above Grade, Below Grade, Outbuilding
- Parcel number: 54000GJ0157D000000
- Zoning: RESIDENTIAL
- Special conditions: Standard
Construction
Type & style
- Home type: SingleFamily
- Architectural style: Cape Cod
- Property subtype: Single Family Residence
Materials
- Vinyl Siding
- Foundation: Block
- Roof: Architectural Shingle
Condition
- Very Good
- New construction: No
- Year built: 1988
Utilities & green energy
- Electric: 200+ Amp Service, Circuit Breakers
- Sewer: Public Sewer
- Water: Public
- Utilities for property: Cable Available, Electricity Available, Phone Available, Sewer Available, Water Available, Cable
Community & HOA
Community
- Security: Security System
- Subdivision: Honey Valley
HOA
- Has HOA: No
Location
- Region: Dallastown
- Municipality: YORK TWP
Financial & listing details
- Price per square foot: $159/sqft
- Tax assessed value: $154,250
- Annual tax amount: $5,217
- Date on market: 2/9/2026
- Listing agreement: Exclusive Right To Sell
- Listing terms: Conventional,Cash
- Inclusions: Refrigerator, Electric Stove, Built-in Microwave, Dishwasher, Central Vac & Equipment, Garage Door Opener, Security System, Satellite Dish, Items In Shed.
- Exclusions: Freezers, Work Bench, Grill, Items Inside Shed.
- Ownership: Fee Simple
- Road surface type: Paved
Price history
| Date | Event | Price |
|---|---|---|
| 2/27/2026 | Sold | $350,000+3.2%$159/sqft |
Source:  Bright MLS #PAYK2097224 Report a problem Bright MLS #PAYK2097224 Report a problem | ||
| 2/11/2026 | Pending sale | $339,000$154/sqft |
Source:  Berkshire Hathaway HomeServices Homesale Realty #PAYK2097224 Report a problem Berkshire Hathaway HomeServices Homesale Realty #PAYK2097224 Report a problem | ||
| 2/11/2026 | Listed for sale | $339,000$154/sqft |
Source: Berkshire Hathaway HomeServices Homesale Realty #PAYK2097224 Report a problem | ||
| 2/11/2026 | Pending sale | $339,000$154/sqft |
Source: Bright MLS #PAYK2097224 Report a problem | ||
| 2/9/2026 | Listed for sale | $339,000$154/sqft |
Source: Bright MLS #PAYK2097224 Report a problem | ||
Public tax history
| Year | Property taxes | Tax assessment |
|---|---|---|
| 2026 | $5,295 0% | $154,250 |
| 2025 | $5,295 +0.4% | $154,250 |
| 2024 | $5,275 | $154,250 |
| 2023 | $5,275 +9.7% | $154,250 |
| 2022 | $4,808 -2.9% | $154,250 |
| 2021 | $4,950 +3% | $154,250 |
| 2020 | $4,808 +0.3% | $154,250 |
| 2019 | $4,793 +0.7% | $154,250 |
| 2018 | $4,760 +385.2% | $154,250 |
| 2017 | $981 | $154,250 |
| 2016 | -- | $154,250 |
| 2015 | -- | $154,250 |
| 2014 | -- | $154,250 |
| 2013 | -- | $154,250 |
| 2012 | -- | $154,250 |
| 2011 | -- | $154,250 |
| 2010 | -- | $154,250 |
| 2009 | -- | $154,250 |
| 2008 | -- | $154,250 |
| 2007 | -- | $154,250 |
| 2006 | -- | $154,250 +9.8% |
| 2005 | -- | $140,530 |
| 2004 | -- | $140,530 |
| 2003 | -- | $140,530 |
| 2002 | -- | $140,530 |
| 2000 | -- | $140,530 |
| 1999 | -- | $140,530 |
Find assessor info on the county website
Neighborhood: 17313
Nearby homes
- $279,5003 bd2 ba1k sqft2970 Honey Valley Rd, Dallastown, PA 17313Off Market
- $315,0003 bd3 ba1.9k sqft2980 Honey Valley Rd, Dallastown, PA 17313Sold
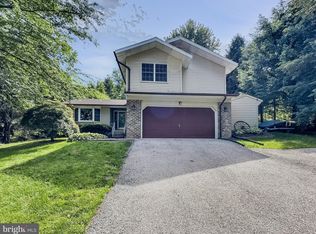
- $311,0003 bd1 ba1.6k sqft2966 Honey Valley Rd, Dallastown, PA 17313Off Market
- $240,0003 bd2 ba2.1k sqft2984 Honey Valley Rd, Dallastown, PA 17313Sold
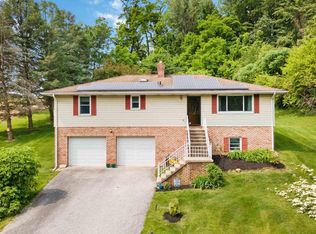
- $469,8004 bd2 ba3k sqft2975 Honey Valley Rd, Dallastown, PA 17313Off Market
- $334,7003 bd2 ba1.5k sqft2962 Honey Valley Rd, Dallastown, PA 17313Off Market
- $259,9003 bd2 ba1.6k sqft2969 Exeter Dr S, York, PA 17403Sold
- $325,0003 bd1 ba2k sqft2973 Exeter Dr S, York, PA 17403Off Market
Nearby schools
GreatSchools rating
- 5/10York Twp El SchoolGrades: K-3Distance: 1.5 mi
- 6/10Dallastown Area Middle SchoolGrades: 7-8Distance: 0.7 mi
- 7/10Dallastown Area Senior High SchoolGrades: 9-12Distance: 0.7 mi
Schools provided by the listing agent
- Middle: Dallastown Area
- High: Dallastown Area
- District: Dallastown Area
Source: Bright MLS. This data may not be complete. We recommend contacting the local school district to confirm school assignments for this home.
Sell for more on Zillow
Get a Zillow Showcase℠ listing at no additional cost and you could sell for .
$364,800
2% more
+$7,296
With Zillow Showcase(estimated)
$372,096
Sell for more on Zillow
Get a Zillow Showcase℠ listing at no additional cost and you could sell for .
$364,800
2% more
+$7,296
With Zillow Showcase(estimated)
$372,096
- Pennsylvania
- York County
- Dallastown
- 17313
- 2976 Honey Valley Rd
