Welcome to 2976 K-V Rd. Conveniently located between Kenbridge and Victoria, this 3-bed, 2 bath meticulously maintained manufactured home on a little over 2 acres is ready to be called yours! The spacious master bathroom includes a large soaking tub and walk-in shower! The property also has 2 storage sheds, 1 of which has electric. Come and see this quaint rural retreat with convenience just a few miles up the road!
Pending
$225,000
2976 K V Rd, Victoria, VA 23974
3beds
1,566sqft
Residential
Built in 2004
2.09 Acres Lot
$222,200 Zestimate®
$144/sqft
$-- HOA
What's special
Spacious master bathroomLarge soaking tubWalk-in shower
- 48 days
- 62
- 2
Zillow last checked:
Listing updated:
Listed by:
Blake A. Jones,
Real Broker LLC 855-450-0442
Source: South Central AOR VA,MLS#: 60022
Facts & features
Interior
Bedrooms & bathrooms
- Bedrooms: 3
- Bathrooms: 2
- Full bathrooms: 2
Heating
- Heat Pump
Cooling
- Central Air
Interior area
- Total structure area: 1,566
- Total interior livable area: 1,566 sqft
Video & virtual tour
Property
Parking
- Parking features: No Garage, Gravel
- Has uncovered spaces: Yes
Features
- Waterfront features: No Surface Water
Lot
- Size: 2.09 Acres
Details
- Parcel number: 11994
- Zoning: Ag
Construction
Type & style
- Home type: SingleFamily
- Architectural style: Ranch
- Property subtype: Residential
Materials
- Vinyl Siding
- Foundation: Block
- Roof: Asphalt
Condition
- Year built: 2004
Utilities & green energy
- Sewer: Septic Tank
- Water: Spring
Community & HOA
Community
- Subdivision: Victoria
Location
- Region: Victoria
Financial & listing details
- Price per square foot: $144/sqft
- Tax assessed value: $18,300
- Annual tax amount: $60
- Date on market: 8/5/2026
Estimated market value
$222,200
$211,000 - $233,000
$1,588/mo
Price history
| Date | Event | Price |
|---|---|---|
| 8/20/2026 | Pending sale | $225,000$144/sqft |
Source:  South Central AOR VA #60022 Report a problem South Central AOR VA #60022 Report a problem | ||
| 8/5/2026 | Listed for sale | $225,000+181.3%$144/sqft |
Source: South Central AOR VA #60022 Report a problem | ||
| 8/5/2021 | Sold | $80,000$51/sqft |
Source: Public Record Report a problem | ||
Public tax history
| Year | Property taxes | Tax assessment |
|---|---|---|
| 2025 | $60 +0.5% | $18,300 +0.5% |
| 2024 | $60 +28.5% | $18,200 +48% |
| 2023 | $47 +0.8% | $12,300 +0.8% |
| 2022 | $46 -87.8% | $12,200 -87.8% |
| 2021 | $380 | $100,100 |
| 2020 | $380 | $100,100 |
| 2019 | $380 | $100,100 |
| 2018 | $380 +2.5% | $100,100 +2.5% |
| 2017 | $371 | $97,700 |
| 2016 | $371 | $97,700 |
| 2015 | $371 | $97,700 |
| 2014 | $371 | $97,700 |
Find assessor info on the county website
Monthly payment
Est. payment
Payment breakdown
Explore the cost of this home by adjusting the details. Changes won't be saved.Climate risks
Neighborhood: 23974
Similar homes
- $199,9003 bd2 ba1.5k sqft13275 Oral Oaks Rd, Victoria, VA 23974For Sale
 MLS ID #56997, Lee Simmons. South Central AOR VA
 - $244,9004 bd2 ba2.3k sqft603 E 6th Ave, Kenbridge, VA 23944For Sale
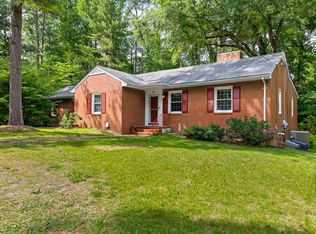 MLS ID #59816, Lee Smyth. South Central AOR VA
 - $185,0003 bd1 ba1.1k sqft1624 Mecklenburg Ave, Victoria, VA 23974For Sale
 MLS ID #59996, Lee Simmons. South Central AOR VA
 - $299,9003 bd2 ba1.4k sqft1820 10th St, Victoria, VA 23974For Sale
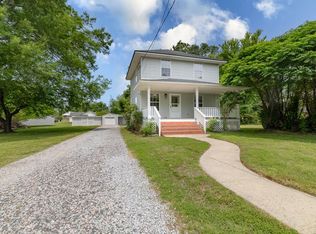 MLS ID #57803, Mckenzie Smith. South Central AOR VA
 - $235,0003 bd2 ba2.1k sqft1585 Free State Rd, Meherrin, VA 23954For Sale
 MLS ID #930163, ANGELA SAMPLE WIMBISH. RVAR
