Enjoy peace and privacy at the end of a cul-de-sac in this wonderful 2,390 sqft, 3-bedroom, 3-bathroom home situated on a large 0.62-acre lot that provides RV and Trailer access. This single-level ranch style home features a recently remodeled bathroom and a kitchen with granite countertops and stainless steel appliances.
Step into the open and expansive living room and dining room, complete with a cozy fireplace and a charming vaulted beamed ceiling. Large windows in the living room overlook the beautiful backyard and the surrounding neighborhood, creating a bright and inviting atmosphere. The master bedroom boasts an ensuite bathroom and a slider that provides direct access to the backyard, perfect for morning coffee or evening relaxation.
The second bedroom is exceptionally large, offering the potential to separate it into its own living space with its own bathroom and outside access. This versatile bedroom could be used as a guest suite, home office, or even a rental unit.
The expansive lot is a gardener's dream, with multiple fruit trees and plenty of space for expansion or creative landscaping. The property includes an external work shed, a carport with extra storage, and ample parking with a 2-car carport and a large brick driveway with ample room for multiple vehicles. An added bonus is the paid off solar panels that will help lower your electricity bills year around.
This home offers privacy, serenity and a rare opportunity to build a lifetime of memories. it is conveniently located just a short distance from shopping at the Galleria at Tyler, and minutes from the 91 freeway. You get the best of both worlds – tranquility and convenience. This single story ranch style home combines comfort, space, and potential. Schedule a viewing today and imagine the possibilities!
Sold for $810,000
Listed by: Real Broker • Todd Anderson • Contact: 909-315-3070
Bought with: Smart Sell Real Estate
$810,000
2976 Las Flores Ave, Riverside, CA 92503
3beds
2,390sqft
Single Family Residence
Built in 1955
0.63 Acres Lot
$890,900 Zestimate®
$339/sqft
$3,229 Estimated rent
Home value
$890,900
$837,000 - $953,000
$3,229/mo
Zestimate® history
Owner options
List your home for rent
$3,229/mo
Rent Zestimate®
Find your next renter with Zillow Rental Manager. Plus, with online applications, you can quickly screen prospective tenants – for free.
$3,229/mo
Rent Zestimate®
Refinance and save
$5,340/mo
Est. payment
Refinancing to a lower rate could help reduce your monthly payments and save thousands over the life of the loan.
$5,340/mo
Est. payment
Explore your selling options
Work with a Zillow partner agent
Leverage their expertise and Zillow's premium Showcase listings to get your home seen by more buyers.
Get startedList with your own agent
Get your home in front of millions of buyers by listing it on Zillow.
Learn how to do itSell it yourself
Take full control of how buyers see your home on Zillow by listing For Sale by Owner (FSBO).
List your homeWhat's special
Zillow last checked:
Listing updated:
Listed by:
Todd Anderson DRE #02077325 909-315-3070,
Real Broker,
Aaron Zapata DRE #01356534 714-482-3217,
Real Broker
Bought with:
Marlene Frausto, DRE #02207701
Smart Sell Real Estate
Source: CRMLS,MLS#: PW24152113 Originating MLS: California Regional MLS
Originating MLS: California Regional MLSFacts & features
Interior
Bedrooms & bathrooms
- Bedrooms: 3
- Bathrooms: 3
- Full bathrooms: 3
- Main level bathrooms: 3
- Main level bedrooms: 3
Rooms
- Room types: Bedroom, Kitchen, Laundry, Living Room, Primary Bathroom, Primary Bedroom, Dining Room
Primary bedroom
- Features: Multiple Primary Suites
Primary bedroom
- Features: Main Level Primary
Primary bedroom
- Features: Primary Suite
Bedroom
- Features: All Bedrooms Down
Bedroom
- Features: Bedroom on Main Level
Bathroom
- Features: Bathtub, Closet, Dual Sinks, Remodeled, Separate Shower, Tile Counters, Tub Shower, Walk-In Shower
Kitchen
- Features: Granite Counters
Heating
- Central, Solar
Cooling
- Central Air
Appliances
- Included: Dishwasher, Disposal, Gas Oven, Gas Range, Microwave, Refrigerator, Water Heater
- Laundry: Inside, Laundry Room
Features
- Ceiling Fan(s), Cathedral Ceiling(s), Separate/Formal Dining Room, Eat-in Kitchen, Granite Counters, High Ceilings, Open Floorplan, Stone Counters, Recessed Lighting, All Bedrooms Down, Bedroom on Main Level, Main Level Primary, Multiple Primary Suites, Primary Suite
- Flooring: Carpet, Wood
- Windows: Double Pane Windows
- Has fireplace: Yes
- Fireplace features: Living Room
- Common walls with other units/homes: No Common Walls
Interior area
- Total interior livable area: 2,390 sqft
Property
Parking
- Parking features: Detached Carport, RV Access/Parking
- Has carport: Yes
Accessibility
- Accessibility features: Grab Bars, See Remarks, Accessible Entrance
Features
- Levels: One
- Stories: 1
- Entry location: 1
- Patio & porch: Brick, Concrete, Covered, See Remarks
- Exterior features: Brick Driveway
- Pool features: None
- Spa features: None
- Fencing: Block,Chain Link
- Has view: Yes
- View description: Canal, Park/Greenbelt, Neighborhood
- Has water view: Yes
- Water view: Canal
Lot
- Size: 0.63 Acres
- Features: Back Yard, Front Yard, Garden, Greenbelt, Sprinklers In Front, Lawn, Trees, Value In Land, Yard
Details
- Additional structures: Shed(s), Storage, Workshop
- Parcel number: 138270009
- Zoning: R1125
- Special conditions: Standard
Construction
Type & style
- Home type: SingleFamily
- Property subtype: Single Family Residence
Materials
- Roof: Composition
Condition
- Repairs Cosmetic
- New construction: No
- Year built: 1955
Utilities & green energy
- Electric: 220 Volts in Workshop
- Sewer: Septic Type Unknown
- Water: Public
- Utilities for property: Electricity Connected, Natural Gas Connected, Water Connected
Green energy
- Energy generation: Solar
Community & HOA
Community
- Features: Hiking, Suburban
Location
- Region: Riverside
Financial & listing details
- Price per square foot: $339/sqft
- Tax assessed value: $826,199
- Date on market: 7/25/2024
- Cumulative days on market: 19 days
- Listing terms: Cash,Cash to Existing Loan,Cash to New Loan,Conventional
Price history
| Date | Event | Price |
|---|---|---|
| 9/19/2024 | Sold | $810,000-4.7%$339/sqft |
Source:  CRMLS #PW24152113 Report a problem CRMLS #PW24152113 Report a problem | ||
| 9/18/2024 | Pending sale | $850,000$356/sqft |
Source: CRMLS #PW24152113 Report a problem | ||
| 8/16/2024 | Contingent | $850,000$356/sqft |
Source: CRMLS #PW24152113 Report a problem | ||
| 7/25/2024 | Listed for sale | $850,000$356/sqft |
Source: CRMLS #PW24152113 Report a problem | ||
Public tax history
| Year | Property taxes | Tax assessment |
|---|---|---|
| 2026 | -- | $826,199 +2% |
| 2025 | $9,055 +265.9% | $810,000 +268.1% |
| 2024 | $2,475 +0.4% | $220,050 +2% |
| 2023 | $2,464 +1.9% | $215,736 +2% |
| 2022 | $2,419 +0.9% | $211,507 +2% |
| 2021 | $2,398 +0.8% | $207,361 +1% |
| 2020 | $2,380 +1.9% | $205,235 +2% |
| 2019 | $2,336 +2% | $201,211 +2% |
| 2018 | $2,291 +1.8% | $197,267 +2% |
| 2017 | $2,251 | $193,400 +2% |
| 2016 | $2,251 +8.3% | $189,609 +1.5% |
| 2015 | $2,079 +1% | $186,763 +2% |
| 2014 | $2,059 | $183,107 +0.5% |
| 2013 | -- | $182,281 +2% |
| 2012 | -- | $178,708 +2% |
| 2011 | -- | $175,204 +0.8% |
| 2010 | -- | $173,897 -0.2% |
| 2009 | -- | $174,312 +2% |
| 2008 | -- | $170,895 +2% |
| 2007 | -- | $167,545 +2% |
| 2006 | -- | $164,261 +2% |
| 2005 | -- | $161,042 +3.9% |
| 2003 | -- | $154,993 +2% |
| 2002 | -- | $151,954 +2% |
| 2001 | $1,478 +1.9% | $148,975 +2% |
| 2000 | $1,450 | $146,055 |
Find assessor info on the county website
Neighborhood: Arlington South
Nearby homes
- $655,0004 bd2 ba1.7k sqft10054 Shady View St, Riverside, CA 92503Sold
- $652,7004 bd2 ba1.4k sqft10060 Shady View St, Riverside, CA 92503Off Market
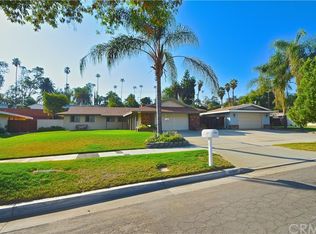
- $814,8005 bd3 ba2.3k sqft2960 Las Flores Ave, Riverside, CA 92503Off Market
- $813,5003 bd2 ba1.6k sqft2975 Las Flores Ave, Riverside, CA 92503Off Market
- $627,2003 bd2 ba1.5k sqft10070 Shady View St, Riverside, CA 92503Off Market
- $588,8003 bd2 ba1.3k sqft10050 Shady View St, Riverside, CA 92503Off Market
- $588,1003 bd2 ba1.3k sqft10030 Glenbrook St, Riverside, CA 92503Off Market
- $850,0004 bd3 ba2.1k sqft10040 Glenbrook St, Riverside, CA 92503Sold
Nearby schools
GreatSchools rating
- 3/10Harrison Elementary SchoolGrades: K-6Distance: 0.3 mi
- 5/10Chemawa Middle SchoolGrades: 7-8Distance: 1.8 mi
- 4/10Arlington High SchoolGrades: 9-12Distance: 1.4 mi
Get a cash offer in 3 minutes
Find out how much your home could sell for in as little as 3 minutes with a no-obligation cash offer.
Estimated market value
$890,900
Get a cash offer in 3 minutes
Find out how much your home could sell for in as little as 3 minutes with a no-obligation cash offer.
Estimated market value
$890,900
- California
- Riverside County
- Riverside
- 92503
- Arlington South
- 2976 Las Flores Ave
