Skip main navigation
Closed
  • $879,900

    2976 Lodge Berry Ln, Johns Island, SC 29455

    4beds
    2,695sqft
    Single Family Residence
    Built in 2025
    1.04 Acres Lot
    $885,200 Zestimate®
    $326/sqft
    $5,489 Estimated rent

    Home value

    $885,200

    $832,000 - $938,000

    $5,489/mo

    Zestimate® history
    Loading
    Loading...

    Owner options

    List your home for rent

    $5,489/mo

    Rent Zestimate®

    Find your next renter with Zillow Rental Manager. Plus, with online applications, you can quickly screen prospective tenants – for free.

    Learn more

    $5,489/mo

    Rent Zestimate®

    Refinance and save

    $4,956/mo

    Est. payment

    Refinancing to a lower rate could help reduce your monthly payments and save thousands over the life of the loan.

    See today's rates

    $4,956/mo

    Est. payment

    Explore your selling options

    Work with a Zillow partner agent

    Leverage their expertise and Zillow's premium Showcase listings to get your home seen by more buyers.

    Get started

    List with your own agent

    Get your home in front of millions of buyers by listing it on Zillow.

    Learn how to do it

    Sell it yourself

    Take full control of how buyers see your home on Zillow by listing For Sale by Owner (FSBO).

    List your home

    What's special

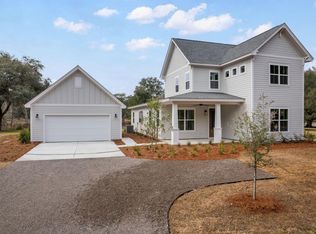
    Exclusive lakeside retreatDetached two car garageCement fiber sidingFarmhouse sinkGorgeous gourmet kitchenSpacious lotsLuxury plank flooring
    Discover Vineyard Lakes, an exclusive lakeside retreat nestled on Johns Island, boasting 14 residences set on spacious lots ranging from 1/2 acre to nearly a full acre of elevated terrain. Every homesite offers serene vistas of the expansive 5-acre+ lake and the abundant mature oak trees throughout the community. Situated on Lot 12 is our popular Wailer Floor Plan with swanky wide open living spaces, dreamy lake views, luxurious owners suite on the main and a gorgeous gourmet kitchen perfect for entertaining. Upstairs you have a spacious bonus room, 3 bedrooms and 2 full baths. This home has too many upgrades to list and is a must see!!ESTIMATED COMPLETION MAY 2025.INTERIOR FEATURES: luxury plank flooring throughout the first floor , stairs and second floor ~ ceramic tile in bathrooms and laundry ~ 9' smooth ceilings ~ 5" baseboards ~ window and door casing included ~ home automation system ~ KITCHEN FEATURES: quartz countertops ~ 42" upper cabinets with molding ~ curated cabinet hardware ~ stainless steel appliances ~ garbage disposal ~ farmhouse sink ~ soft close drawers and cabinets EXTERIOR FEATURES: cement fiber siding, trim and vinyl soffit ~ ~ fir wood front door ~ 30-year architectural shingles ~ screens in all windows ~ two hose bibs ~ covered porch ~ GARAGE: Detached two car garage with door openers and keyless entry pad. ENERGY EFFICIENT FEATURES: tankless water heater ~ radiant roof barrier ~ 15 SEER Lennox HVAC unit ~ programmable thermostats ~ Low VOC paint ~ Low-E single hung windows.

    Zillow last checked:

    Listing updated:

    Listed by:

    Carolina One Real Estate 843-779-8660

    Bought with:

    Daniel Ravenel Sotheby's International Realty

    Source: CTMLS,MLS#: 25003143MLS Logo

    Facts & features

    Interior

    Bedrooms & bathrooms
    • Bedrooms: 4
    • Bathrooms: 4
    • Full bathrooms: 3
    • 1/2 bathrooms: 1
    Heating
    • Central
    Cooling
    • Central Air
    Appliances
    • Laundry: Gas Dryer Hookup, Washer Hookup, Laundry Room
    Features
    • Ceiling - Smooth, High Ceilings, Kitchen Island, Walk-In Closet(s), Ceiling Fan(s), Eat-in Kitchen, Pantry
    • Flooring: Ceramic Tile, Luxury Vinyl
    • Number of fireplaces: 1
    • Fireplace features: Family Room, Gas Log, One
    Interior area
    • Total structure area: 2,695
    • Total interior livable area: 2,695 sqft

    Property

    Parking
    • Total spaces: 2
    • Parking features: Garage, Detached
    • Garage spaces: 2
    Features
    • Levels: Two
    • Stories: 2
    • Patio & porch: Front Porch, Screened
    • Waterfront features: Lake Front
    Lot
    • Size: 1.04 Acres
    • Features: .5 - 1 Acre

    Construction

    Type & style
    • Home type: SingleFamily
    • Architectural style: Craftsman
    • Property subtype: Single Family Residence
    Materials
    • Cement Siding
    • Foundation: Raised
    • Roof: Architectural
    Condition
    • New construction: Yes
    • Year built: 2025

    Utilities & green energy

    • Sewer: Septic Tank
    • Water: Well
    • Utilities for property: AT&T, Berkeley Elect Co-Op

    Community & neighborhood

    Location
    • Region: Johns Island
    • Subdivision: Vineyard Lakes

    Other

    Other facts
    • Listing terms: Cash,Conventional,FHA,VA Loan

    Price history

    DateEventPrice
    7/31/2025Sold$879,900$326/sqft
    Source: CTMLS #25003143 Report a problem
    2/28/2025Pending sale$879,900$326/sqft
    Source: CTMLS #25003143 Report a problem
    2/6/2025Listed for sale$879,900-9.9%$326/sqft
    Source: CTMLS #25003143 Report a problem
    9/18/2024Listing removed$976,532$362/sqft
    Source: CTMLS #24006341 Report a problem
    8/21/2024Price change$976,532+2.8%$362/sqft
    Source: CTMLS #24006341 Report a problem
    3/13/2024Listed for sale$950,070$353/sqft
    Source: CTMLS #24006341 Report a problem

    Public tax history

    Tax history is unavailable.

    Neighborhood: 29455

    Nearby schools

    GreatSchools rating
    Schools provided by the listing agent
    • Elementary: Mt. Zion
    • Middle: Haut Gap
    • High: St. Johns

    Source: CTMLS. This data may not be complete. We recommend contacting the local school district to confirm school assignments for this home.

    Get a cash offer in 3 minutes
    Find out how much your home could sell for in as little as 3 minutes with a no-obligation cash offer.
    Estimated market value
    $885,200
    Get a cash offer in 3 minutes
    Find out how much your home could sell for in as little as 3 minutes with a no-obligation cash offer.
    Estimated market value
    $885,200