Hello Spring....we can help you make it even better when you fall in love with this gorgeous home nestled on a private lot at an unbelievable price offering an unparalleled value in Sandcrest. From the moment you arrive, the custom design elements elevate this property above the rest. Positioned on a .35-acre corner lot, the home is strategically angled to maximize design, privacy and the backyard. The open and inviting floor plan showcases attention to detail in every room. The entry provides privacy yet warmth, leading to a harmonious blend of the living room, dining room and kitchen, ideal for everyday living or hosting gatherings. The kitchen boasts an oversized quartz countertop, gas cooktop, double ovens, ample counter space, walk-in pantry and easy access to the well-appointed dining room. On one side of the home you will find the master retreat, offering a spacious bedroom, spa-like master bath, walk-in closet and private access to the covered deck. On the other side, a junior suite with a private bath and walk-in closet, along with a guest powder room. Adjacent to the kitchen, a convenient area features a drop zone, large laundry room, office space and garage access. Descending downstairs, the expansive family room with a full wet bar exudes character and class, enhanced by gorgeous granite countertops and a wine closet. Down the hallway, you'll find two additional bedrooms, each boasting impressive walk-in closets, a full guest bathroom and ample storage. The walk-out basement floods the space with natural light, featuring an oversized sunken covered area that offers versatile options for year-round entertaining. The meticulously maintained backyard is private, peaceful and truly remarkable. A covered deck on the main level provides a bird's-eye view, complete with an outdoor fireplace. The fully fenced backyard, sprinkler system and impeccable upkeep add to the home's allure. One significant advantage of this property is the vibrant neighborhood, active, inviting, friendly and filled with fun. Living in Sandcrest provides access to an array of amenities, including a 40-acre boatable lake, two swimming pools, a pickleball court, a playground, a soccer field and a community beach with fishing docks. Whether you prefer the tranquility of your home or the social scene of Sandcrest, this residence offers the best of both worlds. Make this house your home today.
Sold-co-op w/mbr
Price Unknown
2976 N Gulf Breeze Ct, Wichita, KS 67205
4beds
3,408sqft
Single Family Onsite Built
Built in 2018
0.35 Acres Lot
$645,200 Zestimate®
$--/sqft
$2,911 Estimated rent
Home value
$645,200
$613,000 - $677,000
$2,911/mo
Zestimate® history
Owner options
List your home for rent
$2,911/mo
Rent Zestimate®
Find your next renter with Zillow Rental Manager. Plus, with online applications, you can quickly screen prospective tenants – for free.
$2,911/mo
Rent Zestimate®
Refinance and save
$1,000/mo
Est. payment
Refinancing to a lower rate could help reduce your monthly payments and save thousands over the life of the loan.
$1,000/mo
Est. payment
Explore your selling options
Work with a Zillow partner agent
Leverage their expertise and Zillow's premium Showcase listings to get your home seen by more buyers.
Get startedList with your own agent
Get your home in front of millions of buyers by listing it on Zillow.
Learn how to do itSell it yourself
Take full control of how buyers see your home on Zillow by listing For Sale by Owner (FSBO).
List your homeWhat's special
Zillow last checked:
Listing updated:
Listed by:
Amanda Levin CELL:316-303-4835,
Keller Williams Signature Partners, LLC
Bought with:
Cynthia Carnahan, 00014218
Source: SCKMLS as distributed by MLS GRID,MLS#: 634157
Facts & features
Interior
Bedrooms & bathrooms
- Bedrooms: 4
- Bathrooms: 4
- Full bathrooms: 3
- 1/2 bathrooms: 1
Primary bedroom
- Description: Carpet
- Level: Main
- Area: 240
- Dimensions: 16x15
Bedroom
- Description: Carpet
- Level: Main
- Area: 168
- Dimensions: 14x12
Bedroom
- Description: Carpet
- Level: Basement
- Area: 168
- Dimensions: 14x12
Bedroom
- Description: Carpet
- Level: Basement
- Area: 195
- Dimensions: 13x15
Bonus room
- Description: Wood
- Level: Main
- Area: 99
- Dimensions: 11x9
Dining room
- Description: Wood
- Level: Main
- Area: 120
- Dimensions: 12x10
Family room
- Description: Carpet
- Level: Basement
- Area: 640
- Dimensions: 32x20
Kitchen
- Description: Wood
- Level: Main
- Area: 204
- Dimensions: 17x12
Laundry
- Description: Tile
- Level: Main
- Area: 80
- Dimensions: 10x8
Living room
- Description: Wood
- Level: Main
- Area: 224
- Dimensions: 16x14
Heating
- Forced Air
Cooling
- Central Air
Appliances
- Included: Dishwasher, Disposal, Range
- Laundry: Main Level, Laundry Room
Features
- Ceiling Fan(s), Walk-In Closet(s), Wet Bar
- Basement: Finished
- Number of fireplaces: 3
- Fireplace features: Three or More, Living Room, Rec Room/Den
Interior area
- Total interior livable area: 3,408 sqft
- Finished area above ground: 1,912
- Finished area below ground: 1,496
Property
Parking
- Total spaces: 3
- Parking features: Attached, Oversized
- Garage spaces: 3
Features
- Levels: One
- Stories: 1
- Patio & porch: Patio, Covered
- Exterior features: Irrigation Well, Sprinkler System
- Pool features: Community
- Fencing: Wood
Lot
- Size: 0.35 Acres
- Features: Corner Lot
Details
- Parcel number: 30006118
Construction
Type & style
- Home type: SingleFamily
- Architectural style: Traditional
- Property subtype: Single Family Onsite Built
Materials
- Frame w/Less than 50% Mas
- Foundation: Full, View Out, Walk Out Below Grade
- Roof: Composition
Condition
- Year built: 2018
Utilities & green energy
- Utilities for property: Sewer Available, Public
Community & HOA
Community
- Features: Clubhouse, Lake, Playground
- Subdivision: Sandcrest
HOA
- Has HOA: Yes
- Services included: Recreation Facility, Gen. Upkeep for Common Ar
- HOA fee: $1,000 annually
Location
- Region: Wichita
Financial & listing details
- Tax assessed value: $595,800
- Annual tax amount: $7,177
- Date on market: 1/10/2024
- Cumulative days on market: 206 days
- Ownership: Individual
- Road surface type: Paved
Price history
Price history is unavailable.
Public tax history
| Year | Property taxes | Tax assessment |
|---|---|---|
| 2025 | $10,783 +2.5% | $68,518 +5% |
| 2024 | $10,517 +8% | $65,252 +12% |
| 2023 | $9,742 -0.3% | $58,260 |
| 2022 | $9,772 +2.4% | -- |
| 2021 | $9,544 | -- |
| 2020 | -- | $56,663 +4.3% |
| 2019 | -- | $54,327 +2097.7% |
| 2018 | -- | $2,472 |
| 2017 | -- | -- |
Find assessor info on the county website
Neighborhood: 67205
Nearby homes
- $686,6005 bd3 ba1.9k sqft2980 N Gulf Breeze Cir, Wichita, KS 67205Off Market
- $--5 bd3 ba3.1k sqft2972 N Gulf Breeze Ct, Wichita, KS 67205Sold
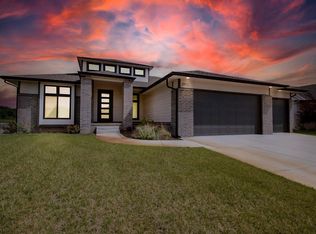
- $506,5003 bd2 ba1.6k sqft2972 N Gulf Breeze Ct, Wichita, KS 67205Off Market
- $--6 bd5 ba4.1k sqft2984 N Gulf Breeze Cir, Wichita, KS 67205Sold

- $597,4005 bd3 ba1.8k sqft2912 N Gulf Breeze St, Wichita, KS 67205Off Market
- $601,1002 bd2 ba1.9k sqft2981 N Gulf Breeze Cir, Wichita, KS 67205Off Market
- $--5 bd4 ba3k sqft2985 N Gulf Breeze Cir, Wichita, KS 67205Sold
- $--6 bd5 ba4.4k sqft2988 N Gulf Breeze Cir, Wichita, KS 67205Sold
Nearby schools
GreatSchools rating
- 5/10Maize South Elementary SchoolGrades: K-4Distance: 2.8 mi
- 9/10Maize South Middle SchoolGrades: 7-8Distance: 2.5 mi
- 6/10Maize South High SchoolGrades: 9-12Distance: 2.5 mi
Schools provided by the listing agent
- Elementary: Maize USD266
- Middle: Maize South
- High: Maize South
Source: SCKMLS as distributed by MLS GRID. This data may not be complete. We recommend contacting the local school district to confirm school assignments for this home.
Sell for more on Zillow
Get a Zillow Showcase℠ listing at no additional cost and you could sell for .
$645,200
2% more
+$12,904
With Zillow Showcase(estimated)
$658,104
- Kansas
- Sedgwick County
- Wichita
- 67205
- 2976 N Gulf Breeze Ct
Nearby cities
Nearby neighborhoods
Nearby zip codes
Other Wichita Topics
