Skip main navigation
Sold for $625,000
  • $625,000

    2976 Open Sky Way, Castle Rock, CO 80109

    4beds
    3,245sqft
    Single Family Residence
    Built in 2009
    6,490.44 Square Feet Lot
    $622,700 Zestimate®
    $193/sqft
    $3,744 Estimated rent

    Home value

    $622,700

    $592,000 - $654,000

    $3,744/mo

    Zestimate® history
    Loading
    Loading...

    Owner options

    List your home for rent

    $3,744/mo

    Rent Zestimate®

    Find your next renter with Zillow Rental Manager. Plus, with online applications, you can quickly screen prospective tenants – for free.

    Learn more

    $3,744/mo

    Rent Zestimate®

    Refinance and save

    $3,924/mo

    Est. payment

    Refinancing to a lower rate could help reduce your monthly payments and save thousands over the life of the loan.

    See today's rates

    $3,924/mo

    Est. payment

    Explore your selling options

    Work with a Zillow partner agent

    Leverage their expertise and Zillow's premium Showcase listings to get your home seen by more buyers.

    Get started

    List with your own agent

    Get your home in front of millions of buyers by listing it on Zillow.

    Learn how to do it

    Sell it yourself

    Take full control of how buyers see your home on Zillow by listing For Sale by Owner (FSBO).

    List your home

    What's special

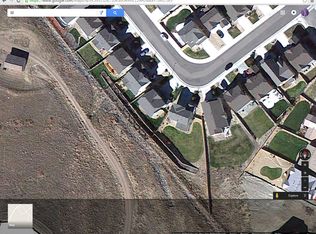
    Scenic viewsFinished basementLuxurious primary suiteGranite countertopsThoughtfully designed layoutLarge laundry roomBacking to open space
    Spacious 4-Bedroom Home Backing to Open Space – Prime Location! Includes 4 bathrooms, a finished basement and an oversized 2 car garage—offering an abundance of space and comfort for modern living. Nestled in a serene neighborhood and backing to open space, you'll enjoy exceptional privacy and scenic views right from your backyard, complete with a pergola and stamped concrete patio, creating the ultimate outdoor escape for gatherings or peaceful evenings. Step inside to discover a thoughtfully designed layout with multiple living areas perfect for both entertaining and relaxing, including a cozy family room with a gas fireplace. The heart of the home is the expansive kitchen, boasting sleek stainless steel appliances, 42" maple cabinets, granite countertops, and a large sink—ideal for home chefs and everyday living alike. Brushed nickel fixtures throughout the home add a modern, elegant touch, while ceiling fans help keep the home comfortable year-round. Retreat to the luxurious primary suite through double doors, where you'll find a spacious haven for rest and rejuvenation. The home also features a large laundry room equipped with cabinetry and a convenient wash sink. The finished basement adds even more flexibility—perfect for a home theater, gym, guest suite, or recreational space. The oversized, fully finished 2-car garage impresses with floor coating, textured walls, storage racks, and an exterior service door providing direct access to the backyard. Located just minutes from I-25, top-rated schools, scenic parks and trails, a movie theater, hospital, and shopping, this meticulously maintained, move-in-ready gem offers the perfect blend of luxury, comfort, and convenience.

    Zillow last checked:

    Listing updated:

    Listed by:

    Holly Duckworth GRI MRP 303-921-5857,

    Novella Real Estate

    Bought with:

    Non Member

    Non Member

    Source: elevateMLS,MLS#: 9812387MLS Logo

    Facts & features

    Interior

    Bedrooms & bathrooms
    • Bedrooms: 4
    • Bathrooms: 4
    • Full bathrooms: 3
    • 1/2 bathrooms: 1
    Primary bedroom
    • Level: Upper
    • Area: 306 Square Feet
    • Dimensions: 17 x 18
    Heating
    • Forced Air, Natural Gas
    Cooling
    • Ceiling Fan(s), Central Air
    Appliances
    • Included: Dishwasher, Disposal, Microwave, Oven, Range, Refrigerator
    • Laundry: Electric Hook-up, Main Level
    Features
    • 5-Pc Bath, 6-Panel Doors, 9Ft + Ceilings, Breakfast Bar, High Speed Internet
    • Flooring: Carpet, Luxury Vinyl
    • Windows: Window Coverings
    • Basement: Full,Partially Finished
    • Number of fireplaces: 1
    • Fireplace features: Gas, Insert, One
    Interior area
    • Total structure area: 3,245
    • Total interior livable area: 3,245 sqft
    • Finished area above ground: 2,273
    • Finished area below ground: 972

    Property

    Parking
    • Total spaces: 2
    • Parking features: Attached, Even with Main Level, Garage Door Opener, Oversized, Concrete Driveway
    • Attached garage spaces: 2
    Features
    • Levels: Two
    • Stories: 2
    • Patio & porch: Concrete
    • Exterior features: Auto Sprinkler System
    • Fencing: Back Yard
    Lot
    • Size: 6,490 sqft
    • Features: Level, Hiking Trail, Near Fire Station, Near Hospital, Near Park, Near Schools, Near Shopping Center, HOA Required $, Landscaped
    Details
    • Parcel number: 235133409042
    • Other equipment: Sump Pump

    Construction

    Type & style
    • Home type: SingleFamily
    • Property subtype: Single Family Residence
    Materials
    • Fiber Cement, Framed on Lot
    • Roof: Composite Shingle
    Condition
    • Existing Home
    • New construction: No
    • Year built: 2009
    Details
    • Builder name: Richmond Am Hm

    Utilities & green energy

    • Water: Municipal
    • Utilities for property: Cable Connected, Electricity Connected, Natural Gas Connected, Phone Available
    Green energy
    • Indoor air quality: Radon System

    Community & neighborhood

    Community
    • Community features: Clubhouse, Hiking or Biking Trails, Parks or Open Space, Playground, Pool
    Location
    • Region: Castle Rock

    HOA & financial

    HOA
    • Has HOA: Yes
    • HOA fee: $259 quarterly
    • Services included: Covenant Enforcement, Trash Removal

    Other

    Other facts
    • Listing terms: Cash,Conventional,FHA,VA Loan

    Price history

    DateEventPrice
    7/14/2025Sold$625,000-0.8%$193/sqft
    Source: elevateMLS #9812387 Report a problem
    6/11/2025Pending sale$630,000$194/sqft
    Source: REcolorado as distributed by MLS GRID #3923820 Report a problem
    5/29/2025Price change$630,000-2.3%$194/sqft
    Source: REcolorado as distributed by MLS GRID #3923820 Report a problem
    5/19/2025Price change$645,000-0.7%$199/sqft
    Source: REcolorado as distributed by MLS GRID #3923820 Report a problem
    5/1/2025Pending sale$649,500$200/sqft
    Source: REcolorado as distributed by MLS GRID #3923820 Report a problem
    4/29/2025Price change$649,500-2.3%$200/sqft
    Source: REcolorado as distributed by MLS GRID #3923820 Report a problem
    4/12/2025Listed for sale$665,000+40%$205/sqft
    Source: elevateMLS #9812387 Report a problem
    9/16/2019Sold$475,000-1%$146/sqft
    Source: Public Record Report a problem
    8/21/2019Pending sale$479,900$148/sqft
    Source: LIV Sotheby's International Realty #6596639 Report a problem
    7/15/2019Price change$479,900-2%$148/sqft
    Source: LIV Sotheby's International Realty #6596639 Report a problem
    6/11/2019Price change$489,900-2%$151/sqft
    Source: JM & Associates #8597385 Report a problem
    5/31/2019Price change$499,900-1%$154/sqft
    Source: JM & Associates #8597385 Report a problem
    5/15/2019Price change$504,900-1.9%$156/sqft
    Source: JM & Associates #8597385 Report a problem
    4/26/2019Listed for sale$514,900+45%$159/sqft
    Source: JM & Associates #8597385 Report a problem
    12/9/2014Sold$355,000$109/sqft
    Source: Public Record Report a problem
    10/24/2014Pending sale$355,000$109/sqft
    Source: RE/MAX ALLIANCE #9994952 Report a problem
    10/22/2014Listed for sale$355,000+51.9%$109/sqft
    Source: RE/MAX ALLIANCE #9994952 Report a problem
    10/26/2009Sold$233,700$72/sqft
    Source: Public Record Report a problem

    Public tax history

    YearProperty taxesTax assessment
    2025$4,906 -0.9%$45,660 -10%
    2024$4,952 +39.7%$50,740 -1%
    2023$3,545 -3.7%$51,230 +46.9%
    2022$3,681 $34,880 -2.8%
    2021-- $35,880 +6%
    2020$3,489 +8.5%$33,840
    2019$3,217 $33,840 +10.7%
    2018$3,217 +6%$30,580
    2017$3,036 +6.7%$30,580 +8.5%
    2016$2,846 -1.8%$28,180
    2015$2,899 +22%$28,180 +29.2%
    2014$2,377 $21,810
    2013-- $21,810 +0%
    2012-- $21,800
    2011-- $21,800 +1053.4%
    2006-- $1,890

    Find assessor info on the county website

    Neighborhood: The Meadows

    Nearby schools

    GreatSchools rating
    Schools provided by the listing agent
    • Elementary: Meadow View
    • Middle: Castle Rock
    • High: Castle View
    • District: Douglas RE1

    Source: elevateMLS. This data may not be complete. We recommend contacting the local school district to confirm school assignments for this home.

    Get a cash offer in 3 minutes
    Find out how much your home could sell for in as little as 3 minutes with a no-obligation cash offer.
    Estimated market value
    $622,700
    Get a cash offer in 3 minutes
    Find out how much your home could sell for in as little as 3 minutes with a no-obligation cash offer.
    Estimated market value
    $622,700