Skip main navigation
Off market
  • $258,200

    2976 Royal Tuscan Ln, Valrico, FL 33594

    3beds
    1,573sqft
    Townhouse
    Built in 2008
    1,890 Square Feet Lot
    $258,200 Zestimate®
    $164/sqft
    $2,218 Estimated rent

    Home value

    $258,200

    $245,000 - $271,000

    $2,218/mo

    Zestimate® history
    Loading
    Loading...

    Owner options

    List your home for rent

    $2,218/mo

    Rent Zestimate®

    Find your next renter with Zillow Rental Manager. Plus, with online applications, you can quickly screen prospective tenants – for free.

    Learn more

    $2,218/mo

    Rent Zestimate®

    Refinance and save

    $2,029/mo

    Est. payment

    Refinancing to a lower rate could help reduce your monthly payments and save thousands over the life of the loan.

    See today's rates

    $2,029/mo

    Est. payment

    Explore your selling options

    Work with a Zillow partner agent

    Leverage their expertise and Zillow's premium Showcase listings to get your home seen by more buyers.

    Get started

    List with your own agent

    Get your home in front of millions of buyers by listing it on Zillow.

    Learn how to do it

    Sell it yourself

    Take full control of how buyers see your home on Zillow by listing For Sale by Owner (FSBO).

    List your home

    What's special

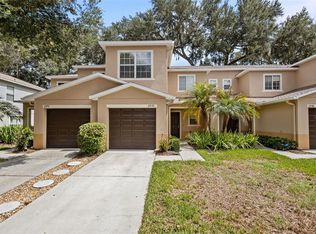
    Wonderful opportunity to own this MOVE-IN READY, 3 bedroom, 2.5 bath townhouse in the heart of Valrico! Wedgewood Townhomes is a tucked away, picturesque, small community offering guest parking & free access to lovely community pool which is only a few minutes' walk from this beautiful home! Arriving at the home you will appreciate this large CORNER UNIT providing a BONUS LONGER DRIVEWAY plus attached 1-car garage! Inside awaits a freshly painted interior, diagonal tile flooring & crown molding throughout! This open floor plan boasts plenty of natural light through windows galore & double French doors leading to large lanai! You will love the view plus access to beautiful, spacious, OPEN GREEN SPACE with shade trees! This is a perfect place to play with your children & pets! Open kitchen, dining room & family room make for a wonderful use of space. Kitchen offers tons of breakfast bar seating, Corian counters, Cherry cabinets topped with crown plus closet pantry! Upstairs is family friendly floor plan with master suite on one side of the hallway offering tray ceiling, walk-in closet & en-suite with garden tub, separate shower & vanity! Two more bedrooms & a full 2nd bathroom are also upstairs. For added convenience, utility laundry closet is upstairs so no more carrying laundry up & down stairs! LOCATION! LOCATION! Home is only minutes away from SR 60 featuring tons of shopping, dining & entertainment plus a quick commute to I-75, I-4, downtown or MacDill AFB! Come take a look before this one is gone!

    This property is off market, which means it's not currently listed for sale or rent on Zillow. This may be different from what's available on other websites or public sources.

    Facts & features

    Interior

    Bedrooms & bathrooms
    • Bedrooms: 3
    • Bathrooms: 3
    • Full bathrooms: 2
    • 1/2 bathrooms: 1
    Heating
    • Other
    Cooling
    • Central
    Appliances
    • Included: Dishwasher, Dryer, Garbage disposal, Microwave, Range / Oven, Refrigerator, Washer
    • Laundry: Inside, Laundry Closet
    Features
    • High Ceiling(s), Walk-In Closet(s), Solid Wood Cabinets, Kitchen/Family Room Combo, Stone Counters
    • Flooring: Carpet
    • Windows: Window Treatments, Blinds
    Interior area
    • Structure area source: Public Records
    • Total interior livable area: 1,573 sqft

    Property

    Parking
    • Total spaces: 1
    • Parking features: Garage - Attached
    Features
    • Levels: Two
    • Patio & porch: Covered, Screened, Rear Porch
    • Exterior features: Stucco
    Lot
    • Size: 1,890 Square Feet
    • Features: In County, Street Paved, Sidewalk, Corner Lot
    • Residential vegetation: Mature Landscaping, Oak Trees
    Details
    • Parcel number: 21292096A000006000040U
    • Zoning: PD

    Construction

    Type & style
    • Home type: Townhouse
    • Architectural style: Florida, Traditional
    Materials
    • masonry
    • Roof: Composition
    Condition
    • Year built: 2008

    Utilities & green energy

    • Sewer: Public Sewer
    • Water: Public
    • Utilities for property: Public, Cable Connected, Electricity Connected, Street Lights, Underground Utilities, Sewer Connected

    Community & HOA

    Community
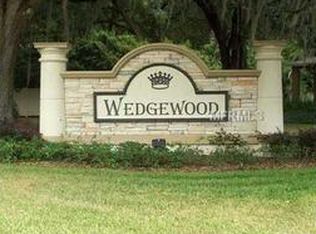
    • Subdivision: WEDGEWOOD TOWNHOMES
    HOA
    • Has HOA: Yes
    • Amenities included: Pool
    • Services included: Maintenance Grounds, Trash, Maintenance Exterior, Water, Community Pool
    • HOA fee: $250 monthly
    Location
    • Region: Valrico

    Financial & listing details

    • Price per square foot: $164/sqft
    • Tax assessed value: $212,144
    • Annual tax amount: $1,209

    Price history

    DateEventPrice
    6/6/2019Sold$175,000-2.7%$111/sqft
    Source: Agent Provided Report a problem
    4/29/2019Listing removed$1,650$1/sqft
    Source: SIGNATURE REALTY ASSOCIATES #T3152674 Report a problem
    4/24/2019Listed for sale$179,900+10803%$114/sqft
    Source: SIGNATURE REALTY ASSOCIATES #T3170518 Report a problem
    1/22/2019Listed for rent$1,650$1/sqft
    Source: SIGNATURE REALTY ASSOCIATES #T3152674 Report a problem
    2/8/2018Sold$1,650-98.9%$1/sqft
    Source: Stellar MLS #T2923368 Report a problem
    1/27/2018Listing removed$1,650$1/sqft
    Source: SIGNATURE REALTY ASSOCIATES #T2923368 Report a problem
    1/16/2018Listed for rent$1,650$1/sqft
    Source: SIGNATURE REALTY ASSOCIATES #T2923368 Report a problem
    11/22/2017Sold$155,000-3.1%$99/sqft
    Source: Public Record Report a problem
    9/16/2008Sold$160,000$102/sqft
    Source: Public Record Report a problem

    Public tax history

    YearProperty taxesTax assessment
    2025$1,209 +9.5%$96,871 +2.9%
    2024$1,104 +4.3%$94,141 +3%
    2023$1,059 +4.1%$91,399 +3%
    2022$1,018 +2.4%$88,737 +3%
    2021$994 -8.2%$86,152 +1.4%
    2020$1,084 -61.5%$84,963 -38.2%
    2019$2,815 $137,515 +10%
    2018$2,815 +7.8%$125,014 +20.7%
    2017$2,611 +226.9%$103,604 +156.3%
    2016$799 +38.6%$40,418 +0.7%
    2015$576 +2.3%$40,137 +0.8%
    2014$563 $39,818 -47.6%
    2013$563 -41.6%$75,960 +1.7%
    2012$964 -11.7%$74,690 -7.2%
    2011$1,092 +293.1%$80,482 +862.7%
    2010$278 -77.4%$8,360 -90.5%
    2009$1,227 +108.9%$87,605 +776.1%
    2008$588 +93.7%$10,000 +56.9%
    2007$303 $6,374
    Find assessor info on the county website

    Neighborhood: 33594

    Nearby schools

    GreatSchools rating
    Schools provided by the listing agent
    • Elementary: Valrico-HB
    • Middle: Mann-HB
    • High: Brandon-HB

    Source: The MLS. This data may not be complete. We recommend contacting the local school district to confirm school assignments for this home.

    Get a cash offer in 3 minutes
    Find out how much your home could sell for in as little as 3 minutes with a no-obligation cash offer.
    Estimated market value
    $258,200
    Get a cash offer in 3 minutes
    Find out how much your home could sell for in as little as 3 minutes with a no-obligation cash offer.
    Estimated market value
    $258,200