A classic Cape Cod in the heart of bucolic Calvert County! This thoughtfully updated, move in ready nearly 3000 square foot home circa 1958 features 4 bedrooms, 3 bathrooms, a 2 car garage work areas, a finished basement, and a 2 story shed on 1.3 expansive acres. Situated 45 minutes from DC, 20 minutes from Solomons Island, 1 mile from the Chesapeake Bay, you can enjoy the slower pace of rural life while having ready access to the city! From the expansive kitchen with a rear sliding door from kitchen to rear patio, to the full length living room with fireplace, this home is ideally suited to comfortable living and entertaining. With two large bedrooms on the first floor equipped with double closets, as well as one en suite bathroom, and two more bedrooms on the second floor, with one also featuring a private bathroom, there is plenty of space to grow! The garage offers 2 parking spaces and 2 separate adjacent work spaces, while the driveway and parking pad offer at least 4 additional off street parking spaces. A finished basement with laundry room and exterior access adds utility space to the home. Private well and septic serve the home, while two separate air conditioning systems combine with an oil hydronic baseboard heating system to condition the living spaces. Interior spaces have been sympathetically updated to both add modern features while preserving the original charm and character of this unique home that must be seen in person to appreciate!
For sale
$419,000
2976 Saint Leonard Rd, Port Republic, MD 20676
4beds
2,898sqft
Single Family Residence
Built in 1958
1.3 Acres Lot
$409,700 Zestimate®
$145/sqft
$-- HOA
What's special
Finished basementExpansive kitchenOne en suite bathroom
- 2 days
- 229
- 14
Zillow last checked:
Listing updated:
Listed by:
homecoin.com Minerick 888-400-2513,
Homecoin.com 8884002513
Source: Bright MLS,MLS#: MDCA2030762
Facts & features
Interior
Bedrooms & bathrooms
- Bedrooms: 4
- Bathrooms: 3
- Full bathrooms: 3
- Main level bathrooms: 2
- Main level bedrooms: 4
Basement
- Area: 730
Heating
- Baseboard, Oil
Cooling
- Central Air, Electric
Appliances
- Included: ENERGY STAR Qualified Washer, Refrigerator, Tankless Water Heater, Oven/Range - Electric, ENERGY STAR Qualified Dishwasher, Dryer, Water Heater
- Laundry: In Basement
Features
- Kitchen Island, Walk-In Closet(s), Bathroom - Tub Shower, Dining Area, Ceiling Fan(s), Kitchen - Country, Family Room Off Kitchen
- Flooring: Wood, Carpet, Vinyl, Tile/Brick
- Basement: Walk-Out Access,Partially Finished,Partial
- Number of fireplaces: 1
- Fireplace features: Brick, Glass Doors
Interior area
- Total structure area: 2,898
- Total interior livable area: 2,898 sqft
- Finished area above ground: 2,168
- Finished area below ground: 730
Property
Parking
- Total spaces: 2
- Parking features: Oversized, Garage Faces Side, Garage Door Opener, Storage, Inside Entrance, Asphalt, Driveway, Attached
- Attached garage spaces: 2
- Has uncovered spaces: Yes
Accessibility
- Accessibility features: None
Features
- Levels: Two
- Stories: 2
- Exterior features: Barbecue
- Pool features: None
Lot
- Size: 1.3 Acres
Details
- Additional structures: Above Grade, Below Grade, Outbuilding
- Parcel number: 01002058
- Zoning: RURAL COMMUNITY DISTRICT
- Special conditions: Standard
- Other equipment: Negotiable
Construction
Type & style
- Home type: SingleFamily
- Architectural style: Cape Cod
- Property subtype: Single Family Residence
Materials
- Aluminum Siding, Copper Plumbing, Frame
- Foundation: Other
- Roof: Architectural Shingle
Condition
- New construction: No
- Year built: 1958
Utilities & green energy
- Sewer: On Site Septic
- Water: Well
Community & HOA
Community
- Subdivision: None Available
HOA
- Has HOA: No
Location
- Region: Port Republic
Financial & listing details
- Price per square foot: $145/sqft
- Tax assessed value: $292,200
- Annual tax amount: $3,378
- Date on market: 9/25/2026
- Listing agreement: Exclusive Agency
- Ownership: Fee Simple
Estimated market value
$409,700
$389,000 - $430,000
$2,750/mo
Price history
| Date | Event | Price |
|---|---|---|
| 9/25/2026 | Listed for sale | $419,000+104.4%$145/sqft |
Source:  Bright MLS #MDCA2030762 Report a problem Bright MLS #MDCA2030762 Report a problem | ||
| 9/14/2018 | Sold | $205,000-6.8%$71/sqft |
Source: Public Record Report a problem | ||
| 8/7/2018 | Pending sale | $219,900$76/sqft |
Source: RE/MAX ONE #1002106148 Report a problem | ||
| 7/30/2018 | Listed for sale | $219,900$76/sqft |
Source: RE/MAX One #1002106148 Report a problem | ||
Public tax history
| Year | Property taxes | Tax assessment |
|---|---|---|
| 2025 | $3,213 +13.6% | $277,200 +5.7% |
| 2024 | $2,829 +10.2% | $262,200 +6.1% |
| 2023 | $2,568 +1% | $247,200 |
| 2022 | $2,542 +1% | $247,200 +2.1% |
| 2021 | $2,516 +0.6% | $242,133 +1.1% |
| 2020 | $2,501 -0.5% | $239,600 |
| 2019 | $2,513 | $239,600 |
| 2018 | $2,513 -2.5% | $239,600 -1.1% |
| 2017 | $2,578 +43.6% | $242,300 +0.1% |
| 2016 | $1,796 | $242,100 +0.1% |
| 2015 | $1,796 | $241,900 +0.1% |
| 2014 | $1,796 | $241,700 |
| 2013 | -- | $241,700 |
| 2012 | -- | $241,700 -19.6% |
| 2011 | -- | $300,520 +1.6% |
| 2010 | -- | $295,886 +1.6% |
| 2009 | -- | $291,253 +1.6% |
| 2008 | -- | $286,620 +14.4% |
| 2007 | -- | $250,636 +16.8% |
| 2006 | -- | $214,653 +20.1% |
| 2005 | -- | $178,670 +3.9% |
| 2004 | -- | $171,946 +4.1% |
| 2003 | -- | $165,223 +4.2% |
| 2002 | -- | $158,500 +0.7% |
| 2001 | -- | $157,330 |
Find assessor info on the county website
Monthly payment
Est. payment
Payment breakdown
Explore the cost of this home by adjusting the details. Changes won't be saved.Climate risks
Neighborhood: 20676
Nearby schools
Schools provided by the listing agent
- District: Calvert County Public Schools
Source: Bright MLS. This data may not be complete. We recommend contacting the local school district to confirm school assignments for this home.
- $372,6002 bd1 ba1.6k sqft2970 Saint Leonard Rd, Port Republic, MD 20676Off Market
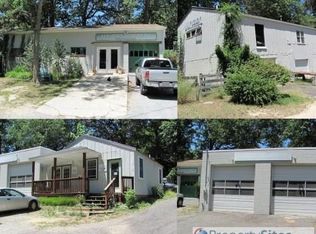
- $388,400-- bd2 ba1.6k sqft2960 Saint Leonard Rd, Port Republic, MD 20676Off Market
- $277,200-- bd1 ba960 sqft2955 Saint Leonard Rd, Port Republic, MD 20676Off Market
- $312,5003 bd1 ba1.5k sqft2950 Saint Leonard Rd, Port Republic, MD 20676Off Market
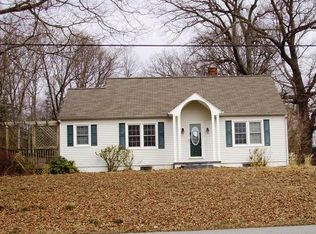
Similar homes
- $425,0004 bd3 ba2.3k sqft4314 Flora Ave, Prince Frederick, MD 20678For Sale

 MLS ID #MDCA2030514, Stacey Merchant, EXP Realty, LLC. Bright MLS
 - $459,9003 bd3 ba2.8k sqft11140 Little Cove Point Rd, Lusby, MD 20657For Sale
 MLS ID #MDCA2030632, Robert Schou, EXP Realty, LLC. Bright MLS
 - $450,0003 bd3 ba2.5k sqft353 Rachaels Way, Prince Frederick, MD 20678For Sale
 MLS ID #MDCA2030592, Ruth Williams, CENTURY 21 New Millennium. Bright MLS
 - $459,9004 bd2 ba1.9k sqft1341 Calvert Beach Rd, Saint Leonard, MD 20685For Sale
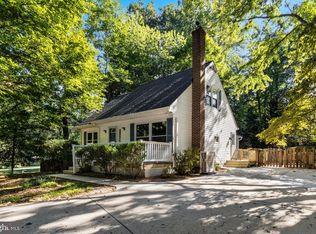 MLS ID #MDCA2029200, Delaney Clarke, RE/MAX United Real Estate. Bright MLS
 - $414,0004 bd3 ba2.8k sqft514 Meadow Ln, Prince Frederick, MD 20678For SaleMLS ID #MDCA2029546, William Sammons, Home Towne Real Estate. Bright MLS
- $600,0004 bd4 ba2.6k sqft2800 Dares Beach Rd, Prince Frederick, MD 20678For SaleMLS ID #MDCA2030524, Mr. Robert Harley, Keller Williams Realty. Bright MLS
- $450,0004 bd3 ba2.3k sqft1815 Highland Dr, Saint Leonard, MD 20685For SaleMLS ID #MDCA2026176, Samuel Thomas, Hyatt & Company Real Estate LLC. Bright MLS
- $430,0004 bd2 ba1.9k sqft2007 Hatfield Rd, Huntingtown, MD 20639For SaleMLS ID #MDCA2029084, Dawn Smith Myles, Real Broker, LLC. Bright MLS
- $455,5004 bd3 ba2.2k sqft5822 Long Beach Dr, Saint Leonard, MD 20685For SaleMLS ID #MDCA2030354, Brittany Pritchett, RLAH @properties. Bright MLS
- $415,0004 bd4 ba2.5k sqft1275 White Sands Dr, Lusby, MD 20657For SaleMLS ID #MDCA2030054, Tasha Lyons, Exit Community Realty. Bright MLS
- $525,0004 bd3 ba2.5k sqft1955 Wilson Rd, Huntingtown, MD 20639For SaleMLS ID #MDCA2030510, Jeanine Paxton, RE/MAX One. Bright MLS
- $465,0004 bd3 ba2.3k sqft4005 Cassell Blvd, Prince Frederick, MD 20678For SaleMLS ID #MDCA2030034, Chrystal Dove, CENTURY 21 New Millennium. Bright MLS
- $585,0004 bd3 ba2.5k sqft2440 Abigail Ct, Prince Frederick, MD 20678For SaleMLS ID #MDCA2029048, Janet Jacobs, CENTURY 21 New Millennium. Bright MLS
- $474,9005 bd3 ba2.2k sqft4122 Birch Dr, Huntingtown, MD 20639For SaleMLS ID #MDCA2029476, Cris Mansai, EXP Realty, LLC. Bright MLS
- $400,0003 bd3 ba2.4k sqft4883 Ridge Rd, Chesapeake Beach, MD 20732For SaleMLS ID #MDCA2030424, Jen Anderson, Samson Properties. Bright MLS
- $420,0004 bd2 ba2.1k sqft41012 Oakville Rd, Mechanicsville, MD 20659For SaleMLS ID #MDSM2032872, Kristy Matthai, CENTURY 21 New Millennium. Bright MLS
- $539,9003 bd3 ba2.3k sqft620 Adelina Rd, Prince Frederick, MD 20678For SaleMLS ID #MDCA2030318, Delaney Clarke, RE/MAX United Real Estate. Bright MLS
- $499,7002 bd2 ba1.6k sqft2138 Cedar Rd, Port Republic, MD 20676For SaleMLS ID #MDCA2026916, Mike Benton, Home Towne Real Estate. Bright MLS
- $390,0004 bd2 ba2.1k sqft11522 Stirrup Ln, Lusby, MD 20657For SaleMLS ID #MDCA2030082, Laura Holley, O'Brien Realty ERA Powered. Bright MLS
- $449,9006 bd4 ba2.8k sqft5070 Sheckells Way, Huntingtown, MD 20639For SaleMLS ID #MDCA2030254, Patti Stueckler, Keller Williams Flagship. Bright MLS
