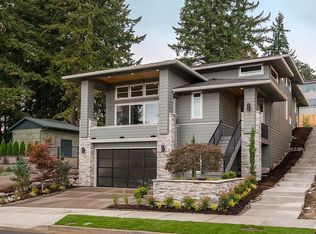
Sweet and savory with a splash of contemporary and a whole lotta WOW!! Introducing the perfect West Linn Sunbreak Renaissance home! This South-facing contemporary view home is nestled on a .16 acre, low maintenance, landscaped lot, and is bathed in natural light, with almost floor to ceiling windows facing the view, and enhanced by a sunny deck. Formal living room with a gorgeous wall of built-ins and gas fireplace invite gracious living and is a perfect environment for fun times. The adjacent, light & beautiful kitchen with eating area has room for ambitious cooking and eating! Flow from main level den/office to deck, or entertain in the pretty formal dining room, which flows to the verdant, private terraced gardens, and patio, with new fence to keep the pup safe! Fantastic bonus room on the second level is a great playroom, TV room, bedroom or office. Three more bedrooms upstairs include a beautiful primary suite with view deck, (territorial view of the lovely neighborhood plus a view of the Willamette River!) walk-in closet and luxurious bath. Two unfinished (roughed in) rooms in the basement adjacent the tuck-under garage, offer tremendous storage space or expansion opportunity. High quality home by Portland's Premier builders, beautiful curb appeal, excellent schools and close to shopping, coffee, parks, and quick access to freeways.
Sold
$795,000
2976 Sunbreak Ln, West Linn, OR 97068
4beds
2,720sqft
Residential, Single Family Residence
Built in 2004
6,969.6 Square Feet Lot
$845,500 Zestimate®
$292/sqft
$3,637 Estimated rent
Home value
$845,500
$803,000 - $888,000
$3,637/mo
Zestimate® history
Owner options
List your home for rent
$3,637/mo
Rent Zestimate®
Find your next renter with Zillow Rental Manager. Plus, with online applications, you can quickly screen prospective tenants – for free.
$3,637/mo
Rent Zestimate®
Refinance and save
$4,803/mo
Est. payment
Refinancing to a lower rate could help reduce your monthly payments and save thousands over the life of the loan.
$4,803/mo
Est. payment
Explore your selling options
Work with a Zillow partner agent
Leverage their expertise and Zillow's premium Showcase listings to get your home seen by more buyers.
Get startedList with your own agent
Get your home in front of millions of buyers by listing it on Zillow.
Learn how to do itSell it yourself
Take full control of how buyers see your home on Zillow by listing For Sale by Owner (FSBO).
List your homeWhat's special
High quality homeGas fireplaceLandscaped lotPrivate terraced gardensTuck-under garageClose to shoppingBeautiful primary suite
Zillow last checked:
Listing updated:
Listed by:
Cary Perkins 503-720-4455,
Windermere Realty Trust
Bought with:
Robert Thompson, 201225247
Owl's Nest Realty
Source: RMLS (OR),MLS#: 23313487
Facts & features
Interior
Bedrooms & bathrooms
- Bedrooms: 4
- Bathrooms: 3
- Full bathrooms: 2
- Partial bathrooms: 1
- Main level bathrooms: 1
Primary bedroom
- Features: Bathroom, Bathtub, Suite, Walkin Closet, Wallto Wall Carpet
- Level: Upper
- Area: 154
- Dimensions: 14 x 11
Bedroom 2
- Features: Closet Organizer, Wallto Wall Carpet
- Level: Upper
- Area: 132
- Dimensions: 12 x 11
Bedroom 3
- Features: Closet Organizer, Wallto Wall Carpet
- Level: Upper
- Area: 110
- Dimensions: 11 x 10
Dining room
- Features: Formal, Hardwood Floors, High Ceilings
- Level: Main
- Area: 143
- Dimensions: 13 x 11
Family room
- Features: Builtin Features, Fireplace, Great Room, High Ceilings, Wallto Wall Carpet
- Level: Main
- Area: 294
- Dimensions: 21 x 14
Kitchen
- Features: Eat Bar, Hardwood Floors, Island, Pantry, Granite, High Ceilings
- Level: Main
- Area: 230
- Width: 10
Heating
- Forced Air, Fireplace(s)
Cooling
- Central Air
Appliances
- Included: Built In Oven, Cooktop, Dishwasher, Free-Standing Refrigerator, Gas Appliances, Microwave, Plumbed For Ice Maker, Stainless Steel Appliance(s), Gas Water Heater
- Laundry: Laundry Room
Features
- Granite, High Ceilings, Balcony, Sink, Closet Organizer, Formal, Built-in Features, Great Room, Eat Bar, Kitchen Island, Pantry, Bathroom, Bathtub, Suite, Walk-In Closet(s)
- Flooring: Hardwood, Wall to Wall Carpet
- Basement: Unfinished
- Number of fireplaces: 1
- Fireplace features: Gas
Interior area
- Total structure area: 2,720
- Total interior livable area: 2,720 sqft
Property
Parking
- Total spaces: 2
- Parking features: Driveway, On Street, Garage Door Opener, Attached, Oversized
- Attached garage spaces: 2
- Has uncovered spaces: Yes
Features
- Stories: 3
- Patio & porch: Covered Patio, Patio
- Exterior features: Gas Hookup, Water Feature, Yard, Balcony
- Has spa: Yes
- Spa features: Bath
- Has view: Yes
- View description: Territorial
Lot
- Size: 6,969 sqft
- Features: Cul-De-Sac, Private, Trees, Sprinkler, SqFt 7000 to 9999
Details
- Additional structures: GasHookup
- Parcel number: 05007662
Construction
Type & style
- Home type: SingleFamily
- Architectural style: Contemporary
- Property subtype: Residential, Single Family Residence
Materials
- Cement Siding, Cultured Stone
- Foundation: Slab
- Roof: Composition
Condition
- Resale
- New construction: No
- Year built: 2004
Utilities & green energy
- Gas: Gas Hookup, Gas
- Sewer: Public Sewer
- Water: Public
Community & neighborhood
Location
- Region: West Linn
- Subdivision: West Linn
Other
Other facts
- Listing terms: Cash,Conventional
- Road surface type: Paved
Price history
| Date | Event | Price |
|---|---|---|
| 11/28/2023 | Sold | $795,000-0.5%$292/sqft |
Source:  RMLS (OR) #23313487 Report a problem RMLS (OR) #23313487 Report a problem | ||
| 10/29/2023 | Pending sale | $799,000$294/sqft |
Source: RMLS (OR) #23313487 Report a problem | ||
| 9/28/2023 | Price change | $799,000-3.6%$294/sqft |
Source: RMLS (OR) #23313487 Report a problem | ||
| 7/22/2023 | Price change | $829,000-2.4%$305/sqft |
Source: RMLS (OR) #23313487 Report a problem | ||
| 6/20/2023 | Listed for sale | $849,000+9.5%$312/sqft |
Source: RMLS (OR) #23313487 Report a problem | ||
| 10/18/2021 | Sold | $775,000$285/sqft |
Source: RMLS (OR) #21569226 Report a problem | ||
| 9/16/2021 | Pending sale | $775,000$285/sqft |
Source: RMLS (OR) #21569226 Report a problem | ||
| 8/19/2021 | Listed for sale | $775,000+31.4%$285/sqft |
Source: RMLS (OR) #21569226 Report a problem | ||
| 8/18/2019 | Listing removed | $2,995$1/sqft |
Source: PropM, Inc. Report a problem | ||
| 7/30/2019 | Price change | $2,995-6.3%$1/sqft |
Source: PropM, Inc. Report a problem | ||
| 7/23/2019 | Listed for rent | $3,195$1/sqft |
Source: PropM, Inc. Report a problem | ||
| 9/30/2016 | Sold | $590,000-1.5%$217/sqft |
Source: RMLS (OR) #16089646 Report a problem | ||
| 9/10/2016 | Pending sale | $598,950$220/sqft |
Source: Keller Williams Realty Portland Premiere #16089646 Report a problem | ||
| 9/8/2016 | Listed for sale | $598,950$220/sqft |
Source: Keller Williams - Portland Premiere #16089646 Report a problem | ||
| 9/7/2016 | Pending sale | $598,950$220/sqft |
Source: Keller Williams - Portland Premiere #16089646 Report a problem | ||
| 7/20/2016 | Listed for sale | $598,950+20%$220/sqft |
Source: Keller Williams Realty Portland Premiere #16089646 Report a problem | ||
| 2/21/2012 | Listing removed | $499,000$183/sqft |
Source: realty trust group inc #11612662 Report a problem | ||
| 3/3/2011 | Listed for sale | $499,000+10.5%$183/sqft |
Source: Realty Trust Group, Inc. #11612662 Report a problem | ||
| 10/20/2004 | Sold | $451,587$166/sqft |
Source: Public Record Report a problem | ||
Public tax history
| Year | Property taxes | Tax assessment |
|---|---|---|
| 2025 | $11,398 +3.9% | $591,453 +3% |
| 2024 | $10,972 +2.8% | $574,227 +3% |
| 2023 | $10,669 +3% | $557,502 +3% |
| 2022 | $10,356 +5.3% | $541,265 +3% |
| 2021 | $9,830 +1% | $525,500 +3% |
| 2020 | $9,734 +4.3% | $510,195 +3% |
| 2019 | $9,335 +5.2% | $495,335 +3% |
| 2018 | $8,875 | $480,908 +3% |
| 2017 | $8,875 +10.1% | $466,901 +3% |
| 2016 | $8,059 | $453,302 +3% |
| 2015 | $8,059 +4.9% | $440,099 +3% |
| 2014 | $7,680 +11.7% | $427,281 +3% |
| 2013 | $6,876 +3.1% | $414,836 +3% |
| 2012 | $6,666 +0.7% | $402,753 +3% |
| 2011 | $6,623 -1.1% | $391,022 +3% |
| 2010 | $6,697 +0.6% | $379,633 +3% |
| 2009 | $6,658 +4.1% | $368,576 +3% |
| 2008 | $6,397 +2% | $357,841 +3% |
| 2007 | $6,269 +0.6% | $347,418 +3% |
| 2006 | $6,233 +4.1% | $337,299 +3% |
| 2005 | $5,985 +337.1% | $327,475 +323.2% |
| 2004 | $1,369 | $77,381 |
Find assessor info on the county website
Neighborhood: Savanna Oaks

Nearby schools
GreatSchools rating
- 8/10Trillium Creek Primary SchoolGrades: PK-5Distance: 1.2 mi
- 8/10Rosemont Ridge Middle SchoolGrades: 6-8Distance: 0.8 mi
- 10/10West Linn High SchoolGrades: 9-12Distance: 1.6 mi
Schools provided by the listing agent
- Elementary: Trillium Creek
- Middle: Rosemont Ridge
- High: West Linn
Source: RMLS (OR). This data may not be complete. We recommend contacting the local school district to confirm school assignments for this home.
Get a cash offer in 3 minutes
Find out how much your home could sell for in as little as 3 minutes with a no-obligation cash offer.
Estimated market value
$845,500
Get a cash offer in 3 minutes
Find out how much your home could sell for in as little as 3 minutes with a no-obligation cash offer.
Estimated market value
$845,500
- Oregon
- Clackamas County
- West Linn
- 97068
- Savanna Oaks
- 2976 Sunbreak Ln
Nearby cities
Nearby neighborhoods
Nearby zip codes
Other West Linn Topics
