This magnificent French Country estate on nearly four private acres within an exclusive cul-de-sac was originally featured in the prestigious Parade of Homes. The architectural masterpiece showcases stone, cedar, and Hardiboard exterior with dual stone chimneys and premium Pella thermal windows. The grand interior spans 6,207 square feet with soaring vaulted ceilings and custom ceiling beams throughout. Five bedrooms with walk-in closets and four and one-half bathrooms feature exquisite tile and granite finishes. The spectacular kitchen centers around a nine-by-seven-foot granite island, flowing seamlessly into the vaulted hearth room and breakfast area. The dramatic two-story great room, overlooked by a charming bedroom loft, showcases one of four interior gas fireplaces. Two stunning glass sun rooms provide year-round enjoyment—one adjoining the primary suite overlooking manicured grounds, another enclosing a relaxing hot tub. The fully finished walk-out basement offers billiards area, wet bar, wine tasting room with chiller, and dedicated theater space. The outdoor paradise features a heated in-ground pool with cascading rock waterfall, gazebo, greenhouse, playhouse, tool shed, plus comprehensive sprinkler systems and elegant front and back landscape illumination.This home is a must see! Call Today for private showing!
Closed
$1,499,900
2976 Sutton Ln, Medina, OH 44256
5beds
6,207sqft
Single Family Residence
Built in 2015
3.92 Acres Lot
$1,511,200 Zestimate®
$242/sqft
$6,569 Estimated rent
Home value
$1,511,200
$1.30M - $1.75M
$6,569/mo
Zestimate® history
Owner options
List your home for rent
$6,569/mo
Rent Zestimate®
Find your next renter with Zillow Rental Manager. Plus, with online applications, you can quickly screen prospective tenants – for free.
$6,569/mo
Rent Zestimate®
Refinance and save
$7,791/mo
Est. payment
Refinancing to a lower rate could help reduce your monthly payments and save thousands over the life of the loan.
$7,791/mo
Est. payment
Explore your selling options
Work with a Zillow partner agent
Leverage their expertise and Zillow's premium Showcase listings to get your home seen by more buyers.
Get startedList with your own agent
Get your home in front of millions of buyers by listing it on Zillow.
Learn how to do itSell it yourself
Take full control of how buyers see your home on Zillow by listing For Sale by Owner (FSBO).
List your homeWhat's special
Gas fireplacesGranite islandHeated in-ground poolDual stone chimneysManicured groundsVaulted hearth roomSprinkler systems
Zillow last checked:
Listing updated:
Listed by:
Amy L Hoes 330-416-1597 amyhoes@gmail.com,
EXP Realty, LLC.
Bought with:
Jamie D Powers, 331205
Howard Hanna
Source: MLS Now,MLS#: 5154405 Originating MLS: Akron Cleveland Association of REALTORS
Originating MLS: Akron Cleveland Association of REALTORSFacts & features
Interior
Bedrooms & bathrooms
- Bedrooms: 5
- Bathrooms: 5
- Full bathrooms: 4
- 1/2 bathrooms: 1
- Main level bathrooms: 2
- Main level bedrooms: 1
Primary bedroom
- Description: Valued Tray ceiling, fan, adjoined sun-room, walk-out deck,Flooring: Carpet
- Level: First
- Dimensions: 18 x 20
Bedroom
- Description: Valued ceiling, Chandelier, Bathroom, walk-in closet, loft,Flooring: Carpet
- Level: Second
- Dimensions: 15 x 13
Bedroom
- Description: ceiling fan, Jack-n-Jill Bathroom, walk-in closet, loft,Flooring: Carpet
- Level: Second
- Dimensions: 12 x 14
Bedroom
- Description: ceiling fan, Jack-n-Jill Bathroom, walk-in closet, loft,Flooring: Carpet
- Level: Second
- Dimensions: 13 x 14
Dining room
- Description: adjoined entry way & Great Room, crown,Flooring: Hardwood
- Level: First
- Dimensions: 13 x 18
Eat in kitchen
- Description: adjoined with Family Room, *see Breakfast Room,Flooring: Hardwood
- Level: First
Family room
- Description: adjoined with Kitchen, Vaulted Beamed, Ceiling, Fan, Stone Fireplace,Flooring: Hardwood
- Level: First
- Dimensions: 16 x 13
Great room
- Description: 2 Story, Crown Mould Ceiling, Fan, Fireplace,Flooring: Hardwood
- Level: First
- Dimensions: 25 x 17
Kitchen
- Description: 7'x9' Granite Island, walk-in pantry,Flooring: Hardwood
- Level: First
- Dimensions: 30 x 20
Laundry
- Level: First
- Dimensions: 8 x 8
Library
- Description: Vaulted beamed ceiling, Fan, Fireplace,Flooring: Carpet
- Level: First
- Dimensions: 17 x 14
Loft
- Description: adjoins (3) BR's, over-looks Great Room,Flooring: Carpet
- Level: Second
- Dimensions: 16 x 14
Media room
- Description: in Finished Basement, Stone Fireplace, ceiling fan,Flooring: Carpet
- Level: Basement
- Dimensions: 15 x 22
Other
- Description: Walk-In Wine Room Chiller
- Level: Basement
- Dimensions: 4 x 8
Other
- Description: Breakfast Room,Flooring: Hardwood
- Level: First
- Dimensions: 9 x 12
Sunroom
- Description: (1) adjoining Master BR, (1) Basement Hot-Tub Rm, There are (2) such Rooms, (1) 1st Floor, (1) Finished Walk-Out Basement
- Level: First
- Dimensions: 14 x 14
Heating
- Electric, Forced Air, Fireplace(s), Gas
Cooling
- Central Air, Ceiling Fan(s), Humidity Control, Zoned
Appliances
- Included: Built-In Oven, Cooktop, Dryer, Dishwasher, Disposal, Humidifier, Microwave, Range, Refrigerator, Washer
- Laundry: Washer Hookup, Electric Dryer Hookup, Main Level, Laundry Tub, Sink
Features
- Beamed Ceilings, Wet Bar, Bookcases, Built-in Features, Tray Ceiling(s), Ceiling Fan(s), Chandelier, Crown Molding, Cathedral Ceiling(s), Entrance Foyer, Eat-in Kitchen, Granite Counters, High Ceilings, His and Hers Closets, Kitchen Island, Primary Downstairs, Multiple Closets, Open Floorplan, Other, Pantry, Stone Counters
- Windows: Double Pane Windows, Low-Emissivity Windows, Screens
- Basement: Full,Finished,Walk-Out Access
- Number of fireplaces: 5
- Fireplace features: Basement, Electric, Family Room, Gas Log, Great Room, Kitchen, Living Room, Masonry, Outside, Stone, Ventless, Gas
Interior area
- Total structure area: 6,207
- Total interior livable area: 6,207 sqft
- Finished area above ground: 4,003
- Finished area below ground: 2,204
Property
Parking
- Total spaces: 7
- Parking features: Detached, Garage, Garage Door Opener, Storage
- Garage spaces: 7
Features
- Levels: Two
- Stories: 2
- Patio & porch: Covered, Front Porch, Patio, Screened, Balcony
- Exterior features: Balcony, Sprinkler/Irrigation, Lighting, Private Yard, Storage
- Has private pool: Yes
- Pool features: Filtered, Gas Heat, Heated, In Ground, Outdoor Pool, Private, Waterfall
- Has spa: Yes
- Spa features: Hot Tub
- Fencing: Back Yard,Partial,Wrought Iron
- Has view: Yes
- View description: Golf Course, Garden, Pool, Trees/Woods
Lot
- Size: 3.92 Acres
- Features: Back Yard, Cul-De-Sac, Dead End, Front Yard, Garden, Near Golf Course, Sprinklers In Front, Landscaped, Pie Shaped Lot, Private, Many Trees, Stream/Creek, Spring, Waterfall, Wooded
Details
- Additional structures: Garage(s), Greenhouse, Gazebo, Shed(s)
- Parcel number: 02606B09023
Construction
Type & style
- Home type: SingleFamily
- Architectural style: Colonial,Other
- Property subtype: Single Family Residence
Materials
- Cement Siding, HardiPlank Type, Concrete, Stone
- Foundation: Concrete Perimeter
- Roof: Asphalt,Fiberglass
Condition
- Year built: 2015
Details
- Builder name: Legacy Homes Of Medina
Utilities & green energy
- Sewer: Public Sewer
- Water: Public
Green energy
- Energy efficient items: Appliances, Construction, HVAC, Insulation, Thermostat, Windows
Community & HOA
Community
- Features: Other
- Security: Security System, Carbon Monoxide Detector(s), Smoke Detector(s)
- Subdivision: Sutton Place Sub
HOA
- Has HOA: No
Location
- Region: Medina
Financial & listing details
- Price per square foot: $242/sqft
- Tax assessed value: $1,311,730
- Annual tax amount: $24,028
- Date on market: 9/5/2025
- Cumulative days on market: 12 days
- Listing terms: Cash,Conventional
Price history
| Date | Event | Price |
|---|---|---|
| 11/19/2025 | Sold | $1,499,900$242/sqft |
Source:  MLS Now #5154405 Report a problem MLS Now #5154405 Report a problem | ||
| 9/17/2025 | Pending sale | $1,499,900$242/sqft |
Source: MLS Now #5154405 Report a problem | ||
| 9/5/2025 | Listed for sale | $1,499,900+71.4%$242/sqft |
Source: MLS Now #5154405 Report a problem | ||
| 10/24/2014 | Sold | $875,000$141/sqft |
Source: Public Record Report a problem | ||
Public tax history
| Year | Property taxes | Tax assessment |
|---|---|---|
| 2025 | $21,224 -11.7% | $459,110 -2.2% |
| 2024 | $24,028 +16.9% | $469,420 |
| 2023 | $20,554 -0.8% | $469,420 |
| 2022 | $20,718 +3.7% | $469,420 +24% |
| 2021 | $19,974 | $378,560 |
| 2020 | $19,974 -0.2% | $378,560 |
| 2019 | $20,014 +15.5% | $378,560 +24.1% |
| 2018 | $17,332 -0.1% | $305,070 +1.3% |
| 2017 | $17,345 -2.3% | $301,260 +0.1% |
| 2016 | $17,757 +464.5% | $300,890 +514.1% |
| 2015 | $3,146 +0.2% | $49,000 |
| 2014 | $3,138 -0.1% | $49,000 |
| 2013 | $3,142 -10.4% | $49,000 -20% |
| 2012 | $3,507 +2.8% | $61,250 |
| 2011 | $3,412 +3.2% | $61,250 |
| 2010 | $3,307 +2.4% | $61,250 -3.4% |
| 2009 | $3,228 -12.6% | $63,400 -12.2% |
| 2008 | $3,696 -2% | $72,190 |
| 2007 | $3,772 +2.1% | $72,190 +5.2% |
| 2006 | $3,693 | $68,620 |
Find assessor info on the county website
Neighborhood: 44256
Nearby homes
- $1,939,7006 bd7 ba7.8k sqft2970 Sutton Ln, Medina, OH 44256Off Market
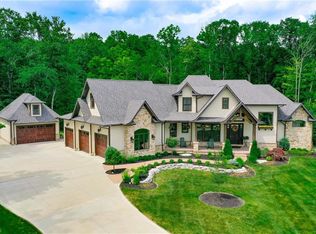
- $1,322,9005 bd5 ba4k sqft2982 Sutton Ln, Medina, OH 44256Off Market
- $1,387,0004 bd5 ba7.8k sqft2988 Sutton Ln, Medina, OH 44256Sold
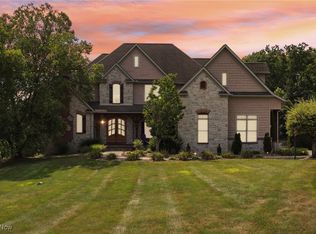
- $498,0003 bd2 ba1.4k sqft3975 Hamilton Rd, Medina, OH 44256Off Market
- $995,3004 bd4 ba3.7k sqft2964 Sutton Ln, Medina, OH 44256Off Market
- $413,5003 bd2 ba2.1k sqft2872 Franklin Dr, Medina, OH 44256Off Market
- $55,430-- bd-- ba-- sqft2872 Franklin Dr, Medina, OH 44256Off Market
- $985,6004 bd4 ba3.3k sqft2994 Sutton Ln, Medina, OH 44256Off Market
Nearby schools
GreatSchools rating
- 7/10Eliza Northrop Elementary SchoolGrades: K-5Distance: 2.9 mi
- 7/10Claggett Middle SchoolGrades: 6-8Distance: 3.9 mi
- 7/10Medina High SchoolGrades: 9-12Distance: 3.7 mi
Schools provided by the listing agent
- District: Medina CSD - 5206
Source: MLS Now. This data may not be complete. We recommend contacting the local school district to confirm school assignments for this home.
Get a cash offer in 3 minutes
Find out how much your home could sell for in as little as 3 minutes with a no-obligation cash offer.
Estimated market value
$1,511,200
Get a cash offer in 3 minutes
Find out how much your home could sell for in as little as 3 minutes with a no-obligation cash offer.
Estimated market value
$1,511,200
- Ohio
- Medina County
- Medina
- 44256
- 2976 Sutton Ln
