Skip main navigation
Sold for $510,000
Street View
  • Listed by: NextHome North Valley Realty • Casey Smyth • Contact: 530-402-4411
    Bought with: Real Broker Technologies
    Tax assessed value
    $510,000

    2976 Sweetwater Fls, Chico, CA 95973

    3beds
    1,697sqft
    Single Family Residence
    Built in 2013
    5,227 Square Feet Lot
    $491,100 Zestimate®
    $301/sqft
    $2,482 Estimated rent

    Home value

    $491,100

    $447,000 - $540,000

    $2,482/mo

    Zestimate® history
    Loading
    Loading...

    Owner options

    List your home for rent

    $2,482/mo

    Rent Zestimate®

    Find your next renter with Zillow Rental Manager. Plus, with online applications, you can quickly screen prospective tenants – for free.

    Learn more

    $2,482/mo

    Rent Zestimate®

    Refinance and save

    $3,232/mo

    Est. payment

    Refinancing to a lower rate could help reduce your monthly payments and save thousands over the life of the loan.

    See today's rates

    $3,232/mo

    Est. payment

    Explore your selling options

    Work with a Zillow partner agent

    Leverage their expertise and Zillow's premium Showcase listings to get your home seen by more buyers.

    Get started

    List with your own agent

    Get your home in front of millions of buyers by listing it on Zillow.

    Learn how to do it

    Sell it yourself

    Take full control of how buyers see your home on Zillow by listing For Sale by Owner (FSBO).

    List your home

    What's special

    Low-maintenance backyardOpen-concept kitchenExpansive breakfast barBackyard landscapingLarge walk-in closetLaminate floorsPrivate toilet area
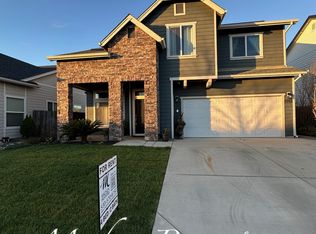
    Welcome to this turnkey, move-in ready gem in the desirable Sycamore Glen neighborhood! This home boasts 3 bedrooms, 2 bathrooms, Solar and 1,697 square feet of thoughtfully designed living space. Step inside to find beautiful laminate floors throughout, creating a warm and inviting ambiance. The spacious layout includes both a cozy living room and a welcoming family room. The open-concept kitchen, overlooking the living room, is a chef's dream with granite countertops, stainless steel appliances, a gas range, and an expansive breakfast bar perfect for gathering. The living room opens to a low-maintenance backyard featuring a paver patio and backyard landscaping, ideal for outdoor relaxation and entertainment. Retreat to the primary bedroom with high ceilings, large walk-in closet and direct access to the backyard, and relax in the luxurious hot tub underneath the gazebo. The primary bathroom impresses with a HUGE walk-in shower, granite counters, a dual sink vanity, and a private toilet area. The two guest bedrooms are spacious, and the guest bathroom includes a tub/shower combination with granite counters. Convenience continues in the laundry room, equipped with cabinets, a stainless steel utility sink, and room for both washer and dryer. The location is unbeatable—close to schools, shopping, bike trails, Wildwood Park, and the gateway to Bidwell Park. Don’t miss this opportunity to make this beautiful, energy-efficient home yours!

    Zillow last checked:

    Listing updated:

    Listed by:

    Casey Smyth DRE #01941937 530-864-8262,

    NextHome North Valley Realty,

    Kelli Smyth DRE #01939578,

    NextHome North Valley Realty

    Bought with:

    Daniel Farmer, DRE #02225334

    Real Broker Technologies

    Source: CRMLS,MLS#: SN24227486MLS LogoOriginating MLS: California Regional MLS

    Facts & features

    Interior

    Bedrooms & bathrooms
    • Bedrooms: 3
    • Bathrooms: 2
    • Full bathrooms: 2
    • Main level bathrooms: 2
    • Main level bedrooms: 3
    Rooms
    • Room types: Bedroom, Family Room, Kitchen, Laundry, Living Room, Primary Bathroom, Primary Bedroom, Other
    Primary bedroom
    • Features: Primary Suite
    Primary bedroom
    • Features: Main Level Primary
    Bedroom
    • Features: All Bedrooms Down
    Bedroom
    • Features: Bedroom on Main Level
    Bathroom
    • Features: Dual Sinks, Granite Counters, Tub Shower, Walk-In Shower
    Kitchen
    • Features: Granite Counters, Kitchen/Family Room Combo
    Heating
    • Central, Solar
    Cooling
    • Central Air
    Appliances
    • Included: Dishwasher, Gas Range, Microwave, Refrigerator
    • Laundry: Inside, Laundry Room
    Features
    • Breakfast Bar, Ceiling Fan(s), Granite Counters, High Ceilings, Open Floorplan, Pantry, All Bedrooms Down, Bedroom on Main Level, Main Level Primary, Primary Suite, Walk-In Closet(s)
    • Flooring: Laminate
    • Has fireplace: No
    • Fireplace features: None
    • Common walls with other units/homes: No Common Walls
    Interior area
    • Total interior livable area: 1,697 sqft

    Property

    Parking
    • Total spaces: 2
    • Parking features: Door-Single, Garage Faces Front, Garage
    • Attached garage spaces: 2
    Features
    • Levels: One
    • Stories: 1
    • Entry location: Front of home
    • Patio & porch: Concrete, Patio
    • Pool features: None
    • Has spa: Yes
    • Spa features: Above Ground, Private
    • Fencing: Wood
    • Has view: Yes
    • View description: Neighborhood
    Lot
    • Size: 5,227 Square Feet
    • Features: 0-1 Unit/Acre, Front Yard, Landscaped
    Details
    • Additional structures: Gazebo
    • Parcel number: 016340035000
    • Special conditions: Standard

    Construction

    Type & style
    • Home type: SingleFamily
    • Property subtype: Single Family Residence
    Materials
    • Hardboard, Stone, Wood Siding
    • Foundation: Slab
    • Roof: Composition
    Condition
    • Turnkey
    • New construction: No
    • Year built: 2013

    Utilities & green energy

    • Sewer: Public Sewer
    • Water: Public
    • Utilities for property: Electricity Connected, Water Connected
    Green energy
    • Energy generation: Solar

    Community & HOA

    Community
    • Features: Biking, Curbs, Gutter(s), Storm Drain(s), Street Lights, Sidewalks
    Location
    • Region: Chico

    Financial & listing details

    • Price per square foot: $301/sqft
    • Tax assessed value: $510,000
    • Annual tax amount: $6,167
    • Date on market: 11/8/2024
    • Cumulative days on market: 11 days
    • Listing terms: Submit
    • Inclusions: Refrigerator, washer/dryer, garage work bench and hot tub.
    • Road surface type: Paved

    Price history

    DateEventPrice
    12/10/2024Sold$510,000+2.4%$301/sqft
    Source: CRMLS #SN24227486 Report a problem
    11/20/2024Pending sale$498,000$293/sqft
    Source: CRMLS #SN24227486 Report a problem
    11/9/2024Listed for sale$498,000+44.3%$293/sqft
    Source: CRMLS #SN24227486 Report a problem
    7/11/2017Sold$345,000$203/sqft
    Source: Public Record Report a problem
    6/9/2017Pending sale$345,000$203/sqft
    Source: Coldwell Banker DuFour Realty #CH17119734 Report a problem
    5/30/2017Listed for sale$345,000$203/sqft
    Source: Coldwell Banker DuFour Realty #CH17119734 Report a problem

    Public tax history

    YearProperty taxesTax assessment
    2025$6,167 +32.7%$510,000 +32.5%
    2024$4,648 +4.4%$384,851 +2%
    2023$4,452 +0.9%$377,305 +2%
    2022$4,414 +4.1%$369,908 +2%
    2021$4,239 +0.4%$362,656 +1%
    2020$4,224 +2.5%$358,938 +2%
    2019$4,121 +2.7%$351,900 +2%
    2018$4,012 +15.6%$345,000 +16%
    2017$3,470 -3.6%$297,331 +2%
    2016$3,598 +10.8%$291,502 +1.5%
    2015$3,247 $287,124 +2%
    2014$3,247 $281,500
    2013-- --
    Find assessor info on the county website

    Neighborhood: 95973

    Nearby schools

    GreatSchools rating
    Get pre-qualified for a loan
    At Zillow Home Loans, we can pre-qualify you in as little as 5 minutes with no impact to your credit score.

    An equal housing lender. NMLS #10287.