Welcome to this beautifully designed single-family home, built in 2023, offering over 2,000 square feet of modern living space. Conveniently located just minutes from the interstate, this home combines easy commuting with the comfort and style of a thoughtfully planned community. Step inside to a spacious open floor plan that's perfect for both everyday living and entertaining. With 4 generously sized bedrooms and 2.5 baths, there's plenty of room for everyone. The contemporary layout includes a bright living area, dining space, and a stylish kitchen with ample cabinetry and workspace. Beyond the home itself, enjoy access to an impressive array of community amenities. A large pool with kids area ,Scenic walking trail , Multiple stocked ponds for fishing, clubhouse, playground, and A shelter house perfect for gatherings and picnics Whether you're relaxing at home or enjoying all the neighborhood has to offer, this property blends convenience, comfort, and community.
Active
$324,000
2976 Tapestry Dr, Monrovia, IN 46157
4beds
3,502sqft
Residential, Single Family Residence
Built in 2023
7,840 Square Feet Lot
$-- Zestimate®
$93/sqft
$42/mo HOA
What's special
Dining spaceSpacious open floor plan
- 90 days |
- 147 |
- 8 |
Zillow last checked:
Listing updated:
Listed by:
Ray Eldridge 317-727-1921,
Carpenter, REALTORS®
Source: MIBOR as distributed by MLS GRID,MLS#: 22096868
Facts & features
Interior
Bedrooms & bathrooms
- Bedrooms: 4
- Bathrooms: 3
- Full bathrooms: 2
- 1/2 bathrooms: 1
- Main level bathrooms: 3
Primary bedroom
- Level: Upper
- Area: 221 Square Feet
- Dimensions: 13x17
Bedroom 2
- Level: Upper
- Area: 132 Square Feet
- Dimensions: 12x11
Bedroom 3
- Level: Upper
- Area: 120 Square Feet
- Dimensions: 10x12
Bedroom 4
- Level: Upper
- Area: 120 Square Feet
- Dimensions: 10x12
Dining room
- Level: Main
- Area: 126 Square Feet
- Dimensions: 9x14
Family room
- Level: Main
- Area: 182 Square Feet
- Dimensions: 14x13
Kitchen
- Level: Main
- Area: 140 Square Feet
- Dimensions: 10x14
Heating
- Forced Air
Cooling
- Central Air
Appliances
- Included: Electric Cooktop, Dishwasher, Electric Water Heater, Disposal, MicroHood, Microwave, Electric Oven, Refrigerator
Features
- Attic Access, Kitchen Island, High Speed Internet, Pantry
- Has basement: No
- Attic: Access Only
Interior area
- Total structure area: 3,502
- Total interior livable area: 3,502 sqft
Video & virtual tour
Property
Parking
- Total spaces: 2
- Parking features: Attached
- Attached garage spaces: 2
- Details: Garage Parking Other(Garage Door Opener)
Features
- Levels: Two
- Stories: 2
- Patio & porch: Covered
- Has view: Yes
- View description: Neighborhood
Lot
- Size: 7,840 Square Feet
- Features: Rural - Subdivision, Street Lights, Trees-Small (Under 20 Ft)
Details
- Parcel number: 550411220020000022
- Special conditions: Short Sale
- Horse amenities: None
Construction
Type & style
- Home type: SingleFamily
- Architectural style: Traditional
- Property subtype: Residential, Single Family Residence
Materials
- Stone, Vinyl Siding
- Foundation: Slab
Condition
- New construction: No
- Year built: 2023
Utilities & green energy
- Water: Public
Community & HOA
Community
- Subdivision: Homestead
HOA
- Has HOA: Yes
- Amenities included: Clubhouse, Jogging Path, Maintenance, Park, Picnic Area, Playground, Pond Year Round, Pool, Trail(s)
- Services included: Clubhouse, Entrance Common, Maintenance, ParkPlayground, Walking Trails
- HOA fee: $500 annually
- HOA phone: 317-444-3100
Location
- Region: Monrovia
Financial & listing details
- Price per square foot: $93/sqft
- Tax assessed value: $337,700
- Annual tax amount: $1,988
- Date on market: 4/23/2026
- Cumulative days on market: 432 days
Estimated market value
Not available
Estimated sales range
Not available
Not available
Price history
| Date | Event | Price |
|---|---|---|
| 4/23/2026 | Listed for sale | $324,000$93/sqft |
Source:  MIBOR as distributed by MLS GRID #22096868 Report a problem MIBOR as distributed by MLS GRID #22096868 Report a problem | ||
| 4/6/2026 | Listing removed | $324,000$93/sqft |
Source: MIBOR as distributed by MLS GRID #22066696 Report a problem | ||
| 12/17/2025 | Price change | $324,000-0.2%$93/sqft |
Source: MIBOR as distributed by MLS GRID #22066696 Report a problem | ||
| 11/11/2025 | Price change | $324,500-0.2%$93/sqft |
Source: MIBOR as distributed by MLS GRID #22066696 Report a problem | ||
| 10/6/2025 | Listed for sale | $325,000-0.6%$93/sqft |
Source: MIBOR as distributed by MLS GRID #22066696 Report a problem | ||
| 7/31/2025 | Listing removed | $327,000$93/sqft |
Source: MIBOR as distributed by MLS GRID #22023653 Report a problem | ||
| 6/19/2025 | Price change | $327,000-0.9%$93/sqft |
Source: MIBOR as distributed by MLS GRID #22023653 Report a problem | ||
| 5/18/2025 | Price change | $330,000-1.5%$94/sqft |
Source: MIBOR as distributed by MLS GRID #22023653 Report a problem | ||
| 4/16/2025 | Price change | $335,000-0.6%$96/sqft |
Source: MIBOR as distributed by MLS GRID #22023653 Report a problem | ||
| 2/28/2025 | Listed for sale | $337,000+7%$96/sqft |
Source: MIBOR as distributed by MLS GRID #22023653 Report a problem | ||
| 7/26/2023 | Sold | $315,000$90/sqft |
Source: MIBOR as distributed by MLS GRID #21925147 Report a problem | ||
| 6/29/2023 | Pending sale | $315,000$90/sqft |
Source: MIBOR as distributed by MLS GRID #21925147 Report a problem | ||
| 6/5/2023 | Price change | $315,000-3.8%$90/sqft |
Source: MIBOR as distributed by MLS GRID #21925147 Report a problem | ||
| 6/1/2023 | Listed for sale | $327,500$94/sqft |
Source:  DR Horton Report a problem DR Horton Report a problem | ||
Public tax history
| Year | Property taxes | Tax assessment |
|---|---|---|
| 2025 | $1,989 +118.8% | $337,700 +15.3% |
| 2024 | $909 | $292,900 +71.6% |
| 2023 | -- | $170,700 |
Find assessor info on the county website
Monthly payment
Est. payment
Payment breakdown
Explore the cost of this home by adjusting the details. Changes won't be saved.Climate risks
Neighborhood: 46157
Nearby schools
GreatSchools rating
- 5/10Monrovia Elementary SchoolGrades: PK-5Distance: 0.9 mi
- 5/10Monrovia Middle SchoolGrades: 6-8Distance: 0.7 mi
- 3/10Monrovia High SchoolGrades: 9-12Distance: 0.8 mi
Schools provided by the listing agent
- Elementary: Monrovia Elementary School
- Middle: Monrovia Middle School
- High: Monrovia High School
Source: MIBOR as distributed by MLS GRID. This data may not be complete. We recommend contacting the local school district to confirm school assignments for this home.
- $328,1004 bd2 ba1.7k sqft2982 W Tapestry Dr, Monrovia, IN 46157Off Market
- $275,9453 bd2 ba1.4k sqft2964 Tapestry Dr, Monrovia, IN 46157Sold
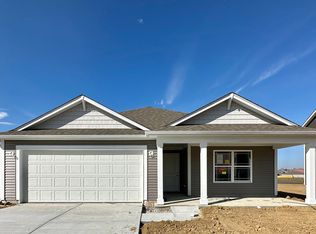
- $342,3955 bd3 ba2.6k sqft2883 W Tapestry Dr, Monrovia, IN 46157Sold

- $285,0003 bd2 ba1.4k sqft10923 Heirloom Dr, Monrovia, IN 46157Off Market
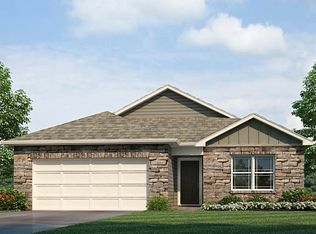
- $309,2004 bd3 ba2k sqft10933 Heirloom Dr, Monrovia, IN 46157Off Market
- $305,7004 bd2 ba1.7k sqft10993 Heirloom Dr, Monrovia, IN 46157Off Market
- $351,8005 bd3 ba2.6k sqft10943 Heirloom Dr, Monrovia, IN 46157Off Market
- $315,5954 bd3 ba2k sqft2958 W Tapestry Dr, Monrovia, IN 46157Sold
A local agent can set up tours, give advice and negotiate with sellers.
Similar homes
- $325,0004 bd3 ba2.2k sqft3120 E Sheldon Way, Danville, IN 46122Active
 MLS ID #22099900, Mindy Byard, Trusted Realty. MIBOR as distributed by MLS GRID
 - $332,5004 bd3 ba2.1k sqft6562 Clary Circle Dr, Greenwood, IN 46143Active
 MLS ID #22112640, Amber Lents, Keller Williams Indy Metro NE. MIBOR as distributed by MLS GRID
 - $319,9004 bd3 ba2k sqft541 Yorktown Ln, Avon, IN 46123Active
 MLS ID #22103060, Michael Carter, RE/MAX Advanced Realty. MIBOR as distributed by MLS GRID
 - $389,9004 bd3 ba3.1k sqft5307 Misthaven Ln, Greenwood, IN 46143Active
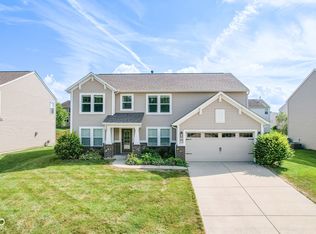 MLS ID #22113674, Kyle Gatesy, eXp Realty, LLC. MIBOR as distributed by MLS GRID
 - $334,9994 bd3 ba2.1k sqft2243 Gambel Ln, Danville, IN 46122ActiveMLS ID #22106508, Gurvinder Gill, CENTURY 21 Scheetz. MIBOR as distributed by MLS GRID
- $350,0004 bd3 ba2.3k sqft8196 Alyssum Dr, Plainfield, IN 46168ActiveMLS ID #22111953, IBRAHIM OJERINDE, IB REALTORS. MIBOR as distributed by MLS GRID
- $315,0004 bd3 ba2.1k sqft765 Yellowwood Dr, Greenwood, IN 46143ActiveMLS ID #22112026, Roger Webb, Roger Webb Real Estate, Inc. MIBOR as distributed by MLS GRID
- $334,9004 bd3 ba2.3k sqft7232 Parkstay Ln, Camby, IN 46113ActiveMLS ID #22105860, Michael Levin, Zenith Realty & Bus. Advisors. MIBOR as distributed by MLS GRID
- $343,0004 bd3 ba2.2k sqft145 N Fairfield Dr, Danville, IN 46122ActiveMLS ID #22086663, Derek Carr, Keller Williams Indy Metro Partners. MIBOR as distributed by MLS GRID
- $314,9003 bd3 ba2.1k sqft2409 Liatris Dr, Plainfield, IN 46168ActiveMLS ID #22104033, Matthew Reffeitt, Keller Williams Indy Metro Partners. MIBOR as distributed by MLS GRID
- $299,5004 bd2 ba1.7k sqft7209 Parkstay Ln, Camby, IN 46113ActiveMLS ID #22098714, Jennifer Rumbaoa, Circle Real Estate. MIBOR as distributed by MLS GRID
- $335,0003 bd3 ba2.6k sqft10597 Cyrus Dr, Indianapolis, IN 46231ActiveMLS ID #22112337, Thomas Nguyen, F.C. Tucker Company. MIBOR as distributed by MLS GRID
- $349,0003 bd2 ba2.1k sqft6787 Wilmot Ln, Avon, IN 46123ActiveMLS ID #22108441, Michael Price, REMAX ONE. MIBOR as distributed by MLS GRID
- $322,5005 bd3 ba2.1k sqft3621 Miesha Dr, Indianapolis, IN 46217ActiveMLS ID #22082970, Kudirat Jimoh-Oyesigi, Janet Homes and Towers. MIBOR as distributed by MLS GRID
- $325,0003 bd3 ba2.7k sqft7622 Sergi Canyon Dr, Indianapolis, IN 46217ActiveMLS ID #22101237, Patrick Watkins, Mike Watkins Real Estate Group. MIBOR as distributed by MLS GRID
- from $353,4003 bd3 ba2.7k sqft2781 Buildable Plan, Country View, Mooresville, IN 46158New ConstructionBeacon Builders LLC
- $339,9003 bd2 ba1.8k sqft249 Patriots Lndg, Fillmore, IN 46128ActiveMLS ID #22103858, Ryan Hendren, RE/MAX Advanced Realty. MIBOR as distributed by MLS GRID
- $357,5003 bd2 ba1.8k sqft4970 E Daisy Ln, Mooresville, IN 46158ActiveMLS ID #22085325, Daniel Nohe, Weichert REALTORS® Cooper Group Indy. MIBOR as distributed by MLS GRID
- $374,9004 bd3 ba2.3k sqft875 Harvest Ridge Dr, Avon, IN 46123ActiveMLS ID #22093572, Carl Vargas, F.C. Tucker Company. MIBOR as distributed by MLS GRID
- $370,0004 bd3 ba2.2k sqft1357 Agogo Way, Greenwood, IN 46143ActiveMLS ID #22099943, Priyanka Singh, Forthright Real Estate. MIBOR as distributed by MLS GRID
