Skip main navigation
Closed
  • $345,000

    2976 W Highway 27, Lincolnton, NC 28092

    3beds
    1,451sqft
    Single Family Residence
    Built in 2026
    1.42 Acres Lot
    $344,300 Zestimate®
    $238/sqft
    $1,869 Estimated rent

    Home value

    $344,300

    $327,000 - $362,000

    $1,869/mo

    Zestimate® history
    Loading
    Loading...

    Owner options

    List your home for rent

    $1,869/mo

    Rent Zestimate®

    Find your next renter with Zillow Rental Manager. Plus, with online applications, you can quickly screen prospective tenants – for free.

    Learn more

    $1,869/mo

    Rent Zestimate®

    Refinance and save

    $2,043/mo

    Est. payment

    Refinancing to a lower rate could help reduce your monthly payments and save thousands over the life of the loan.

    See today's rates

    $2,043/mo

    Est. payment

    Explore your selling options

    Work with a Zillow partner agent

    Leverage their expertise and Zillow's premium Showcase listings to get your home seen by more buyers.

    Get started

    List with your own agent

    Get your home in front of millions of buyers by listing it on Zillow.

    Learn how to do it

    Sell it yourself

    Take full control of how buyers see your home on Zillow by listing For Sale by Owner (FSBO).

    List your home

    What's special

    Natural lightBeautifully tiled showerGray-stained custom kitchen islandTile backsplashQuartz countertopsWalk-in closetLinen closet
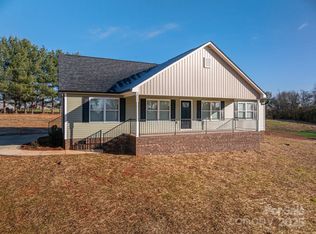
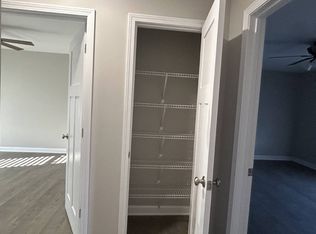
    Welcome to your brand-new home on a spacious 1.42-acre lot. This thoughtfully designed 3-bedroom, 2-bathroom new construction blends modern style with everyday comfort. A 40’ x 6’ covered front porch invites you to enjoy quiet mornings, while the 10’ x 16’ concrete patio out back is perfect for cookouts and gatherings. Inside, the open-concept layout showcases vaulted ceilings in the living, dining, and kitchen areas, filling the home with natural light and creating a warm, welcoming atmosphere. Throughout the home, durable luxury vinyl plank flooring offers a stylish look with easy maintenance. The kitchen stands out with pure white cabinetry, a gray-stained custom kitchen island, quartz countertops, and a tile backsplash, creating a space that feels both timeless and functional. The guest bathroom includes a 48” vanity and tub, while the owner’s suite offers a private retreat with a double vanity, linen closet, beautifully tiled shower, and walk-in closet. With stylish finishes, a functional floor plan, and a peaceful setting, this new home is designed for modern living—all within 10 minutes of downtown Lincolnton, 30 minutes to Hickory, and under an hour to Charlotte Douglas International Airport.

    Zillow last checked:

    Listing updated:

    Listed by:

    Kyle Land kland@helenadamsrealty.com,

    Helen Adams Realty

    Bought with:

    Jennifer Martin

    Weichert, Realtors - Team Metro

    Source: Canopy MLS as distributed by MLS GRID,MLS#: 4363242MLS Logo

    Facts & features

    Interior

    Bedrooms & bathrooms
    • Bedrooms: 3
    • Bathrooms: 2
    • Full bathrooms: 2
    • Main level bedrooms: 3
    Primary bedroom
    • Features: Ceiling Fan(s), Walk-In Closet(s)
    • Level: Main
    Bedroom s
    • Features: Ceiling Fan(s)
    • Level: Main
    Bedroom s
    • Features: Ceiling Fan(s)
    • Level: Main
    Bathroom full
    • Level: Main
    Kitchen
    • Features: Kitchen Island
    • Level: Main
    Living room
    • Features: Ceiling Fan(s)
    • Level: Main
    Heating
    • Electric, Heat Pump
    Cooling
    • Ceiling Fan(s), Central Air, Electric
    Appliances
    • Included: Electric Range, Electric Water Heater, Exhaust Fan, Microwave
    • Laundry: Mud Room
    Features
    • Kitchen Island, Pantry, Walk-In Closet(s)
    • Flooring: Vinyl
    • Doors: Insulated Door(s), Storm Door(s)
    • Windows: Insulated Windows
    • Has basement: No
    Interior area
    • Total structure area: 1,451
    • Total interior livable area: 1,451 sqft
    • Finished area above ground: 1,451
    • Finished area below ground: 0

    Property

    Parking
    • Parking features: Driveway
    • Has uncovered spaces: Yes
    Features
    • Levels: One
    • Stories: 1
    • Patio & porch: Covered, Front Porch
    Lot
    • Size: 1.42 Acres
    Details
    • Parcel number: 108078
    • Zoning: RT
    • Special conditions: Standard

    Construction

    Type & style
    • Home type: SingleFamily
    • Architectural style: Ranch
    • Property subtype: Single Family Residence
    Materials
    • Vinyl
    • Foundation: Crawl Space
    Condition
    • New construction: Yes
    • Year built: 2026

    Utilities & green energy

    • Sewer: Septic Installed
    • Water: County Water

    Community & HOA

    Community
    • Subdivision: None
    Location
    • Region: Lincolnton

    Financial & listing details

    • Price per square foot: $238/sqft
    • Tax assessed value: $25,960
    • Date on market: 4/15/2026
    • Cumulative days on market: 7 days
    • Listing terms: Cash,Conventional,VA Loan
    • Road surface type: Gravel

    Price history

    DateEventPrice
    5/8/2026Sold$345,000$238/sqft
    Source: Canopy MLS as distributed by MLS GRID #4363242 Report a problem
    4/15/2026Listed for sale$345,000$238/sqft
    Source: Canopy MLS as distributed by MLS GRID #4363242 Report a problem

    Public tax history

    Tax history is unavailable.

    Neighborhood: 28092

    Nearby schools

    GreatSchools rating
    Schools provided by the listing agent
    • Elementary: Norris S Childers
    • Middle: West Lincoln
    • High: West Lincoln

    Source: Canopy MLS as distributed by MLS GRID. This data may not be complete. We recommend contacting the local school district to confirm school assignments for this home.

    Get a cash offer in 3 minutes
    Find out how much your home could sell for in as little as 3 minutes with a no-obligation cash offer.
    Estimated market value
    $344,300
    Get a cash offer in 3 minutes
    Find out how much your home could sell for in as little as 3 minutes with a no-obligation cash offer.
    Estimated market value
    $344,300