READY NOW!! QUICK CLOSE!! The Olympic floorplan seems like a dream for those seeking a vast living space with thoughtful design elements to suit various lifestyles. The foyer sets the stage for what's to come—a spacious and inspiring living area that encompasses the kitchen, breakfast bar, dining area, and Great Room. It's a versatile space, perfect for cooking, dining, entertaining, or simply relaxing. The extension of gathering space to the patio, with the covered lanai, offers flexibility for outdoor enjoyment, whether rain or shine. The upstairs area is a highlight with its impressive loft space. The possibilities seem endless! From transforming it into a cozy home theatre for movie nights to a personal arcade for endless entertainment, it's a space designed for alternate family gatherings and creating lasting memories. Completing the second level are a full bath and 3 bedrooms, each with its own walk-in closet. These thoughtful additions offer both comfort and convenience for occupants. Overall, the Olympic floorplan is designed for modern living, offering vast spaces that accommodate various activities and preferences. The combination of an expansive main floor and the versatile loft area upstairs creates an ideal setting for both everyday living and entertaining.
Sold for $633,146
$633,146
2976 WILD MULBERRY DRIVE, CLERMONT, FL 34711
4beds
3,053sqft
Single Family Residence
Built in 2023
7,206 Square Feet Lot
$635,200 Zestimate®
$207/sqft
$3,642 Estimated rent
Home value
$635,200
$603,000 - $667,000
$3,642/mo
Zestimate® history
Owner options
List your home for rent
$3,642/mo
Rent Zestimate®
Find your next renter with Zillow Rental Manager. Plus, with online applications, you can quickly screen prospective tenants – for free.
$3,642/mo
Rent Zestimate®
Refinance and save
$4,337/mo
Est. payment
Refinancing to a lower rate could help reduce your monthly payments and save thousands over the life of the loan.
$4,337/mo
Est. payment
Explore your selling options
Work with a Zillow partner agent
Leverage their expertise and Zillow's premium Showcase listings to get your home seen by more buyers.
Get startedList with your own agent
Get your home in front of millions of buyers by listing it on Zillow.
Learn how to do itSell it yourself
Take full control of how buyers see your home on Zillow by listing For Sale by Owner (FSBO).
List your homeWhat's special
Vast spacesCovered lanaiDining areaVast living spaceOlympic floorplanPersonal arcadeCozy home theatre
Zillow last checked:
Listing updated:
Listed by:
Elizabeth Manchester 407-440-1760,
MATTAMY REAL ESTATE SERVICES 407-440-1760
Bought with:
Faneeza Mohamed, 3034262
CENTURY 21 CARIOTI
Source: Stellar MLS,MLS#: O6160433 Originating MLS: Orlando Regional
Originating MLS: Orlando Regional
Facts & features
Interior
Bedrooms & bathrooms
- Bedrooms: 4
- Bathrooms: 3
- Full bathrooms: 2
- 1/2 bathrooms: 1
Primary bedroom
- Features: Walk-In Closet(s)
- Level: First
- Dimensions: 17x16
Bedroom 2
- Features: Walk-In Closet(s)
- Level: Second
- Dimensions: 13x14
Bedroom 3
- Features: Walk-In Closet(s)
- Level: Second
- Dimensions: 13x14
Bedroom 4
- Features: Built-in Closet
- Level: Second
- Dimensions: 12x13
Den
- Level: First
- Dimensions: 12x13
Dining room
- Level: First
- Dimensions: 21x10
Great room
- Level: First
- Dimensions: 21x16
Kitchen
- Level: First
- Dimensions: 13x10
Heating
- Electric
Cooling
- Central Air
Appliances
- Included: Dishwasher, Disposal, Electric Water Heater, Microwave, Range
Features
- Kitchen/Family Room Combo, Open Floorplan, Thermostat, Walk-In Closet(s)
- Flooring: Carpet, Ceramic Tile, Vinyl
- Doors: Sliding Doors
- Has fireplace: No
Interior area
- Total structure area: 3,053
- Total interior livable area: 3,053 sqft
Property
Parking
- Total spaces: 2
- Parking features: Garage - Attached
- Attached garage spaces: 2
Features
- Levels: Two
- Stories: 2
- Exterior features: Irrigation System, Sidewalk, Sprinkler Metered
Lot
- Size: 7,206 Square Feet
- Features: Corner Lot
Details
- Parcel number: 272226020300037300
- Special conditions: None
Construction
Type & style
- Home type: SingleFamily
- Property subtype: Single Family Residence
Materials
- Block, Stucco
- Foundation: Slab
- Roof: Shingle
Condition
- Completed
- New construction: Yes
- Year built: 2023
Details
- Builder model: Olympic
- Builder name: Mattamy Homes, LLC
- Warranty included: Yes
Utilities & green energy
- Sewer: Public Sewer
- Water: Public
- Utilities for property: Cable Available, Electricity Available, Electricity Connected, Fire Hydrant, Sewer Available, Sewer Connected, Sprinkler Recycled, Street Lights, Underground Utilities, Water Available, Water Connected
Community & HOA
Community
- Features: Fitness Center, Gated Community - No Guard, Park, Playground, Pool
- Pet fee: $0 monthly
- Subdivision: WATERBROOKE PHASE 3
HOA
- Has HOA: Yes
- Amenities included: Gated, Playground, Pool
- HOA fee: $114 monthly
- HOA name: Tamara Nunez
- HOA phone: 407-781-1400
Location
- Region: Clermont
Financial & listing details
- Price per square foot: $207/sqft
- Tax assessed value: $550,250
- Annual tax amount: $609
- Date on market: 11/28/2023
- Cumulative days on market: 172 days
- Listing terms: Cash,Conventional,FHA,VA Loan
- Ownership: Fee Simple
- Total actual rent: 0
- Electric utility on property: Yes
- Road surface type: Paved
Price history
| Date | Event | Price |
|---|---|---|
| 8/21/2024 | Sold | $633,146-0.1%$207/sqft |
Source:  Stellar MLS #O6160433 Report a problem Stellar MLS #O6160433 Report a problem | ||
| 5/19/2024 | Pending sale | $633,990+0.1%$208/sqft |
Source: Stellar MLS #O6160433 Report a problem | ||
| 5/15/2024 | Price change | $633,146+0%$207/sqft |
Source: Mattamy Homes Report a problem | ||
| 4/18/2024 | Price change | $633,035-0.2%$207/sqft |
Source: Mattamy Homes Report a problem | ||
| 4/16/2024 | Price change | $633,990-2.9%$208/sqft |
Source: Stellar MLS #O6160433 Report a problem | ||
| 4/13/2024 | Price change | $653,035+3.3%$214/sqft |
Source: Mattamy Homes Report a problem | ||
| 3/12/2024 | Price change | $631,990+1.1%$207/sqft |
Source: Stellar MLS #O6160433 Report a problem | ||
| 3/1/2024 | Price change | $624,990-1%$205/sqft |
Source: Stellar MLS #O6160433 Report a problem | ||
| 2/14/2024 | Price change | $631,035+1.1%$207/sqft |
Source: Mattamy Homes Report a problem | ||
| 1/13/2024 | Price change | $624,129-0.1%$204/sqft |
Source: Mattamy Homes Report a problem | ||
| 1/12/2024 | Price change | $624,990-3.4%$205/sqft |
Source: Stellar MLS #O6160433 Report a problem | ||
| 1/11/2024 | Price change | $646,990+0.1%$212/sqft |
Source: Stellar MLS #O6160433 Report a problem | ||
| 1/6/2024 | Price change | $646,129+0.6%$212/sqft |
Source: Mattamy Homes Report a problem | ||
| 12/14/2023 | Price change | $641,990+0.1%$210/sqft |
Source: Stellar MLS #O6160433 Report a problem | ||
| 12/13/2023 | Price change | $641,129+0%$210/sqft |
Source: Mattamy Homes Report a problem | ||
| 11/11/2023 | Price change | $640,990+0.1%$210/sqft |
Source: Mattamy Homes Report a problem | ||
| 10/27/2023 | Price change | $640,605+0%$210/sqft |
Source: Mattamy Homes Report a problem | ||
| 8/10/2023 | Listed for sale | $640,510$210/sqft |
Source: Mattamy Homes Report a problem | ||
Public tax history
| Year | Property taxes | Tax assessment |
|---|---|---|
| 2025 | $8,487 -0.6% | $550,250 +16.4% |
| 2024 | $8,541 +714.3% | $472,600 +1127.5% |
| 2023 | $1,049 +72.2% | $38,500 +10% |
| 2022 | $609 +2.7% | $35,000 |
| 2021 | $593 | $35,000 |
Find assessor info on the county website
Neighborhood: 34711
Nearby homes
- $500,5004 bd3 ba1.9k sqft2972 Wild Mulberry Dr, Clermont, FL 34711Off Market
- $548,1254 bd3 ba2.3k sqft2968 Wild Mulberry Dr, Clermont, FL 34711Sold
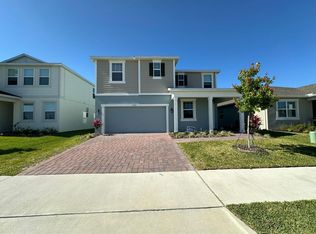
- $559,7674 bd3 ba2.2k sqft2077 Valencia Blossom St, Clermont, FL 34711Sold
- $659,6525 bd4 ba3.2k sqft2964 Wild Mulberry Dr, Clermont, FL 34711Sold
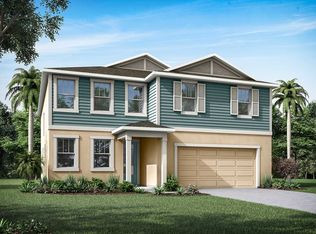
- $561,4004 bd3 ba2.3k sqft2094 Valencia Blossom St, Clermont, FL 34711Off Market
- $523,9184 bd3 ba1.9k sqft2073 Valencia Blossom St, Clermont, FL 34711Sold
- $532,6493 bd3 ba2.3k sqft2040 Valencia Blossom St, Clermont, FL 34711Sold
- $568,8003 bd2 ba2.3k sqft2069 Valencia Blossom St, Clermont, FL 34711Off Market
Nearby schools
GreatSchools rating
- 7/10Lost Lake Elementary SchoolGrades: PK-5Distance: 1.8 mi
- 8/10East Ridge Middle SchoolGrades: 6-8Distance: 1.3 mi
- 5/10East Ridge High SchoolGrades: 9-12Distance: 1 mi
Schools provided by the listing agent
- Elementary: Lost Lake Elem
- Middle: Windy Hill Middle
- High: East Ridge High
Source: Stellar MLS. This data may not be complete. We recommend contacting the local school district to confirm school assignments for this home.
Get a cash offer in 3 minutes
Find out how much your home could sell for in as little as 3 minutes with a no-obligation cash offer.
Estimated market value
$635,200
Get a cash offer in 3 minutes
Find out how much your home could sell for in as little as 3 minutes with a no-obligation cash offer.
Estimated market value
$635,200
- Florida
- Lake County
- Clermont
- 34711
- 2976 WILD MULBERRY DRIVE
Nearby cities
Nearby zip codes
Other Clermont Topics
