Skip main navigation
Off market
  • $1,233,100

    29761 Oak Spring Ln, Libertyville, IL 60048

    4beds
    4,615sqft
    SingleFamily
    Built in 1950
    2.8 Acres Lot
    $1,233,100 Zestimate®
    $267/sqft
    $7,865 Estimated rent

    Home value

    $1,233,100

    $1.12M - $1.36M

    $7,865/mo

    Zestimate® history
    Loading
    Loading...

    Owner options

    List your home for rent

    $7,865/mo

    Rent Zestimate®

    Find your next renter with Zillow Rental Manager. Plus, with online applications, you can quickly screen prospective tenants – for free.

    Learn more

    $7,865/mo

    Rent Zestimate®

    Refinance and save

    $7,885/mo

    Est. payment

    Refinancing to a lower rate could help reduce your monthly payments and save thousands over the life of the loan.

    See today's rates

    $7,885/mo

    Est. payment

    Explore your selling options

    Work with a Zillow partner agent

    Leverage their expertise and Zillow's premium Showcase listings to get your home seen by more buyers.

    Get started

    List with your own agent

    Get your home in front of millions of buyers by listing it on Zillow.

    Learn how to do it

    Sell it yourself

    Take full control of how buyers see your home on Zillow by listing For Sale by Owner (FSBO).

    List your home

    What's special

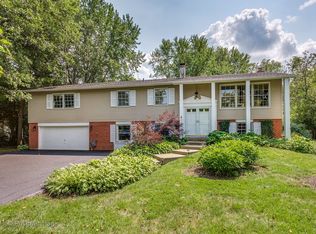
    You just found a special place; a sprawling, voluminous, mod, and thoroughly updated mid-century ranch perched on a high bank (No flood risk, and no flood insurance required) alongside the DesPlaines River Greenway with 2.8 acres of land, mature shade trees, and views that defy description. The neighborhood is a hidden gem, one of those spots that people didn't know existed until they visit. But it's here, removed from the day-to-day bustle and yet close to historic downtown Libertyville, Lake Minear, your commute (and 31.4 miles of trails that wind through lush forest and 12 forest preserves). ********* The home itself dates originally to the 1950's and has been expanded significantly. The basic details are 4 bedrooms, 3 1/2 baths, plus an office. It's pattern is that of an "L" that sits at the eastern edge of the property. Rows of windows along this low-slung gem look out to nearly two acres of fenced yard, mature trees, and the greenway below. The northern wing of the home is capped with a vaulted family room with bar, exercise area and three season room. You'll spend lots of time relaxing and entertaining there.There's a huge deck off this area, and a monumental fire pit just beyond that overlooks the river. Closer to the front of the home are the original living and dining rooms, featuring a row of windows overlooking a bluestone patio and the land. This wing of the home also features a 4th bedroom with en-suite bath (perfect guest quarters), and an office with French doors. The center of the home features a large kitchen and eating area with center island, mud room, laundry, pantry and garage access. Appliances are all newer stainless and the granite is gorgeous. ********* The southern wing of the home is situated along a long corridor with rows of windows and built in storage. In addition to the master suite, there are two more bedrooms and a full bath. Superb views for all. The master suite is at the far end of the wing, and features a tastefully renovated bath, walk-in closet with custom organizers, and a large deck. It's a retreat within a retreat. A resort within a resort. ********* Other features include dog run, separate 2 1/2 car garage (4 1/2 cars total) with 10 foot ceilings for tools and toys, and ownership of land that actually crosses the river and includes bottom land for hiking, camping and fishing. Much of the land does not require mowing. Additional details: The acreage the home sits on is high above flood plain, as the property features a riverbank of about 15 feet. The home has had very nearly $300,000 in updates since the current owners purchased in 2014 that include roof, electrical, siding, HVAC, windows, baths, landscape, & flooring. A transformation.. Award-winning schools are D70 Elementary (Copeland) and Middle (Highland), and D128 High School (Libertyville High).

    This property is not currently displayed as for sale or rent on Zillow. This may be different from what's on other websites or public sources.

    Facts & features

    Interior

    Bedrooms & bathrooms
    • Bedrooms: 4
    • Bathrooms: 4
    • Full bathrooms: 3
    • 1/2 bathrooms: 1
    Heating
    • Forced air, Gas
    Cooling
    • Central
    Appliances
    • Included: Dishwasher, Dryer, Garbage disposal, Microwave, Refrigerator, Washer
    Features
    • Flooring: Tile, Carpet, Hardwood, Laminate
    • Basement: Finished
    • Attic: Full
    • Has fireplace: Yes
    Interior area
    • Total interior livable area: 4,615 sqft

    Property

    Parking
    • Total spaces: 4
    • Parking features: Garage - Attached, Garage - Detached
    Features
    • Exterior features: Stone
    Lot
    • Size: 2.8 Acres
    Details
    • Parcel number: 1115101027

    Construction

    Type & style
    • Home type: SingleFamily
    Materials
    • Roof: Asphalt
    Condition
    • Year built: 1950

    Utilities & green energy

    • Sewer: Sewer-Public

    Community & HOA

    Location
    • Region: Libertyville

    Financial & listing details

    • Price per square foot: $267/sqft
    • Tax assessed value: $777,846
    • Annual tax amount: $19,540

    Price history

    DateEventPrice
    3/23/2021Sold$925,000$200/sqft
    Source: Public Record Report a problem
    12/30/2020Sold$925,000+32.1%$200/sqft
    Source: MRED as distributed by MLS GRID #10801840 Report a problem
    6/13/2014Sold$700,000-6.7%$152/sqft
    Source: MRED as distributed by MLS GRID #08541456 Report a problem
    2/22/2014Price change$750,000-2%$163/sqft
    Source: @properties #08541456 Report a problem
    1/16/2014Listed for sale$765,000-1.8%$166/sqft
    Source: Prudential Rubloff #08517426 Report a problem
    12/16/2013Listing removed$779,000$169/sqft
    Source: Prudential Rubloff #08295520 Report a problem
    8/13/2013Price change$779,000-2.5%$169/sqft
    Source: Prudential Rubloff #08295520 Report a problem
    6/8/2013Listed for sale$799,000$173/sqft
    Source: Prudential Rubloff #08295520 Report a problem
    6/2/2013Pending sale$799,000$173/sqft
    Source: Prudential Rubloff #08295520 Report a problem
    3/21/2013Listed for sale$799,000$173/sqft
    Source: Prudential Rubloff #08295520 Report a problem

    Public tax history

    YearProperty taxesTax assessment
    2024$19,540 +11.4%$268,434 +3.5%
    2023$17,533 -8.1%$259,256 +8.4%
    2022$19,088 +6.6%$239,122 -2.4%
    2021$17,909 -2.4%$245,058 -2.3%
    2020$18,353 +2.6%$250,800 +1%
    2019$17,888 +7.2%$248,415 +1.7%
    2018$16,688 $244,283 +3.3%
    2017$16,688 +4.5%$236,571 +5.5%
    2016$15,966 -0.9%$224,301 +7%
    2015$16,115 -7.5%$209,647 -8.1%
    2014$17,420 -2.4%$228,155 -0.9%
    2012$17,854 +3.3%$230,135 -10.7%
    2011$17,287 +1.4%$257,844 -3.5%
    2010$17,043 +3.8%$267,105 -4.3%
    2009$16,416 +3.6%$279,238 +3%
    2008$15,848 -3.8%$270,999 -4.7%
    2006$16,465 -6.6%$284,495
    2005$17,632 +5.1%--
    2004$16,773 +7.1%--
    2003$15,662 +8.5%--
    2002$14,434 +4.9%--
    2001$13,764 +2.8%$197,026 +2.6%
    2000$13,383 $192,052
    Find assessor info on the county website

    Neighborhood: 60048

    Nearby schools

    GreatSchools rating
    Schools provided by the listing agent
    • Elementary: Copeland Manor Elementary School
    • Middle: Highland Middle School
    • High: Libertyville High School
    • District: 128

    Source: The MLS. This data may not be complete. We recommend contacting the local school district to confirm school assignments for this home.

    Get a cash offer in 3 minutes
    Find out how much your home could sell for in as little as 3 minutes with a no-obligation cash offer.
    Estimated market value
    $1,233,100
    Get a cash offer in 3 minutes
    Find out how much your home could sell for in as little as 3 minutes with a no-obligation cash offer.
    Estimated market value
    $1,233,100