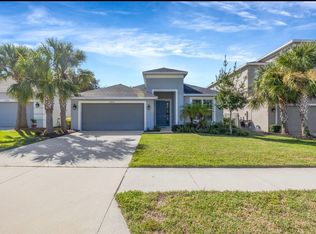
Are you ready for a great house at a great price? SELLER OFFERING $5,000 CLOSING COST ASSISTANCE. The stunning Taylor Morrison Barbados model has the perfect amount of space for everything and everyone. This beautiful 2-story home, built in 2020, offers a perfect blend of modern design and functionality, with fresh paint throughout it makes it an ideal place to call home! With 4 spacious bedrooms, Office, and 3.5 bathrooms, this home is designed for comfort and convenience. The open-concept layout is accentuated by upgraded baseboards and tray ceilings, creating an elegant yet inviting atmosphere. The gourmet kitchen is a true highlight, featuring premium upgrades and quartz countertops to inspire your inner chef. The outdoor kitchen on the lanai with a vent hood makes entertaining a breeze, whether it's a casual family meal or a gathering with friends the triple telescoping sliders will help keep everyone included by seamlessly expanding your entertaining area. Relax in the luxurious master suite with a garden tub and separate shower in the bath, designed to offer a spa-like retreat. You'll appreciate the personalized home technology that makes everyday living more secure, plus the home has a water softener for healthier living, giving you one less thing to worry about! The home is beautifully finished with tile everywhere except in the bedrooms and upgraded base molding, offering a clean, cohesive look. The 2-car garage provides ample storage and parking, and the home's prime location is within walking distance to schools, from elementary through high school, as well as a nearby recreational park that offers walking paths and a variety of youth sports! With this home being minutes from two access points of Interstate 75 getting home is quick. Also nearby you will find popular restaurants, a movie theatre, entertainment, and shopping at the Krate, Grove, and Premium Outlets, which are just a short drive giving you the best of both convenience and serenity. With NO CDD, THAT IS AN ADDITIONAL SAVINGS OF MORE THAN $200 PER MONTH OVER OTHER COMMUNITIES IN WESLEY CHAPEL, making this a great financial choice. This great price and its proximity to everything you need, it should be your next chapter. Schedule your tour today!
Sold for $675,000
$675,000
29762 CHAPEL CHASE DRIVE, WESLEY CHAPEL, FL 33545
4beds
3,422sqft
Single Family Residence
Built in 2020
6,795 Square Feet Lot
$650,600 Zestimate®
$197/sqft
$3,588 Estimated rent
Home value
$650,600
$586,000 - $722,000
$3,588/mo
Zestimate® history
Owner options
List your home for rent
$3,588/mo
Rent Zestimate®
Find your next renter with Zillow Rental Manager. Plus, with online applications, you can quickly screen prospective tenants – for free.
$3,588/mo
Rent Zestimate®
Refinance and save
$4,735/mo
Est. payment
Refinancing to a lower rate could help reduce your monthly payments and save thousands over the life of the loan.
$4,735/mo
Est. payment
Explore your selling options
Work with a Zillow partner agent
Leverage their expertise and Zillow's premium Showcase listings to get your home seen by more buyers.
Get startedList with your own agent
Get your home in front of millions of buyers by listing it on Zillow.
Learn how to do itSell it yourself
Take full control of how buyers see your home on Zillow by listing For Sale by Owner (FSBO).
List your homeWhat's special
Quartz countertopsLuxurious master suiteOpen-concept layoutGourmet kitchenGarden tubSeparate showerTray ceilings
Zillow last checked:
Listing updated:
Listed by:
Johanna Navarro 813-299-9870,
CENTURY 21 BE3 727-596-1811
Bought with:
David Zusman, 3274007
SAND KEY REALTY
Source: Stellar MLS,MLS#: TB8341848 Originating MLS: Orlando Regional
Originating MLS: Orlando Regional
Facts & features
Interior
Bedrooms & bathrooms
- Bedrooms: 4
- Bathrooms: 4
- Full bathrooms: 3
- 1/2 bathrooms: 1
Rooms
- Room types: Den/Library/Office, Dining Room, Living Room, Loft
Primary bedroom
- Features: En Suite Bathroom, Walk-In Closet(s)
- Level: Second
- Area: 286 Square Feet
- Dimensions: 13x22
Bedroom 2
- Features: Ceiling Fan(s), Jack & Jill Bathroom, Built-in Closet
- Level: Second
- Area: 130 Square Feet
- Dimensions: 10x13
Bedroom 3
- Features: Jack & Jill Bathroom, Built-in Closet
- Level: Second
- Area: 130 Square Feet
- Dimensions: 10x13
Bedroom 4
- Features: Built-in Closet
- Level: Second
- Area: 234 Square Feet
- Dimensions: 13x18
Primary bathroom
- Features: Dual Sinks, Tub with Separate Shower Stall
- Level: Second
- Area: 144 Square Feet
- Dimensions: 9x16
Balcony porch lanai
- Level: Second
- Area: 117 Square Feet
- Dimensions: 13x9
Dinette
- Level: First
- Area: 130 Square Feet
- Dimensions: 13x10
Dining room
- Level: First
- Area: 169 Square Feet
- Dimensions: 13x13
Family room
- Features: Walk-In Closet(s)
- Level: First
- Area: 416 Square Feet
- Dimensions: 26x16
Foyer
- Level: First
- Area: 220 Square Feet
- Dimensions: 11x20
Kitchen
- Features: Breakfast Bar, Pantry
- Level: First
- Area: 208 Square Feet
- Dimensions: 13x16
Laundry
- Level: Second
- Area: 45 Square Feet
- Dimensions: 9x5
Living room
- Level: First
- Area: 208 Square Feet
- Dimensions: 13x16
Loft
- Features: Built-in Closet
- Level: Second
- Area: 323 Square Feet
- Dimensions: 19x17
Office
- Level: First
- Area: 208 Square Feet
- Dimensions: 16x13
Heating
- Central
Cooling
- Central Air
Appliances
- Included: Oven, Dishwasher, Disposal, Dryer, Electric Water Heater, Microwave, Range, Refrigerator, Washer, Water Softener
- Laundry: Inside, Laundry Room, Upper Level
Features
- Ceiling Fan(s), Central Vacuum, Eating Space In Kitchen, High Ceilings, Kitchen/Family Room Combo, Open Floorplan, Primary Bedroom Main Floor, Smart Home, Solid Wood Cabinets, Stone Counters, Thermostat, Tray Ceiling(s), Vaulted Ceiling(s), Walk-In Closet(s)
- Flooring: Carpet, Ceramic Tile
- Doors: Outdoor Kitchen, Sliding Doors
- Windows: Blinds, Double Pane Windows, Shades, Hurricane Shutters
- Has fireplace: No
Interior area
- Total structure area: 4,299
- Total interior livable area: 3,422 sqft
Property
Parking
- Total spaces: 2
- Parking features: Garage Door Opener, Ground Level
- Attached garage spaces: 2
Features
- Levels: Two
- Stories: 2
- Exterior features: Balcony, Irrigation System, Lighting, Outdoor Kitchen, Private Mailbox, Rain Gutters, Sidewalk
- Fencing: Vinyl
Lot
- Size: 6,795 Square Feet
- Features: Cul-De-Sac, Landscaped, Sidewalk, Street Dead-End
Details
- Parcel number: 202532002.0000.00022.0
- Zoning: X
- Special conditions: None
Construction
Type & style
- Home type: SingleFamily
- Property subtype: Single Family Residence
Materials
- Block, Stucco, Wood Frame
- Foundation: Slab
- Roof: Shingle
Condition
- Completed
- New construction: No
- Year built: 2020
Details
- Builder model: Barbados
- Builder name: Taylor Morrison
Utilities & green energy
- Sewer: Public Sewer
- Water: Public
- Utilities for property: Public
Community & HOA
Community
- Features: Community Mailbox, Dog Park, Park, Playground, Sidewalks
- Security: Security System, Smoke Detector(s)
- Pet fee: $0 monthly
- Subdivision: CHAPEL CHASE
HOA
- Has HOA: Yes
- Amenities included: Park
- Services included: Private Road
- HOA fee: $130 monthly
- HOA name: Neighborly Association
- HOA phone: 334-721-5735
Location
- Region: Wesley Chapel
Financial & listing details
- Price per square foot: $197/sqft
- Tax assessed value: $600,759
- Annual tax amount: $6,464
- Date on market: 1/22/2025
- Cumulative days on market: 57 days
- Listing terms: Cash,Conventional,USDA Loan,VA Loan
- Ownership: Fee Simple
- Total actual rent: 0
- Road surface type: Paved, Asphalt
Price history
| Date | Event | Price |
|---|---|---|
| 5/9/2025 | Sold | $675,000$197/sqft |
Source:  Stellar MLS #TB8341848 Report a problem Stellar MLS #TB8341848 Report a problem | ||
| 3/20/2025 | Pending sale | $675,000$197/sqft |
Source: Stellar MLS #TB8341848 Report a problem | ||
| 2/23/2025 | Price change | $675,000-0.7%$197/sqft |
Source: Stellar MLS #TB8341848 Report a problem | ||
| 2/6/2025 | Price change | $679,999-2.9%$199/sqft |
Source: Stellar MLS #TB8341848 Report a problem | ||
| 1/22/2025 | Listed for sale | $700,000+55.8%$205/sqft |
Source: Stellar MLS #TB8341848 Report a problem | ||
| 10/28/2020 | Sold | $449,196$131/sqft |
Source: Public Record Report a problem | ||
Public tax history
| Year | Property taxes | Tax assessment |
|---|---|---|
| 2024 | $6,733 +5.2% | $426,130 +1.4% |
| 2023 | $6,398 +11.1% | $420,340 +3% |
| 2022 | $5,758 +1.7% | $408,100 +6.1% |
| 2021 | $5,661 +1862.5% | $384,680 +2027.9% |
| 2020 | $288 -1.1% | $18,078 |
| 2019 | $292 | $18,078 |
| 2018 | $292 | $18,078 |
Find assessor info on the county website
Neighborhood: 33545
Nearby homes
- $688,400-- bd3 ba3.4k sqft29754 Chapel Chase Dr, Wesley Chapel, FL 33545Off Market
- $418,5003 bd2 ba2k sqft29774 Chapel Chase Dr, Wesley Chapel, FL 33545Off Market
- $456,600-- bd3 ba2.4k sqft29782 Chapel Chase Dr, Wesley Chapel, FL 33545Off Market
- $564,200-- bd4 ba3.6k sqft6921 Gray Catbird Loop, Wesley Chapel, FL 33545Off Market
- $455,9004 bd3 ba2.3k sqft29790 Chapel Chase Dr, Wesley Chapel, FL 33545Off Market
- $420,700-- bd2 ba2k sqft29761 Chapel Chase Dr, Wesley Chapel, FL 33545Off Market
- $496,000-- bd2 ba2k sqft29753 Chapel Chase Dr, Wesley Chapel, FL 33545Off Market
- $457,200-- bd3 ba2.3k sqft6915 Gray Catbird Loop, Wesley Chapel, FL 33545Off Market
Nearby schools
GreatSchools rating
- 7/10Wesley Chapel Elementary SchoolGrades: PK-5Distance: 0.5 mi
- 6/10Thomas E. Weightman Middle SchoolGrades: 6-8Distance: 1 mi
- 5/10Wesley Chapel High SchoolGrades: 9-12Distance: 0.7 mi
Schools provided by the listing agent
- Elementary: Wesley Chapel Elementary-PO
- Middle: Thomas E Weightman Middle-PO
- High: Wesley Chapel High-PO
Source: Stellar MLS. This data may not be complete. We recommend contacting the local school district to confirm school assignments for this home.
Get a cash offer in 3 minutes
Find out how much your home could sell for in as little as 3 minutes with a no-obligation cash offer.
Estimated market value
$650,600
Get a cash offer in 3 minutes
Find out how much your home could sell for in as little as 3 minutes with a no-obligation cash offer.
Estimated market value
$650,600
- Florida
- Pasco County
- Wesley Chapel
- 33545
- 29762 CHAPEL CHASE DRIVE
Nearby cities
Nearby neighborhoods
Nearby zip codes
Other Wesley Chapel Topics
