Skip main navigation
Off market
  • $426,800

    29762 County Road 20, Elkhart, IN 46517

    3beds
    3,134sqft
    SingleFamily
    Built in 1975
    1.61 Acres Lot
    $426,800 Zestimate®
    $136/sqft
    $2,257 Estimated rent

    Home value

    $426,800

    $397,000 - $457,000

    $2,257/mo

    Zestimate® history
    Loading
    Loading...

    Owner options

    List your home for rent

    $2,257/mo

    Rent Zestimate®

    Find your next renter with Zillow Rental Manager. Plus, with online applications, you can quickly screen prospective tenants – for free.

    Learn more

    $2,257/mo

    Rent Zestimate®

    Refinance and save

    $2,626/mo

    Est. payment

    Refinancing to a lower rate could help reduce your monthly payments and save thousands over the life of the loan.

    See today's rates

    $2,626/mo

    Est. payment

    Explore your selling options

    Work with a Zillow partner agent

    Leverage their expertise and Zillow's premium Showcase listings to get your home seen by more buyers.

    Get started

    List with your own agent

    Get your home in front of millions of buyers by listing it on Zillow.

    Learn how to do it

    Sell it yourself

    Take full control of how buyers see your home on Zillow by listing For Sale by Owner (FSBO).

    List your home

    What's special

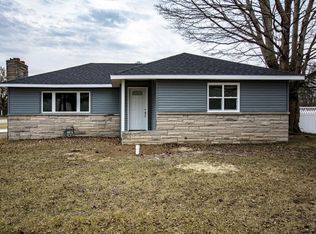
    "Fly in and go for a swim!" Calling all pilots, airplane enthusiasts, and hobbyists...your new home awaits. Fall in love with this property that is located in the district of the highly sought-after Jimtown schools. Immaculate sprawling ranch awaits its new owners. This home has been so loved by the same owners since it was built and it shows! The foyer entry invites you into a huge living room where you can relax and entertain family and friends. Cook and hang out in the large kitchen which features full appliance package and an island with butcher block countertop. Connected to the kitchen is a spacious dining area which overlooks the back porch and huge backyard. Large main level master suite with private attached bath boasts lots of storage space. 2 additional bedrooms and another full bath round out the sleeping quarters of the main level. You will absolutely love the large mudhall area located off the attached 2-car garage. Head on down to the huge finished basement with space for everyone and still a TON of unfinished storage space as well. Step out back to the nearly 2-acre fully fenced in backyard oasis with inground swimming pool. Enjoy long summer days relaxing by the pool and soaking up the sun. And last, but certainly not least, check out this awesome private airplane hangar with room to house 2 airplanes or whatever your fancy. This building also has a full bath and finished office area! ND fans with a private jet, this property would make the perfect place for you to fly into town for home game weekends, relax by the pool, and enjoy just a short drive into South Bend to ND! Call today for your private tour!

    This property is off market, which means it's not currently listed for sale or rent on Zillow. This may be different from what's available on other websites or public sources.
    Facts & features

    Interior

    Bedrooms & bathrooms
    • Bedrooms: 3
    • Bathrooms: 4
    • Full bathrooms: 3
    • 1/2 bathrooms: 1
    • Main level bathrooms: 4
    Heating
    • Forced air, Electric, Gas
    Cooling
    • Central
    Appliances
    • Included: Dishwasher, Dryer, Freezer, Microwave, Refrigerator, Washer
    • Laundry: Washer Hookup, Electric Dryer Hookup, Main Level
    Features
    • Breakfast Bar, Kitchen Island, Walk-In Closet(s), Tub/Shower Combination, 1st Bdrm En Suite, Main Level Bedroom Suite, Stand Up Shower, Utility Sink
    • Flooring: Tile, Carpet
    • Doors: Storm Door(s)
    • Basement: Finished
    • Has fireplace: Yes
    Interior area
    • Total interior livable area: 3,134 sqft
    • Finished area below ground: 1207

    Property

    Parking
    • Total spaces: 2
    • Parking features: Garage - Attached
    Features
    • Patio & porch: Porch Enclosed
    • Exterior features: Stone, Vinyl
    • Pool features: In Ground
    • Fencing: Privacy, Vinyl
    Lot
    • Size: 1.61 Acres
    • Features: 0-2.9999
    • Topography: Level
    Details
    • Additional structures: Pole/Post Building
    • Parcel number: 200514301010000001

    Construction

    Type & style
    • Home type: SingleFamily
    • Architectural style: Ranch
    Materials
    • masonry
    • Roof: Asphalt
    Condition
    • Year built: 1975

    Utilities & green energy

    • Gas: Gas
    • Sewer: Septic Tank
    • Water: Well

    Community & HOA

    Community
    • Security: Security System
    Location
    • Region: Elkhart

    Financial & listing details

    • Price per square foot: $136/sqft
    • Tax assessed value: $417,200
    • Annual tax amount: $3,529

    Price history

    DateEventPrice
    8/13/2020Sold$309,900$99/sqft
    Source: Agent Provided Report a problem
    6/3/2020Price change$309,900+1.6%$99/sqft
    Source: Howard Hanna SB Real Estate #202020318 Report a problem
    6/23/2018Listed for sale$305,000$97/sqft
    Source: Coldwell Banker Roth Wehrly Graber Elkhart #201827270 Report a problem

    Public tax history

    YearProperty taxesTax assessment
    2025$3,529 +7%$417,200 +13.4%
    2024$3,297 -1.6%$367,800 +7.1%
    2023$3,351 +8.2%$343,300 +11.8%
    2022$3,097 +26.6%$307,200 +11.1%
    2021$2,447 +4.4%$276,600 +24.1%
    2020$2,343 +9.9%$222,900 +4.5%
    2019$2,132 -2.5%$213,300 +3.7%
    2018$2,186 +9.6%$205,600 +9.2%
    2017$1,994 $188,300 +2.9%
    2016$1,994 +1.6%$183,000 +4.3%
    2014$1,962 -7.2%$175,500 +3.4%
    2013$2,115 +2.3%$169,700 -6%
    2012$2,067 -10.7%$180,500 -2%
    2011$2,316 +12.4%$184,100 -1%
    2010$2,061 -8.1%$185,900 -6.7%
    2009$2,242 -15.3%$199,200 +9.9%
    2007$2,648 +14.2%$181,300 +9.5%
    2006$2,318 -1.3%$165,600
    2005$2,349 -1.9%$165,600
    2004$2,396 +15.4%$165,600
    2003$2,075 +26.8%$165,600 +80.6%
    2002$1,637 -3.3%$91,700 +200.1%
    2001$1,692 $30,560
    Find assessor info on the county website

    Neighborhood: 46517

    Nearby schools

    GreatSchools rating
    Schools provided by the listing agent
    • Elementary: Jimtown
    • Middle: Jimtown
    • High: Jimtown
    • District: Baugo Community

    Source: The MLS. This data may not be complete. We recommend contacting the local school district to confirm school assignments for this home.

    Get pre-qualified for a loan
    At Zillow Home Loans, we can pre-qualify you in as little as 5 minutes with no impact to your credit score.

    An equal housing lender. NMLS #10287.
